



Active
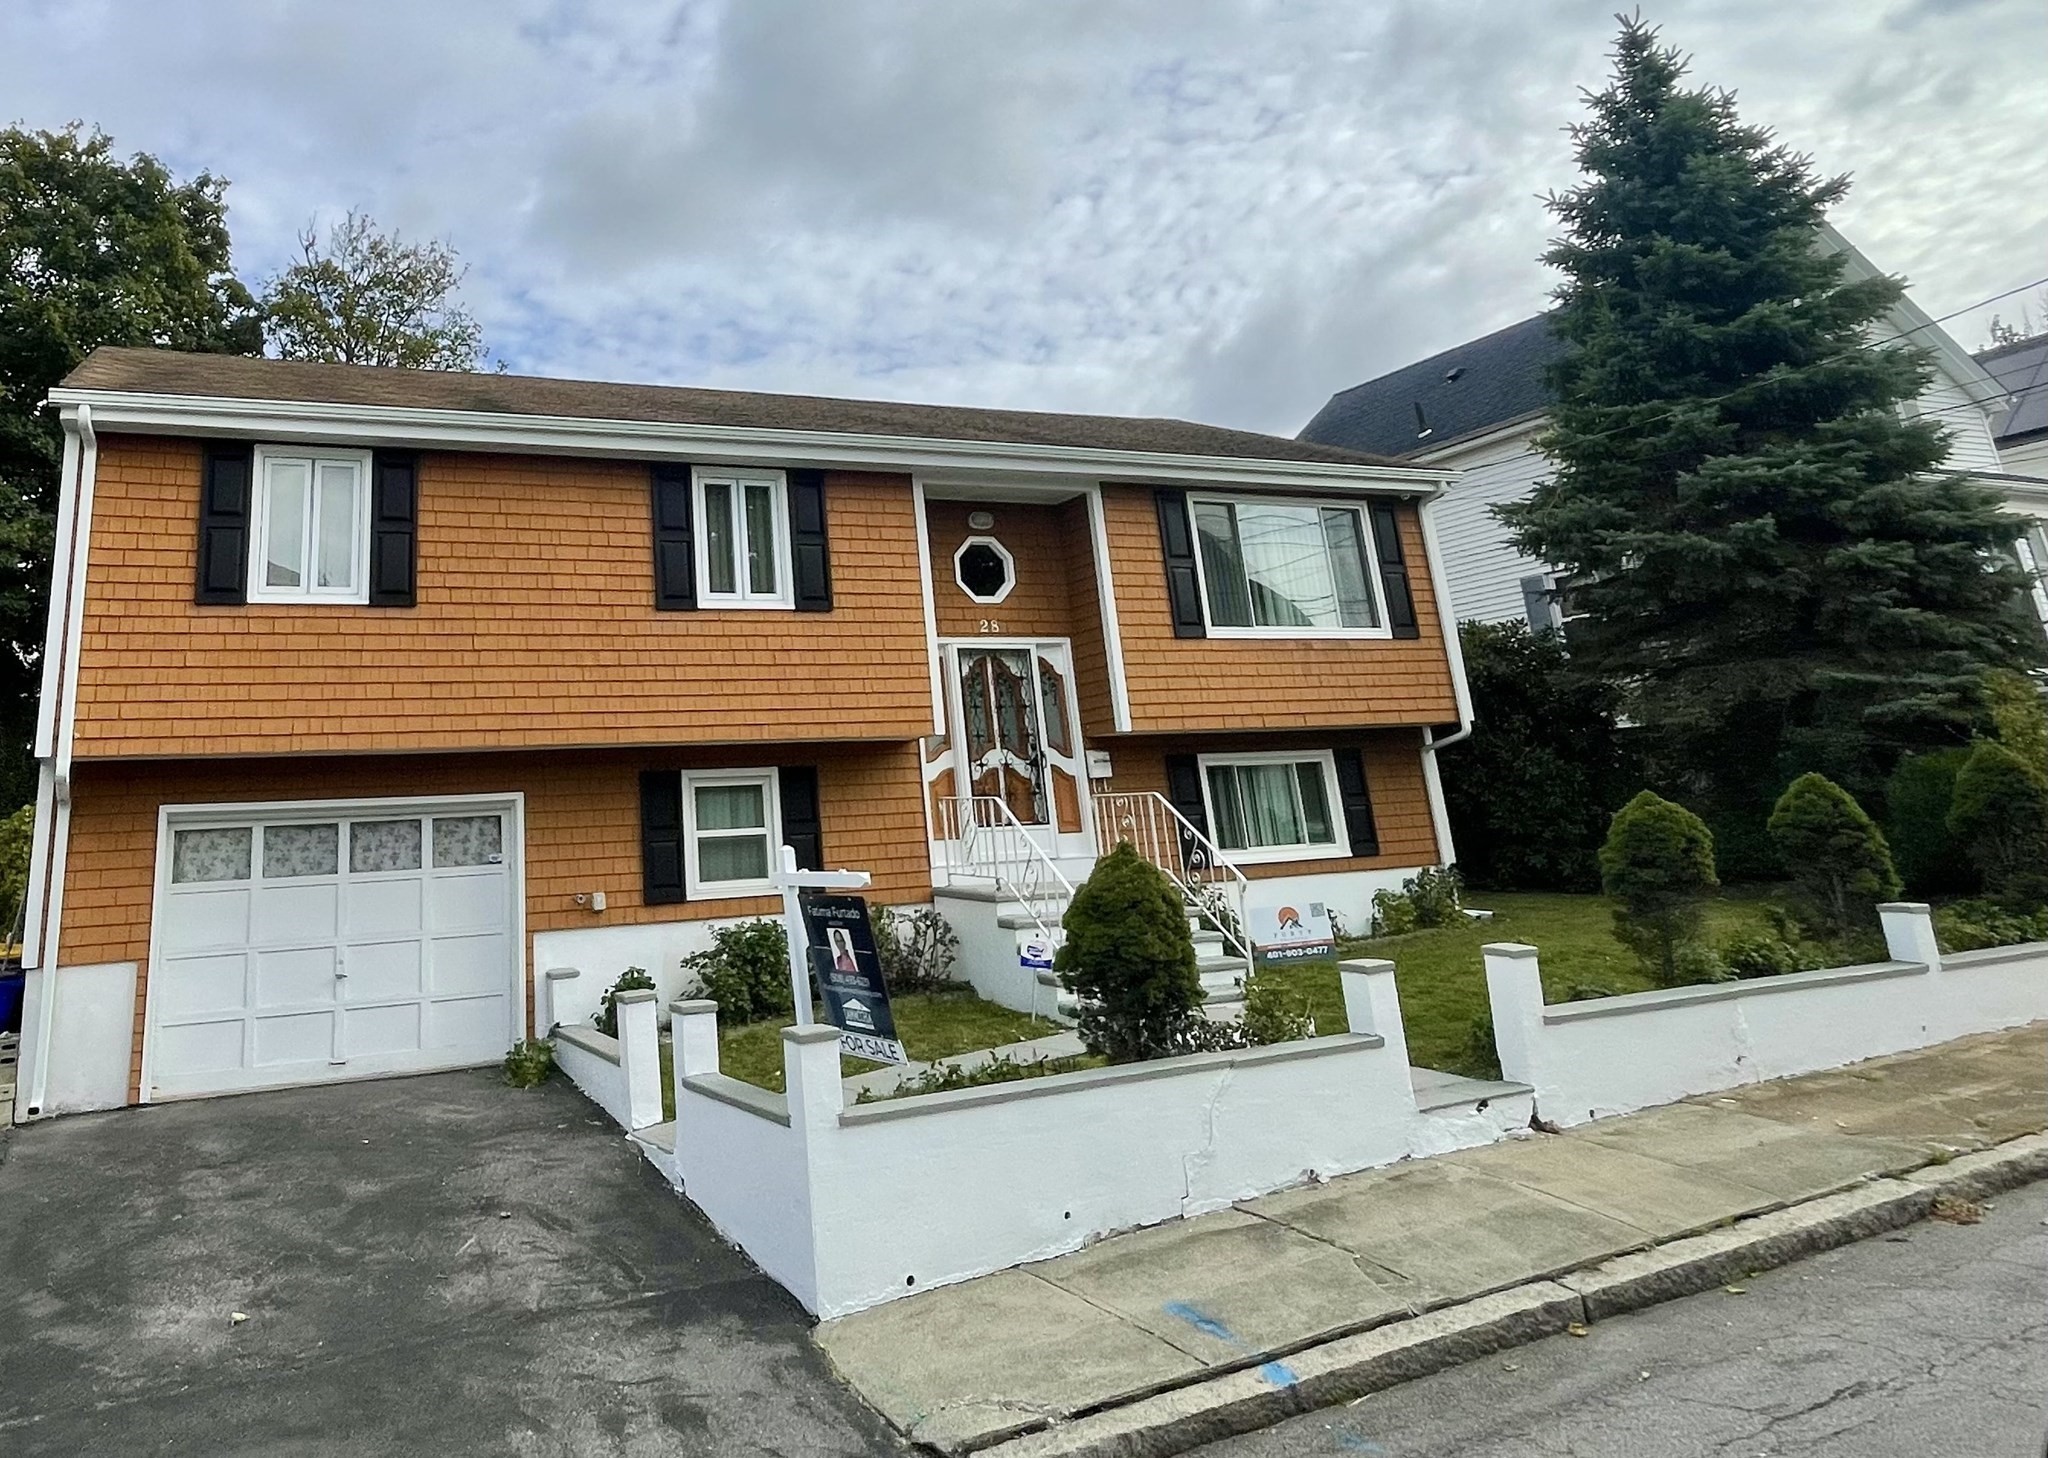
28 Lewis Street, Fall River MA 02720
$538,900
Estimated $3,654/month Calculator Single Family
3 Bedrooms
Baths
2138
Total Parking: 5 (1 Garage)
5,197 (0.12)
Built in 1988
Welcome to this Move in Ready Raised Ranch built in 1988 with one owner, the entrance of this home has high ceilings, marble tile flooring and beautiful wood staircase, the roomy open floor plan with Living room and Dining room includes an eat in kitchen that has hardly been used and includes access to a back deck overlooking a private backyard with grapevines. Home has 3 good sized bedrooms providing comfortable private spaces just waiting to be personalized, the 2 full bathrooms one on each level include tiled floors and walls, a vanity and a linen closet for storage on main level and a walk-in shower in lower-level bathroom. Some recent updates include painting of interior and exterior of the home, newly installed Luxury Vinyl Plank Flooring that are scratch and water-resistant, throughout all rooms on main level and the bonus room on lower level, all new gutters and down spouts have been installed and two new windows in family room and living room were just installed including New shudders. The Bonus room in lower level can be used as an office, playroom or a gym. The home has a kitchen and bar area open to a large family room on lower level with so much space to entertain including access to a patio area as well. The finished lower level has an ideal Lay out for an in-law suite with kitchen, bathroom, family room. laundry room, and extra bedroom. The attached one stall garage provides sheltered parking and additional storage with a large driveway. Envision your future at 28 Lewis Street located in the South end of the city of Fall River, Massachusetts, close to so many amenities. Explore the possibilities and make this your new home just in time for the upcoming holidays. Contact me today to schedule your private viewing.
This home has been viewed 5 times
Last Checked: October 22nd, 2026 at 11:08am (Source: MLS PIN #73591731)
Garage Parking
Air Conditioning
Lead Paint Free
General Information for 28 Lewis Street, Fall River MA 02720
Listing ID73591731
Property TypeSingle Family / Detached
Price$538,900 ($252.06/SqFt)
StyleColonial
CityFall River
CountyBristol
Neighborhood(s)
Garage Parking1
ZoningR-8
Year Built1988
Year Built SourcePublic Records
Year Built DetailsActual
Interior Features for 28 Lewis Street, Fall River MA 02720
Approximate Living Area Total2138
Living Area Includes BasementYes
Rooms6
Bedrooms3
Primary En Suite BathroomYes
BasementFull
Cooling1, Split
Fireplaces
AppliancesRange
FlooringTile
Electric220 Volts
Exterior Features for 28 Lewis Street, Fall River MA 02720
Approximate Lot Size (Acres)0.12
Approximate Lot Size (Square Feet)5197
Total Parking5 (1 Garage)
Garage Parking1
WaterPublic
SewerPublic Sewer
Lot Features
Parking Features1
Exterior FeaturesPorch
Foundation Materials
Construction MaterialsFrame
Road Frontage Type
Patio & PorchCovered
Roof MaterialAsphalt/fiberglass Shingles
Utility Connections110 Volts
Water Views
Water Views Features
Waterfront0
Waterfront Features
Pool Features
Horse Permitted0
Horse Amenities
Disclosures for 28 Lewis Street, Fall River MA 02720
Lead PaintNone
UFFI
Living Area Includes BasementYes
Living Area Disclosure
Building Area SourcePublic Records
Special Listing Conditions
ExclusionsSurveillance Devices
Compensation Based On
Financial Information for 28 Lewis Street, Fall River MA 02720
Association Fee
Association Fee Frequency
Association Fee Includes
Real Estate Tax3996
Tax Year2026
Assessed Value$348,100
Location Information for 28 Lewis Street, Fall River MA 02720
Elementary SchoolCarlton Viveiros Elementary
Middle SchoolKuss Middle
High SchoolBmc Durfee Or Diman Vocational
Neighborhood(s)
Area AmenitiesWalk/jog Trails
Contact Information for 28 Lewis Street, Fall River MA 02720
Payment Calculator
, Interest
Property Taxes 333
Principal & Interest 3320.53
HOA Dues
Exclusive Listing Agent
Lamacchia Realty, Inc.
Fatima Furtado
Office Phone