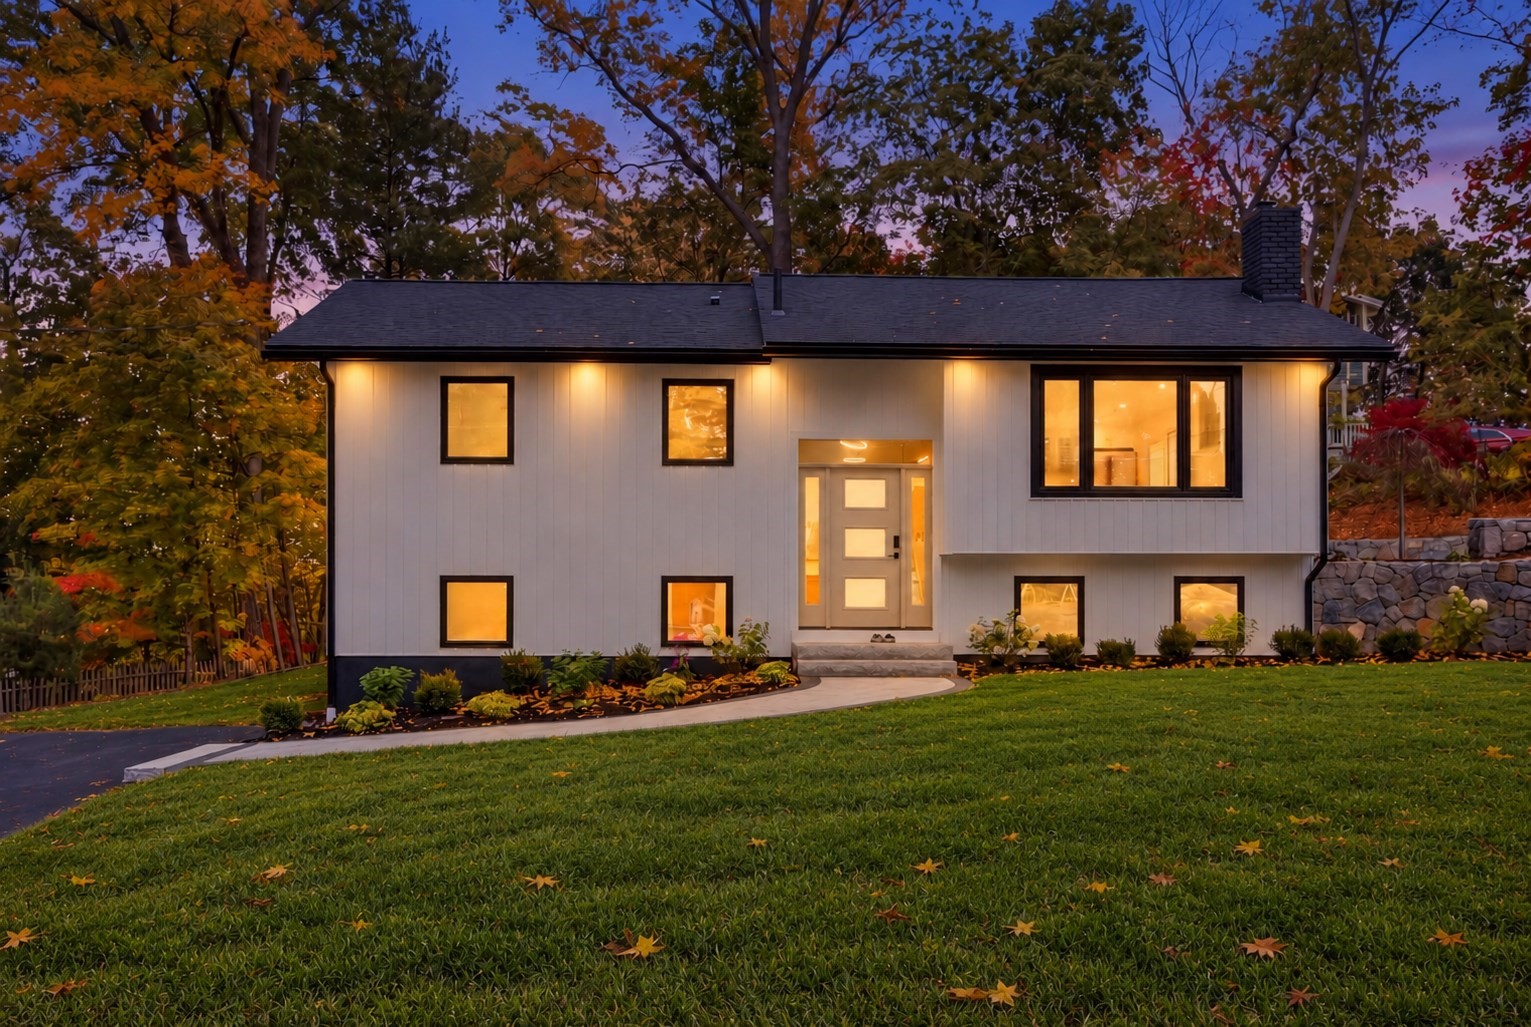
Welcome to Fort Meadow! This newly renovated ranch offers turnkey living with a new roof, windows, siding, on-demand hot water, forced-air heating, and central A/C. The stunning new kitchen features premium appliances, while refinished hardwood floors flow throughout the main level. Three first-floor bedrooms and a beautifully updated full bath provide comfortable everyday living. The finished lower level adds flexible space with a spacious fourth bedroom, a second new full bath, LVP flooring, and updated insulation. Outside, enjoy a gorgeous stamped-concrete patio, beautiful stone walls, and a newly cleared yard ready for your outdoor plans. A large paved driveway provides ample parking. Thoughtfully updated inside and out, this home is move-in ready and ready for you to enjoy! Less than a half mile to Centennial Beach! Showings begin at the Open House!
This home has been viewed 4 times
Last Checked: October 23rd, 2026 at 7:18am (Source: MLS PIN #73591675)
Air Conditioning
Waterview
Lead Paint Free
General Information for 66 Ontario Dr, Hudson MA 01749
Listing ID73591675
Property TypeSingle Family / Detached
Price$699,000 ($305.37/SqFt)
StyleColonial
CityHudson
CountyMiddlesex
Neighborhood(s)
Garage Parking0
ZoningR40
Year Built1964
Year Built SourcePublic Records
Year Built DetailsActual,Renovated Since
Interior Features for 66 Ontario Dr, Hudson MA 01749
Approximate Living Area Total2289
Living Area Includes BasementYes
Rooms7
Bedrooms4
Primary En Suite BathroomNo
BasementFull
Cooling1, Split
Fireplaces
AppliancesRange
FlooringTile
Electric220 Volts
Exterior Features for 66 Ontario Dr, Hudson MA 01749
Approximate Lot Size (Acres)0.35
Approximate Lot Size (Square Feet)15246
Total Parking10
Garage Parking0
WaterPublic
SewerPublic Sewer
Lot FeaturesGentle Sloping
Parking Features1
Exterior FeaturesPorch
Foundation Materials
Construction MaterialsFrame
Road Frontage Type
Patio & PorchCovered
Roof MaterialAsphalt/fiberglass Shingles
Utility Connections110 Volts
Water ViewsNo
Water Views Features
Waterfront0
Waterfront FeaturesRiver
Pool Features
Horse Permitted0
Horse AmenitiesRiver
Disclosures for 66 Ontario Dr, Hudson MA 01749
Lead PaintNone
UFFINo
Living Area Includes BasementYes
Living Area Disclosure
Building Area SourceOwner
Special Listing Conditions
ExclusionsSurveillance Devices
Compensation Based On
Financial Information for 66 Ontario Dr, Hudson MA 01749
Association Fee
Association Fee Frequency
Association Fee Includes
Real Estate Tax6342
Tax Year2026
Assessed Value$448,500
Location Information for 66 Ontario Dr, Hudson MA 01749
Elementary SchoolForest Ave
Middle SchoolQuinn
High SchoolHudson High
Neighborhood(s)
Area AmenitiesWalk/jog Trails
Contact Information for 66 Ontario Dr, Hudson MA 01749