



Active Under Contract
128 Bayridge Ln, Duxbury MA 02332
$1,395,000
Estimated $9,574/month Calculator Single Family
4 Bedrooms
Baths
2969
Total Parking: 10 (2 Garage)
23,830 (0.55)
Built in 1949
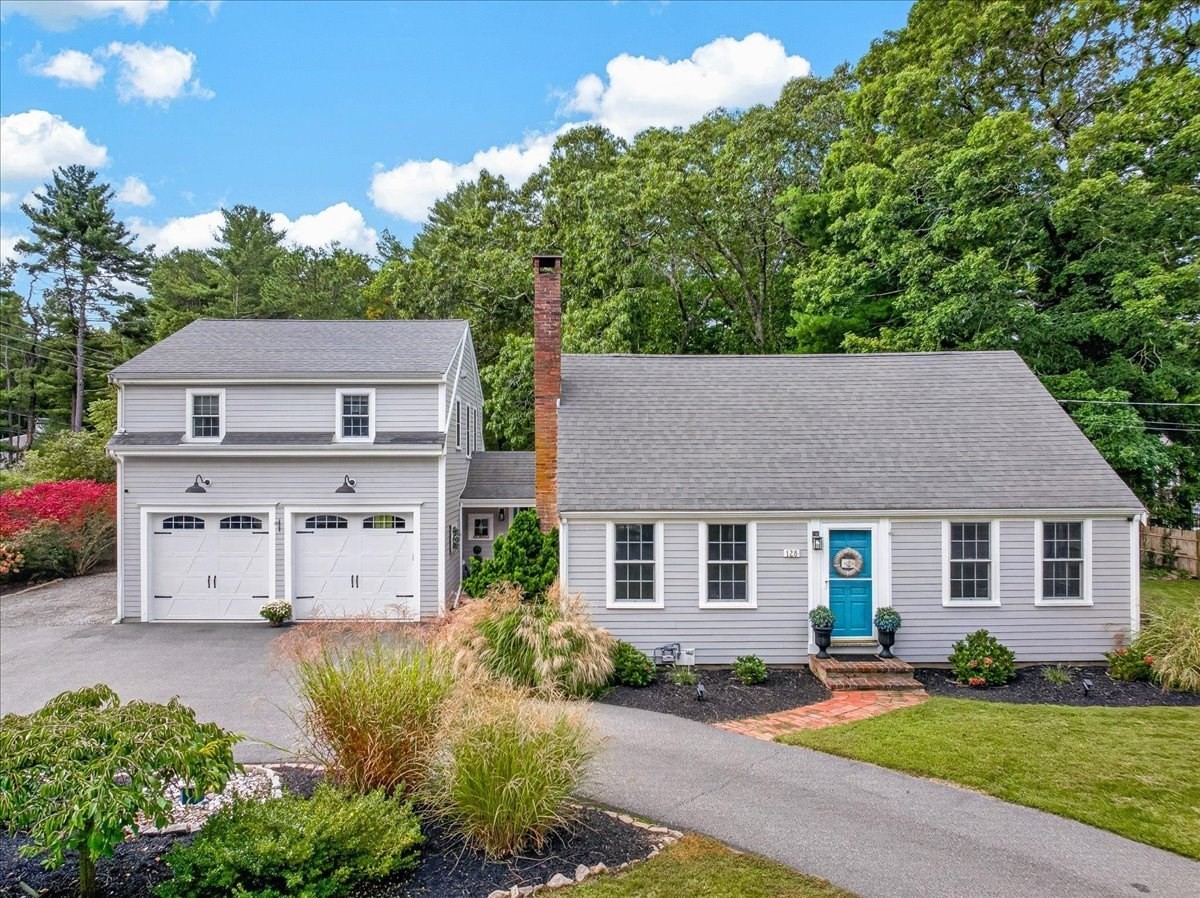
Enjoy the quintessential Duxbury lifestyle in this charming and spacious Cape, set on a picturesque corner lot in a fantastic neighborhood. Filled with New England character, this home offers a versatile floor plan, private in-law apartment, and a fantastic location just a short stroll to local restaurants, shops, and schools, with beaches and highway access nearby. A welcoming mudroom leads into inviting living spaces featuring exposed beams, a cozy fireplace, and an updated kitchen at the heart of the home. The main level includes a first-floor primary bedroom, dedicated office, two full baths, and a sun-filled family room with a perfectly situated window seat overlooking the peaceful backyard. Upstairs, two additional bedrooms and a full bath offer plenty of space. Built in 2020, the in-law apartment above the two-car garage features a full kitchen, bedroom, bathroom, living area, and private deck, offering wonderful flexibility for multigenerational living or extended guests. Notable improvements include a furnace (2020), roof (2021), water heater (2026), and several replacement windows. Additional features include an automatic whole-house generator serving the main home, a spacious deck, outdoor shower, storage shed, and circular driveway. A wonderful opportunity to enjoy classic New England charm, modern conveniences, and all that Duxbury has to offer!
This home has been viewed 4 times
Last Checked: October 23rd, 2026 at 7:13am (Source: MLS PIN #73591730)
Garage Parking
Air Conditioning
Waterview
Lead Paint Free
General Information for 128 Bayridge Ln, Duxbury MA 02332
Listing ID73591730
Property TypeSingle Family / Detached
Price$1,395,000 ($469.86/SqFt)
StyleColonial
CityDuxbury
CountyPlymouth
MLS AreaSouth Duxbury
Neighborhood(s)
Garage Parking2
ZoningRC
Year Built1949
Year Built SourcePublic Records
Year Built DetailsActual
Interior Features for 128 Bayridge Ln, Duxbury MA 02332
Approximate Living Area Total2969
Living Area Includes BasementNo
Rooms11
Bedrooms4
Primary En Suite BathroomYes
BasementFull
Cooling1, Split
Fireplaces
AppliancesRange
FlooringTile
Electric220 Volts
Exterior Features for 128 Bayridge Ln, Duxbury MA 02332
Approximate Lot Size (Acres)0.55
Approximate Lot Size (Square Feet)23830
Total Parking10 (2 Garage)
Garage Parking2
WaterPublic
SewerPrivate Sewer
Lot FeaturesGentle Sloping
Parking Features1
Exterior FeaturesPorch
Foundation Materials
Construction MaterialsFrame
Road Frontage Type
Patio & PorchCovered
Roof MaterialAsphalt/fiberglass Shingles
Utility Connections110 Volts
Water ViewsNo
Water Views Features
Waterfront0
Waterfront Features
Pool Features
Horse Permitted0
Horse Amenities
Disclosures for 128 Bayridge Ln, Duxbury MA 02332
Lead PaintNone
UFFI
Living Area Includes BasementNo
Living Area Disclosure
Building Area SourceMeasured
Special Listing Conditions
ExclusionsSurveillance Devices
Title 5A
Compensation Based On
Financial Information for 128 Bayridge Ln, Duxbury MA 02332
Association Fee
Association Fee Frequency
Association Fee Includes
Real Estate Tax11740
Tax Year2026
Assessed Value$1,178,700
Location Information for 128 Bayridge Ln, Duxbury MA 02332
Elementary SchoolChandler/Alden
Middle SchoolDuxbury Middle
High SchoolDuxbury High
Neighborhood(s)
MLS AreaSouth Duxbury
Area AmenitiesWalk/jog Trails
Contact Information for 128 Bayridge Ln, Duxbury MA 02332
Agent
Name: Melissa McNamara Group
Team Members
Name: Jennifer Fairfield
Name: Pam Hohmann
Name: Melissa McNamara
Payment Calculator
, Interest
Property Taxes 978.33
Principal & Interest 8595.55
HOA Dues
Exclusive Listing Agent
William Raveis R.E. & Home Services
Melissa McNamara Group
Office Phone