



Active
74 Coleridge Dr, Falmouth MA 02540
$1,399,000
Estimated $9,065/month Calculator Single Family
5 Bedrooms
Baths
3030
Total Parking: 6 (1 Garage)
15,577 (0.36)
Built in 1969
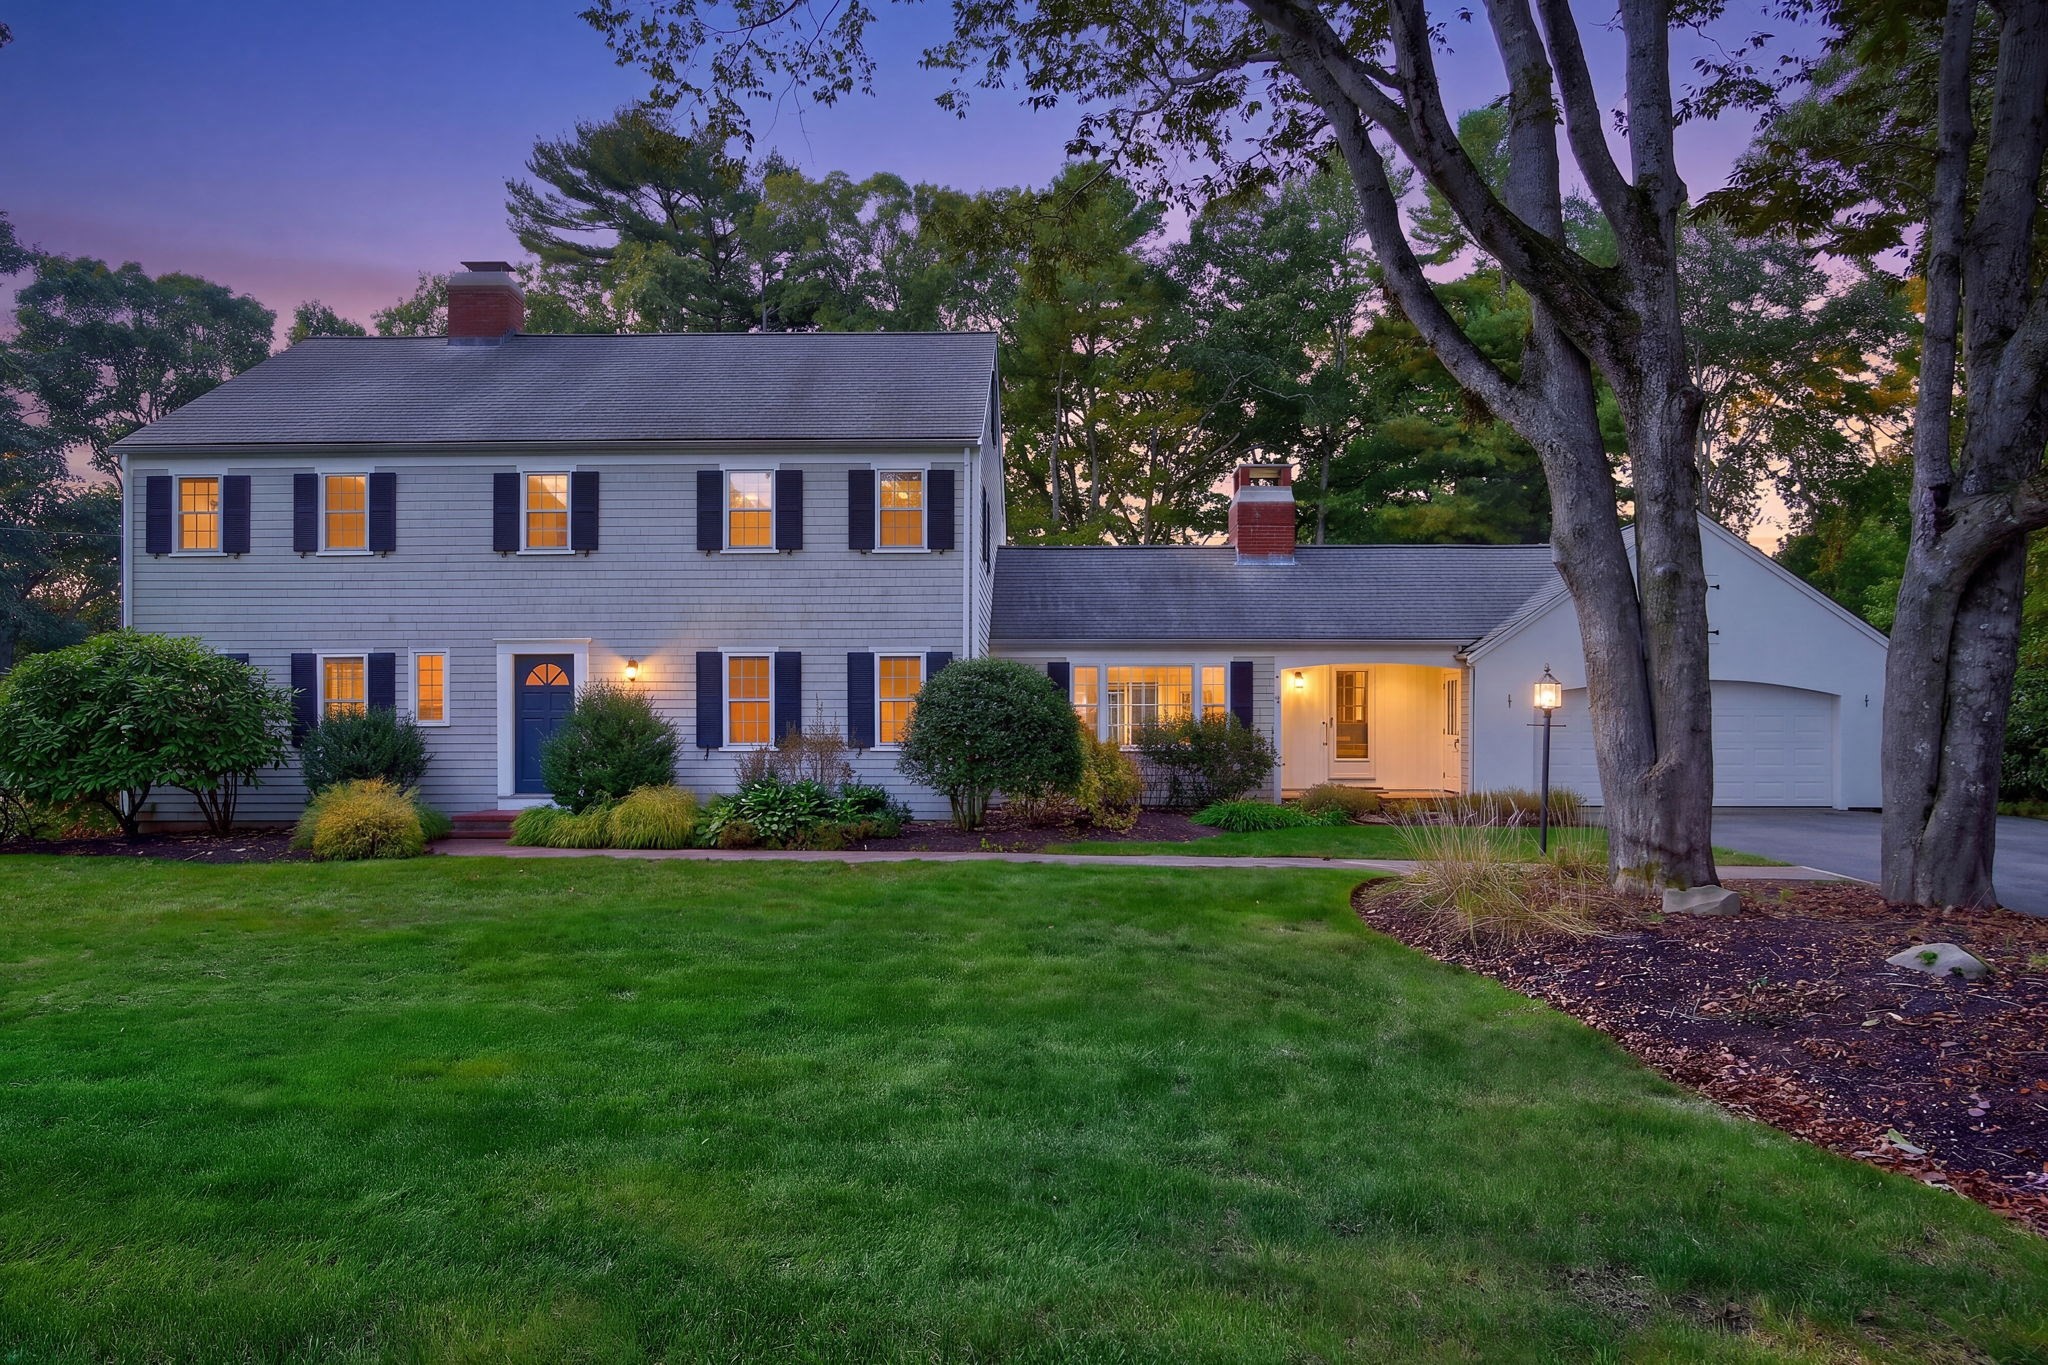
Welcome to 74 Coleridge Drive in the sought after Grasmere neighborhood. Newly renovated in 2026, this light-filled five-bedroom, four-and-a-half-bath home offers approximately 3,030 square feet of versatile living space in one of Falmouth’s most desirable neighborhoods. Extensive updates include a brand-new five-bedroom septic system, new boiler, fresh paint, new and refinished flooring, and new appliances.The first floor features a primary suite, living room, kitchen, and family room, providing comfortable spaces for everyday living and entertaining. Upstairs, three additional bedrooms include a second primary suite, complemented by a shared full bath. The finished third floor with a full bath offers flexible bonus space for guests, an office, or a playroom. A partially finished basement provides a spacious secondary bonus area ideal for a gym or home theater, along with a separate room for an office.A fenced backyard, irrigation system, and oversized one-car garage add to the home’s appeal. Conveniently located near downtown Falmouth, shopping, restaurants, beaches, schools, and highway access, this thoughtfully refreshed property offers space, flexibility, and the best of Cape Cod living.
This home has been viewed 7 times
Last Checked: October 21st, 2026 at 4:43am (Source: MLS PIN #73591687)
Garage Parking
Air Conditioning
Waterview
Lead Paint Free
General Information for 74 Coleridge Dr, Falmouth MA 02540
Listing ID73591687
Property TypeSingle Family / Attached
Price$1,399,000 ($461.72/SqFt)
StyleColonial
CityFalmouth
CountyBarnstable
Neighborhood(s)
Garage Parking1
ZoningRC
Association0
Year Built1969
Year Built SourcePublic Records
Year Built DetailsActual
Interior Features for 74 Coleridge Dr, Falmouth MA 02540
Approximate Living Area Total3030
Living Area Includes BasementNo
Rooms8
Bedrooms5
Primary En Suite BathroomYes
BasementFull
Cooling1, Split
Fireplaces
AppliancesRange
FlooringTile
Electric
Exterior Features for 74 Coleridge Dr, Falmouth MA 02540
Approximate Lot Size (Acres)0.36
Approximate Lot Size (Square Feet)15577
Total Parking6 (1 Garage)
Garage Parking1
WaterPublic
SewerInspection Required For Sale
Lot FeaturesGentle Sloping
Parking Features1
Exterior FeaturesPorch
Foundation Materials
Construction Materials
Road Frontage Type
Patio & PorchCovered
Roof MaterialAsphalt/fiberglass Shingles
Utility Connections
Water ViewsNo
Water Views Features
Waterfront0
Waterfront FeaturesRiver
Pool Features
Horse Permitted0
Horse AmenitiesRiver
Disclosures for 74 Coleridge Dr, Falmouth MA 02540
Lead PaintNone
UFFI
Living Area Includes BasementNo
Living Area Disclosure
Building Area SourcePublic Records
Special Listing Conditions
ExclusionsSurveillance Devices
Compensation Based On
Financial Information for 74 Coleridge Dr, Falmouth MA 02540
Association0
Association Fee
Association Fee Frequency
Association Fee Includes
Real Estate Tax5337
Tax Year2026
Assessed Value$931,400
Location Information for 74 Coleridge Dr, Falmouth MA 02540
Neighborhood(s)
Area AmenitiesWalk/jog Trails
Contact Information for 74 Coleridge Dr, Falmouth MA 02540
Agent
Name: Michael Harney
Payment Calculator
, Interest
Property Taxes 444.75
Principal & Interest 8620.19
HOA Dues
Exclusive Listing Agent
Sotheby's International Realty
Michael Harney
Office Phone