



Active
102 Central St, Hingham MA 02043
$1,399,000
Estimated $9,460/month Calculator Single Family
4 Bedrooms
Baths
3233
Total Parking: 10
79,204 (1.82)
Built in 1730
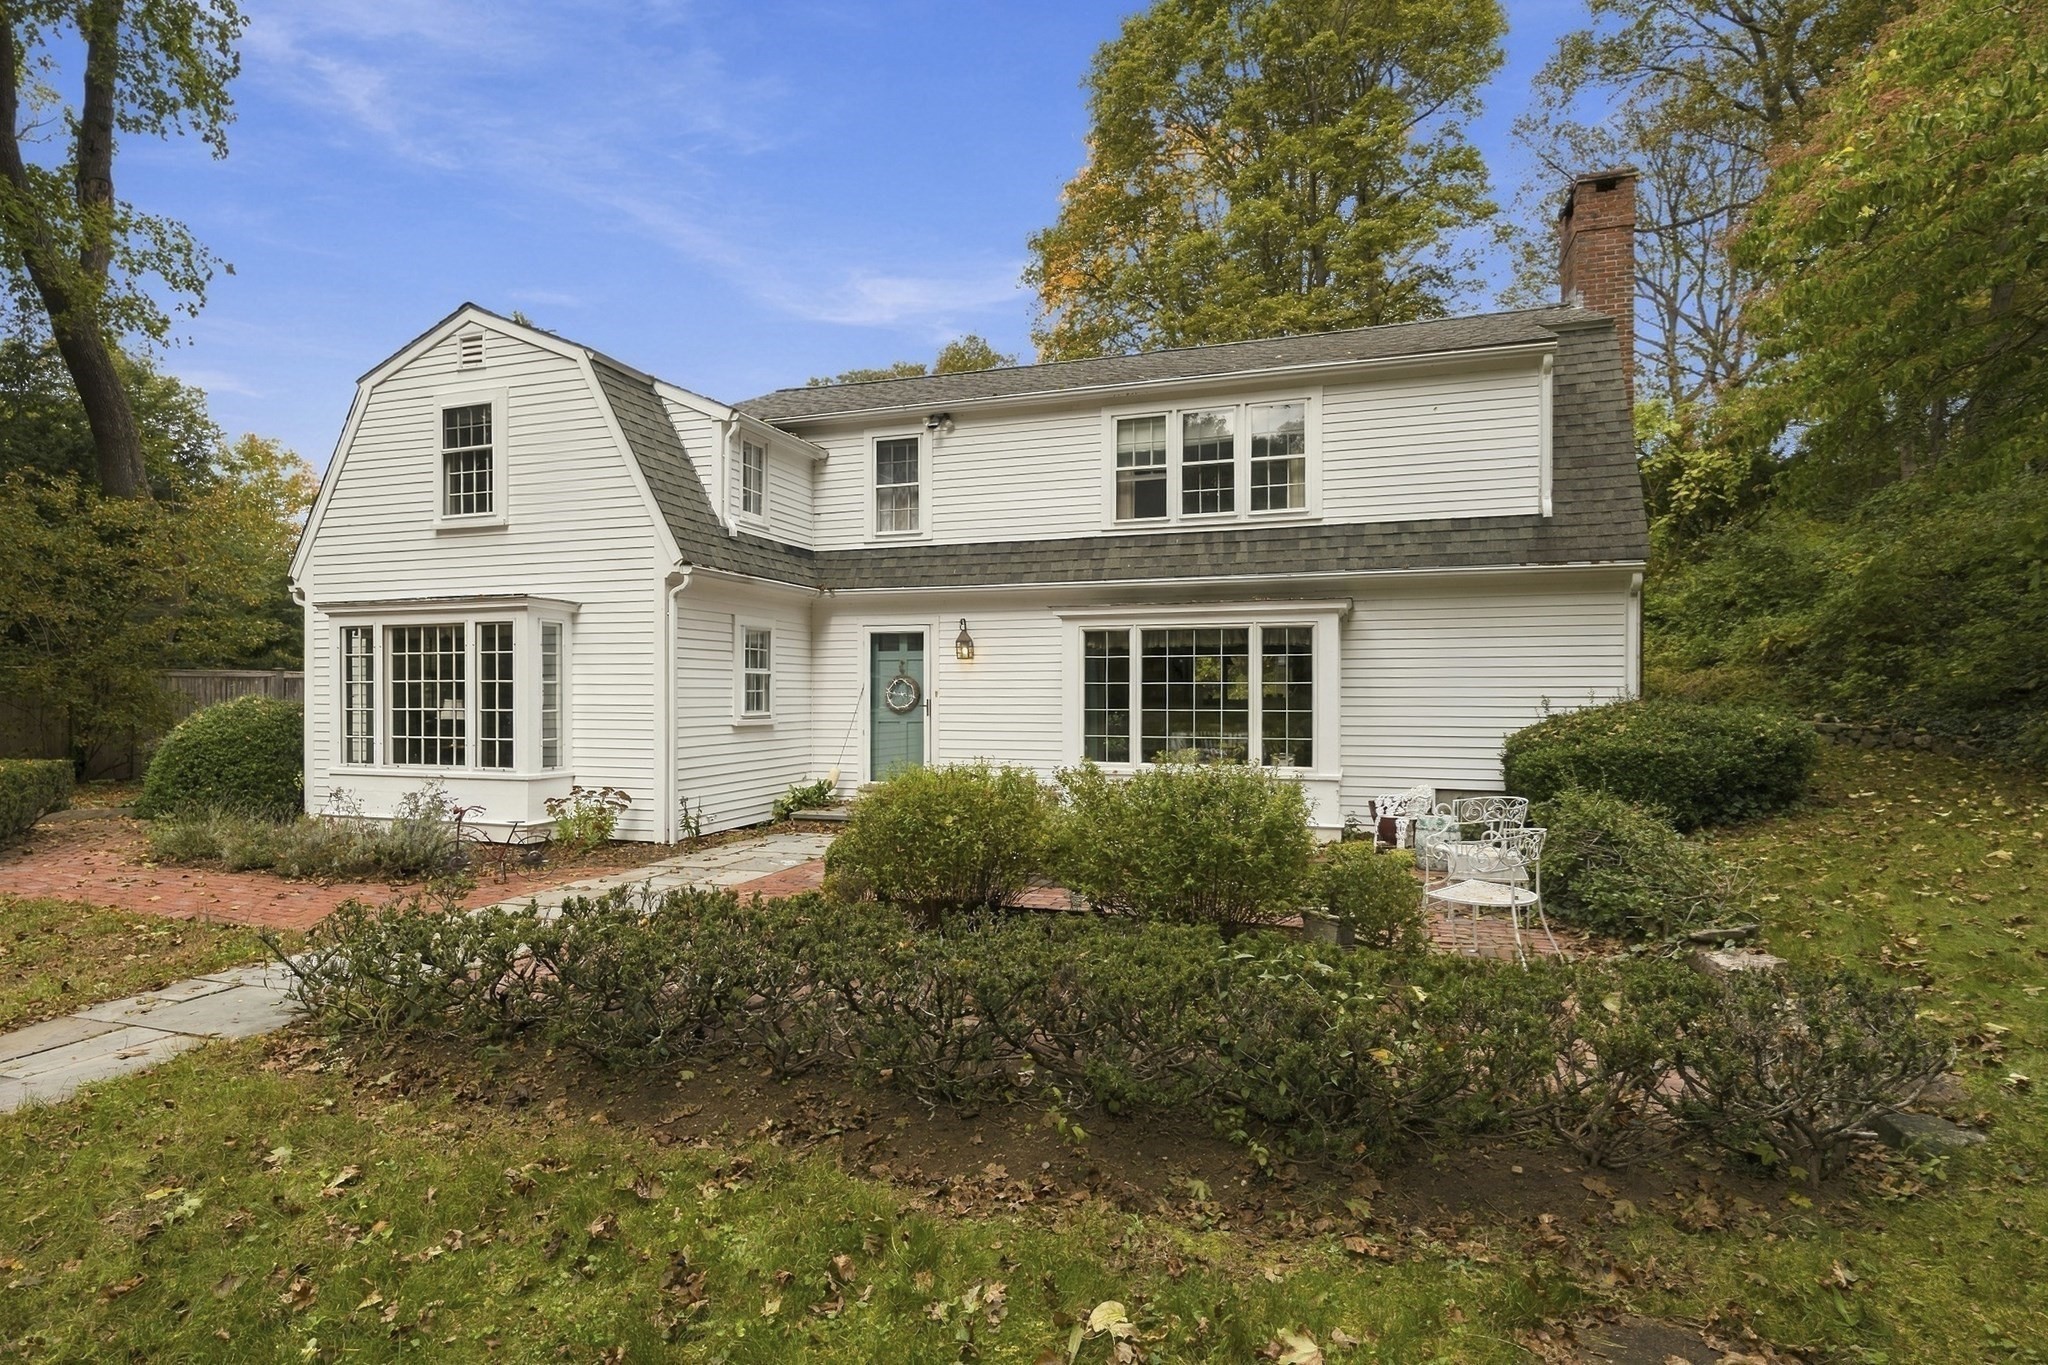
Charming Gambrel in Downtown Hingham with nearly 2 acres of land and 3200+ SF of living space, tucked away down a private tree lined drive that opens up to a lovely sunny clearing. The original home known as "Roseneath Cottage" offers the opportunity to step back in time and enjoy graciously proportioned rooms adorned with 3 large fireplaces, wide plank floors and many of the original architectural details. The original home was expanded to include a spacious kitchen/family room space perfect for all to gather, featuring a custom kitchen with cherry cabinetry and oversized island OPEN to a sunny breakfast room and cozy sitting room with fireplace. Upstairs, there are 4 bedrooms including a generous primary suite with large bath and 2 walk in closets. The grounds are an integral part of the story, with established gardens and brick patios planned by renowned landscape architect Frederick Law Olmsted, creating an enchanting setting for outdoor gatherings and everyday enjoyment. A sunroom with views and access to the grounds extends the living space and creates an effortless connection to the outdoors. Extraordinary opportunity to enjoy a truly private retreat just moments to Hingham's great restaurants and shops!
This home has been viewed 9 times
Last Checked: October 21st, 2026 at 4:43am (Source: MLS PIN #73591686)
Air Conditioning
Waterview
Lead Paint Free
General Information for 102 Central St, Hingham MA 02043
Listing ID73591686
Property TypeSingle Family / Detached
Price$1,399,000 ($432.73/SqFt)
StyleColonial
CityHingham
CountyPlymouth
Neighborhood(s)
Garage Parking0
ZoningRA
Year Built1730
Year Built SourcePublic Records
Year Built DetailsRenovated Since
Interior Features for 102 Central St, Hingham MA 02043
Approximate Living Area Total3233
Living Area Includes BasementNo
Rooms8
Bedrooms4
Primary En Suite BathroomYes
Basement
CoolingSplit
Fireplaces
Appliances
FlooringTile
Electric
Exterior Features for 102 Central St, Hingham MA 02043
Approximate Lot Size (Acres)1.82
Approximate Lot Size (Square Feet)79204
Total Parking10
Garage Parking0
WaterPublic
SewerPrivate Sewer
Lot FeaturesGentle Sloping
Parking Features
Exterior FeaturesPorch
Foundation Materials
Construction MaterialsFrame
Road Frontage Type
Patio & PorchCovered
Roof MaterialAsphalt/fiberglass Shingles
Utility Connections
Water ViewsNo
Water Views Features
Waterfront0
Waterfront FeaturesRiver
Pool Features
Horse Permitted0
Horse AmenitiesRiver
Disclosures for 102 Central St, Hingham MA 02043
Lead PaintNone
UFFI
Living Area Includes BasementNo
Living Area Disclosure
Building Area SourcePublic Records
Special Listing Conditions
ExclusionsSurveillance Devices
Title 5A
Compensation Based On
Financial Information for 102 Central St, Hingham MA 02043
Association Fee
Association Fee Frequency
Association Fee Includes
Real Estate Tax10072
Tax Year2026
Assessed Value$962,000
Location Information for 102 Central St, Hingham MA 02043
Neighborhood(s)
Area AmenitiesWalk/jog Trails
Contact Information for 102 Central St, Hingham MA 02043
Agent
Name: Tara Coveney
Payment Calculator
, Interest
Property Taxes 839.33
Principal & Interest 8620.19
HOA Dues
Exclusive Listing Agent
Coldwell Banker Realty - Hingham
Tara Coveney
Office Phone