

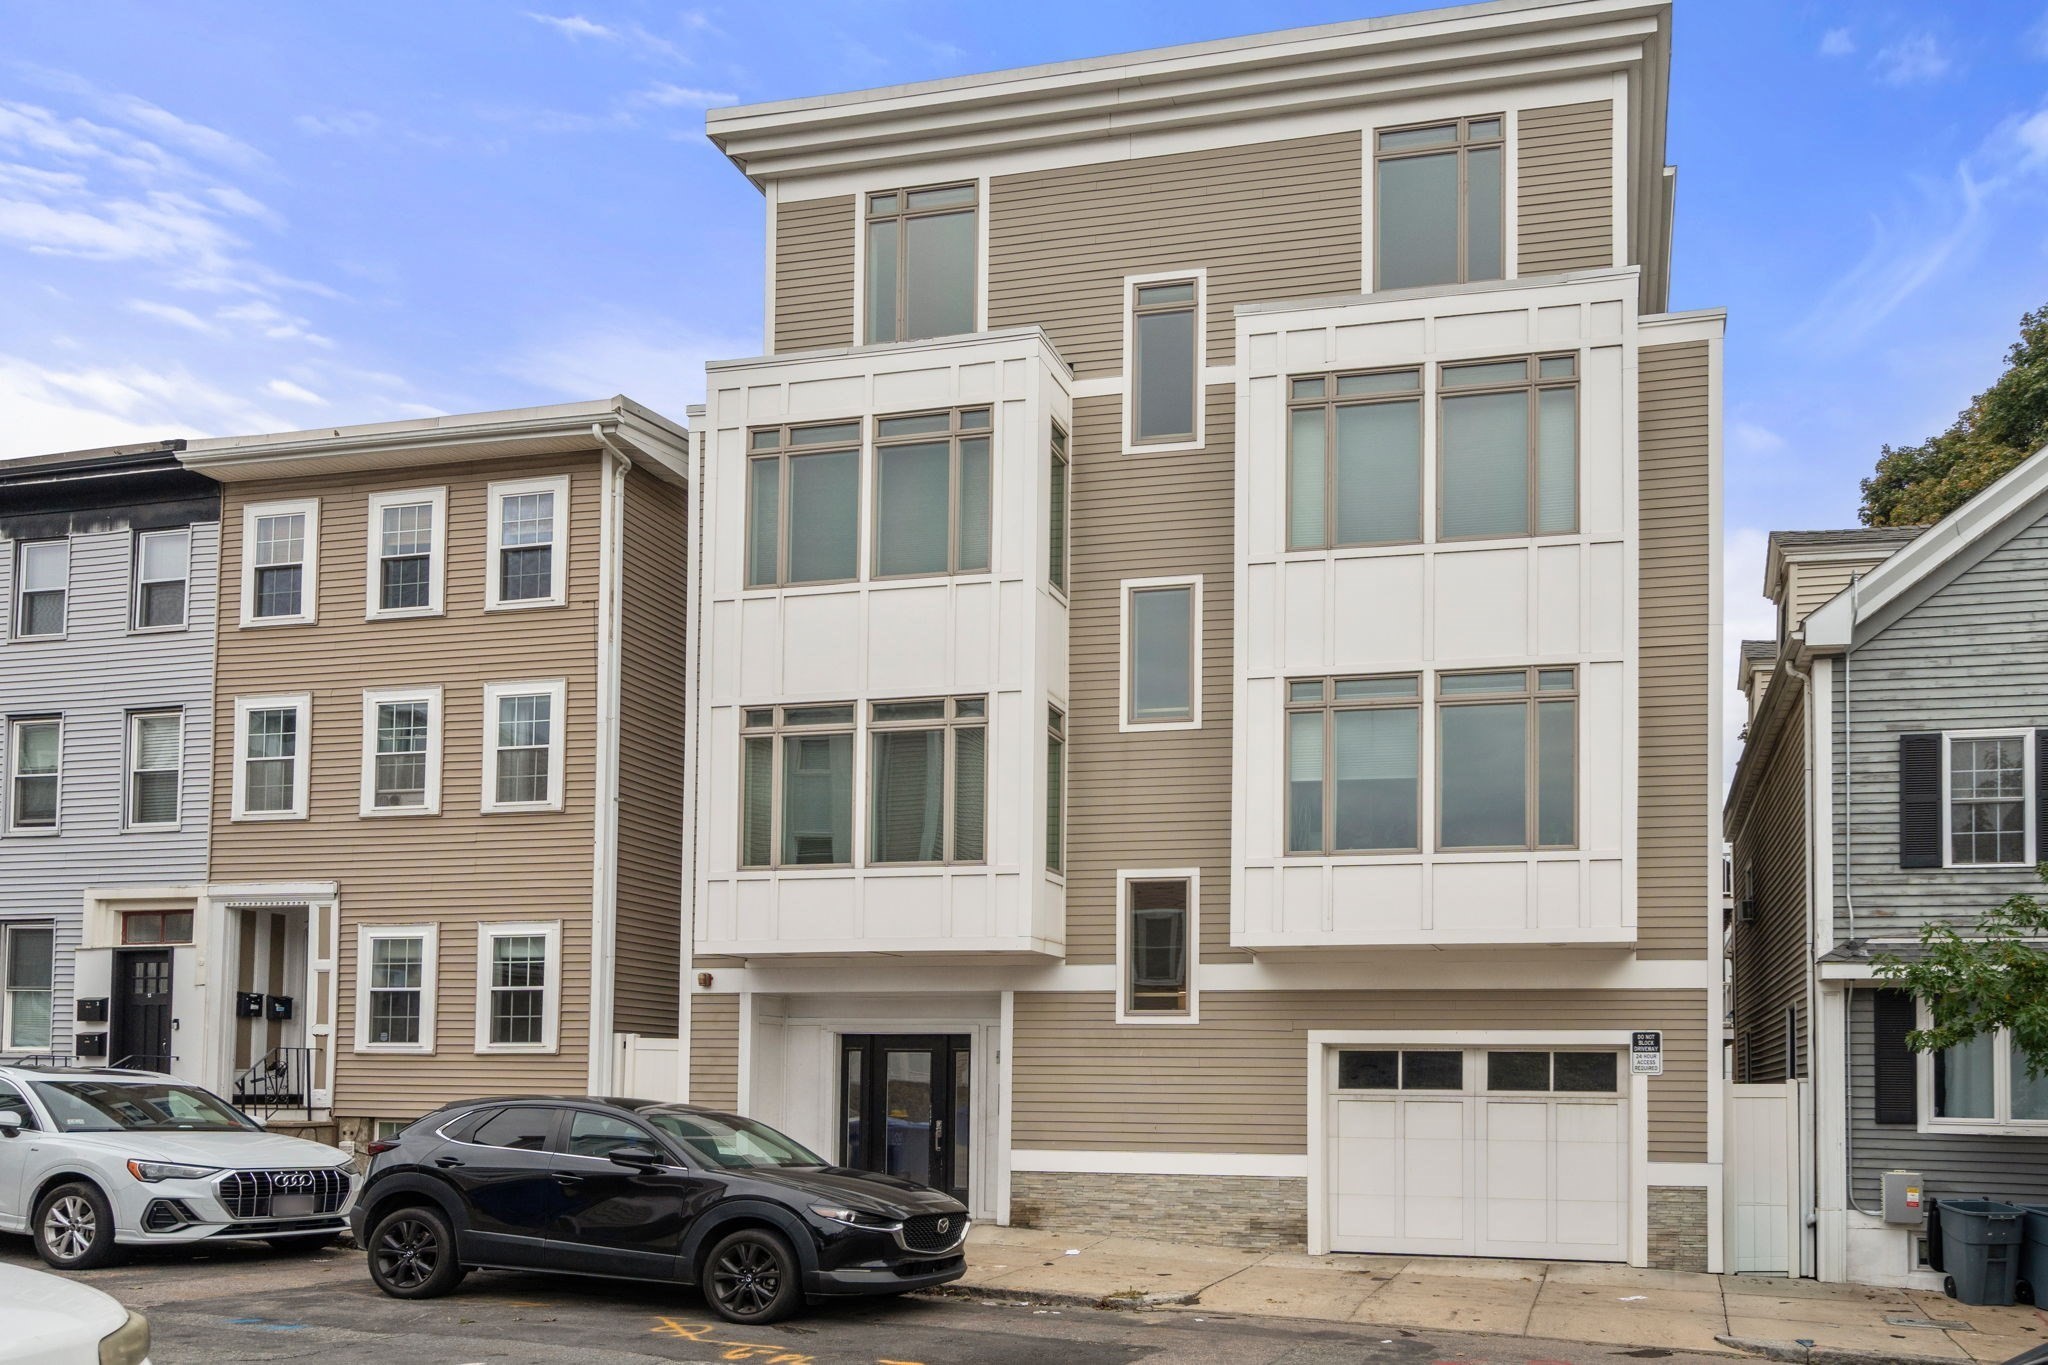


Active
17 Vinton Street # 5, Boston MA 02127
Residential Lease
3 Bedrooms
Baths
1892
Total Parking: 3 (1 Garage)
Built in 2017
Date Available: now,
Deposit Required: Last Month, Security Deposit, Insurance
Pets: Not Allowed
Broker Fee: Unknown
This exceptional top-floor, floor-through penthouse offers just under 1,900 square feet of beautifully designed living space, an exceptional floor plan, four exposures, and breathtaking water views. The thoughtfully designed layout offers a wonderful balance of private bedroom spaces and expansive areas for everyday living and entertaining, with abundant natural light throughout. The spacious primary suite provides a peaceful retreat, with oversized windows, a generous walk-in closet, and a luxurious marble-finished bathroom featuring a double vanity, dual shower heads, and body sprays. Two additional well-appointed bedrooms are located across the hall, along with a full guest bathroom complete with a tub and linen closet. At the heart of the home, the open-concept living, dining, and kitchen area creates an inviting space for both relaxed everyday living and entertaining. The chef’s kitchen is equipped with professional-grade appliances, gas cooking, quartz countertops, shaker-style cabinetry, and a vented hood. A dedicated dining area comfortably accommodates a full-size table, while a convenient dry bar with beverage center adds an extra touch of functionality for entertaining. Thoughtful storage is a standout feature throughout the home, including a large utility closet and a walk-in pantry, providing ample space to keep everything organized and out of sight. A full-size washer and dryer add to the home’s everyday convenience. Filled with natural light from four exposures, the expansive living room is centered around a gas fireplace and opens directly to an impressive 375-square-foot private roof deck. With spectacular water views and generous outdoor space, the roof deck provides an exceptional extension of the living area and an ideal setting for relaxing, dining, or entertaining. A deeded space in the heated garage completes this exceptional offering.
This home has been viewed 7 times
Last Checked: October 22nd, 2026 at 6:04am (Source: MLS PIN #73591722)
Laundry
Air Conditioning
Condominium
Leasing Information for 17 Vinton Street # 5, Boston MA 02127
Listing ID73591722
Property TypeResidential Lease / Condominium
Price7000 ($3.7/SqFt)
Available Now1
Available Date
First Month Required
Last Month RequiredYes
Security Deposit RequiredYes
Security Deposit Amount
Insurance RequiredYes
Reference RequiredYes
Application Fee
Rent Price IncludesHeat
Pet PolicyNot Allowed
Smoking
Other Fees
Other Rental Restrictions
Lease Term
Property Features for 17 Vinton Street # 5, Boston MA 02127
Approximate Living Area Total1892
Living Area Includes BasementNo
Rooms6
Bedrooms3
Primary En Suite BathroomYes
Total Parking3 (1 Garage)
Cooling1
LaundryArchway
Fireplaces
Flooring
AppliancesRange
Interior Features
Exterior FeaturesPorch
Entry Level
Waterfront Features
Disclosures for 17 Vinton Street # 5, Boston MA 02127
Lead PaintNone
UFFINo
Living Area Includes BasementNo
Living Area Disclosure
Building Area SourceMaster Deed
ExclusionsSurveillance Devices
Year Built2017
Association0
Commission Paid To Cooperating Agent
Location Information for 17 Vinton Street # 5, Boston MA 02127
Elementary SchoolBps
Middle SchoolBps
High SchoolBps
Neighborhood(s)
MLS AreaSouth Boston
Area Amenities
Contact Information for 17 Vinton Street # 5, Boston MA 02127
Agent
Name: James Brasco
Team Members
Exclusive Listing Agent
William Raveis R.E. & Home Services
James Brasco
Office Phone