

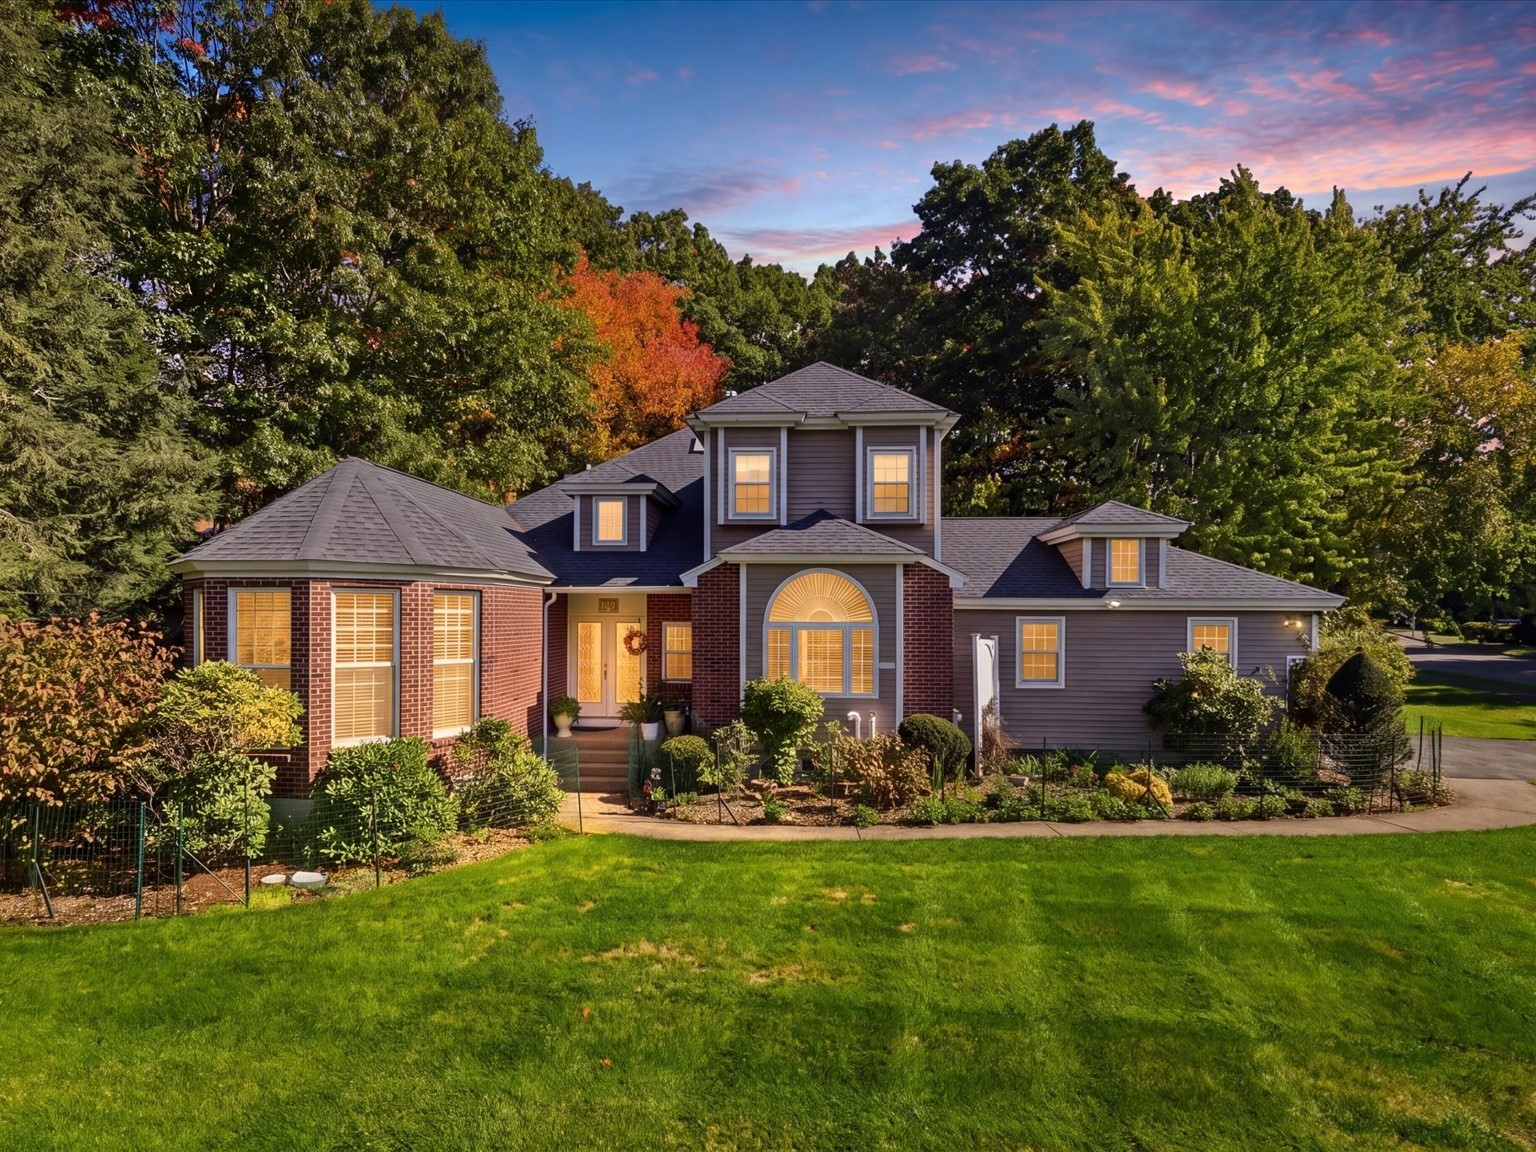


Active
12 King Philip Rd, Sharon MA 02067
$1,235,000
Estimated $9,000/month Calculator Single Family
4 Bedrooms
Baths
3161
Total Parking: 8 (2 Garage)
40,251 (0.92)
Built in 1985
A rare opportunity to own one of the most exceptional homes on King Philip Road. Meticulously maintained and thoughtfully improved over the last decade, this spectacular 4-bedroom 3.5 bath Sharon home offers over 3,100 sqft. of living space, including approx. 630 sq. ft. of finished lower level. Step into a dramatic, light-filled interior where soaring vaulted ceilings, skylights and an open-concept layout set the tone. The living, dining and kitchen spaces flow seamlessly together, each with its own fireplace, giving the main level incredible warmth and character, while built-in surround sound throughout the home adds another layer of comfort and entertaining appeal. The main-level primary suite is another one of the home’s highlights, featuring a fireplace, custom built-in closets, generous storage, and a spa-like en-suite bath with a steam shower, whirlpool soaking tub, and vanity area. Two additional offices, first-floor laundry, powder room and direct access to the two-car garage complete the main level. Upstairs are three additional bedrooms, two with walk-in closets, a full bath with skylight and additional hallway storage. The finished lower level provides flexible space for recreation, media, fitness or guests, plus an additional full bath. Surrounded by mature foliage and the natural beauty Sharon is known for, this home combines space, privacy and warmth -making it one you won’t want to miss!
This home has been viewed 19 times
Last Checked: October 21st, 2026 at 4:38am (Source: MLS PIN #73591671)
Garage Parking
Air Conditioning
Waterview
Lead Paint Free
General Information for 12 King Philip Rd, Sharon MA 02067
Listing ID73591671
Property TypeSingle Family / Detached
Price$1,235,000 ($390.7/SqFt)
StyleColonial
CitySharon
CountyNorfolk
Neighborhood(s)
Garage Parking2
ZoningR1
Year Built1985
Year Built SourcePublic Records
Year Built DetailsActual
Interior Features for 12 King Philip Rd, Sharon MA 02067
Approximate Living Area Total3161
Living Area Includes BasementYes
Rooms10
Bedrooms4
Primary En Suite BathroomYes
BasementFull
Cooling1, Split
Fireplaces
AppliancesRange
FlooringTile
Electric
Exterior Features for 12 King Philip Rd, Sharon MA 02067
Approximate Lot Size (Acres)0.92
Approximate Lot Size (Square Feet)40251
Total Parking8 (2 Garage)
Garage Parking2
WaterPublic
SewerPrivate Sewer
Lot FeaturesGentle Sloping
Parking Features1
Exterior FeaturesPorch
Foundation Materials
Construction MaterialsFrame
Road Frontage Type
Patio & PorchCovered
Roof MaterialAsphalt/fiberglass Shingles
Utility Connections110 Volts
Water ViewsNo
Water Views Features
Waterfront0
Waterfront Features
Pool Features
Horse Permitted0
Horse Amenities
Disclosures for 12 King Philip Rd, Sharon MA 02067
Lead PaintNone
UFFI
Living Area Includes BasementYes
Living Area Disclosure
Building Area SourceOther
Special Listing Conditions
ExclusionsLiving Room And Primary Bedroom Rods And Curtains. Mirror In Bedroom.
Title 5D
Compensation Based On
Financial Information for 12 King Philip Rd, Sharon MA 02067
Association Fee
Association Fee Frequency
Association Fee Includes
Real Estate Tax16683
Tax Year2025
Assessed Value$954,400
Location Information for 12 King Philip Rd, Sharon MA 02067
Elementary SchoolHeights
Middle SchoolSharon
High SchoolSharon
Neighborhood(s)
Area AmenitiesWalk/jog Trails
Contact Information for 12 King Philip Rd, Sharon MA 02067
Payment Calculator
, Interest
Property Taxes 1390.25
Principal & Interest 7609.68
HOA Dues
Exclusive Listing Agent
Pena Realty Corporation
Jilma Sarae Morales
Office Phone