

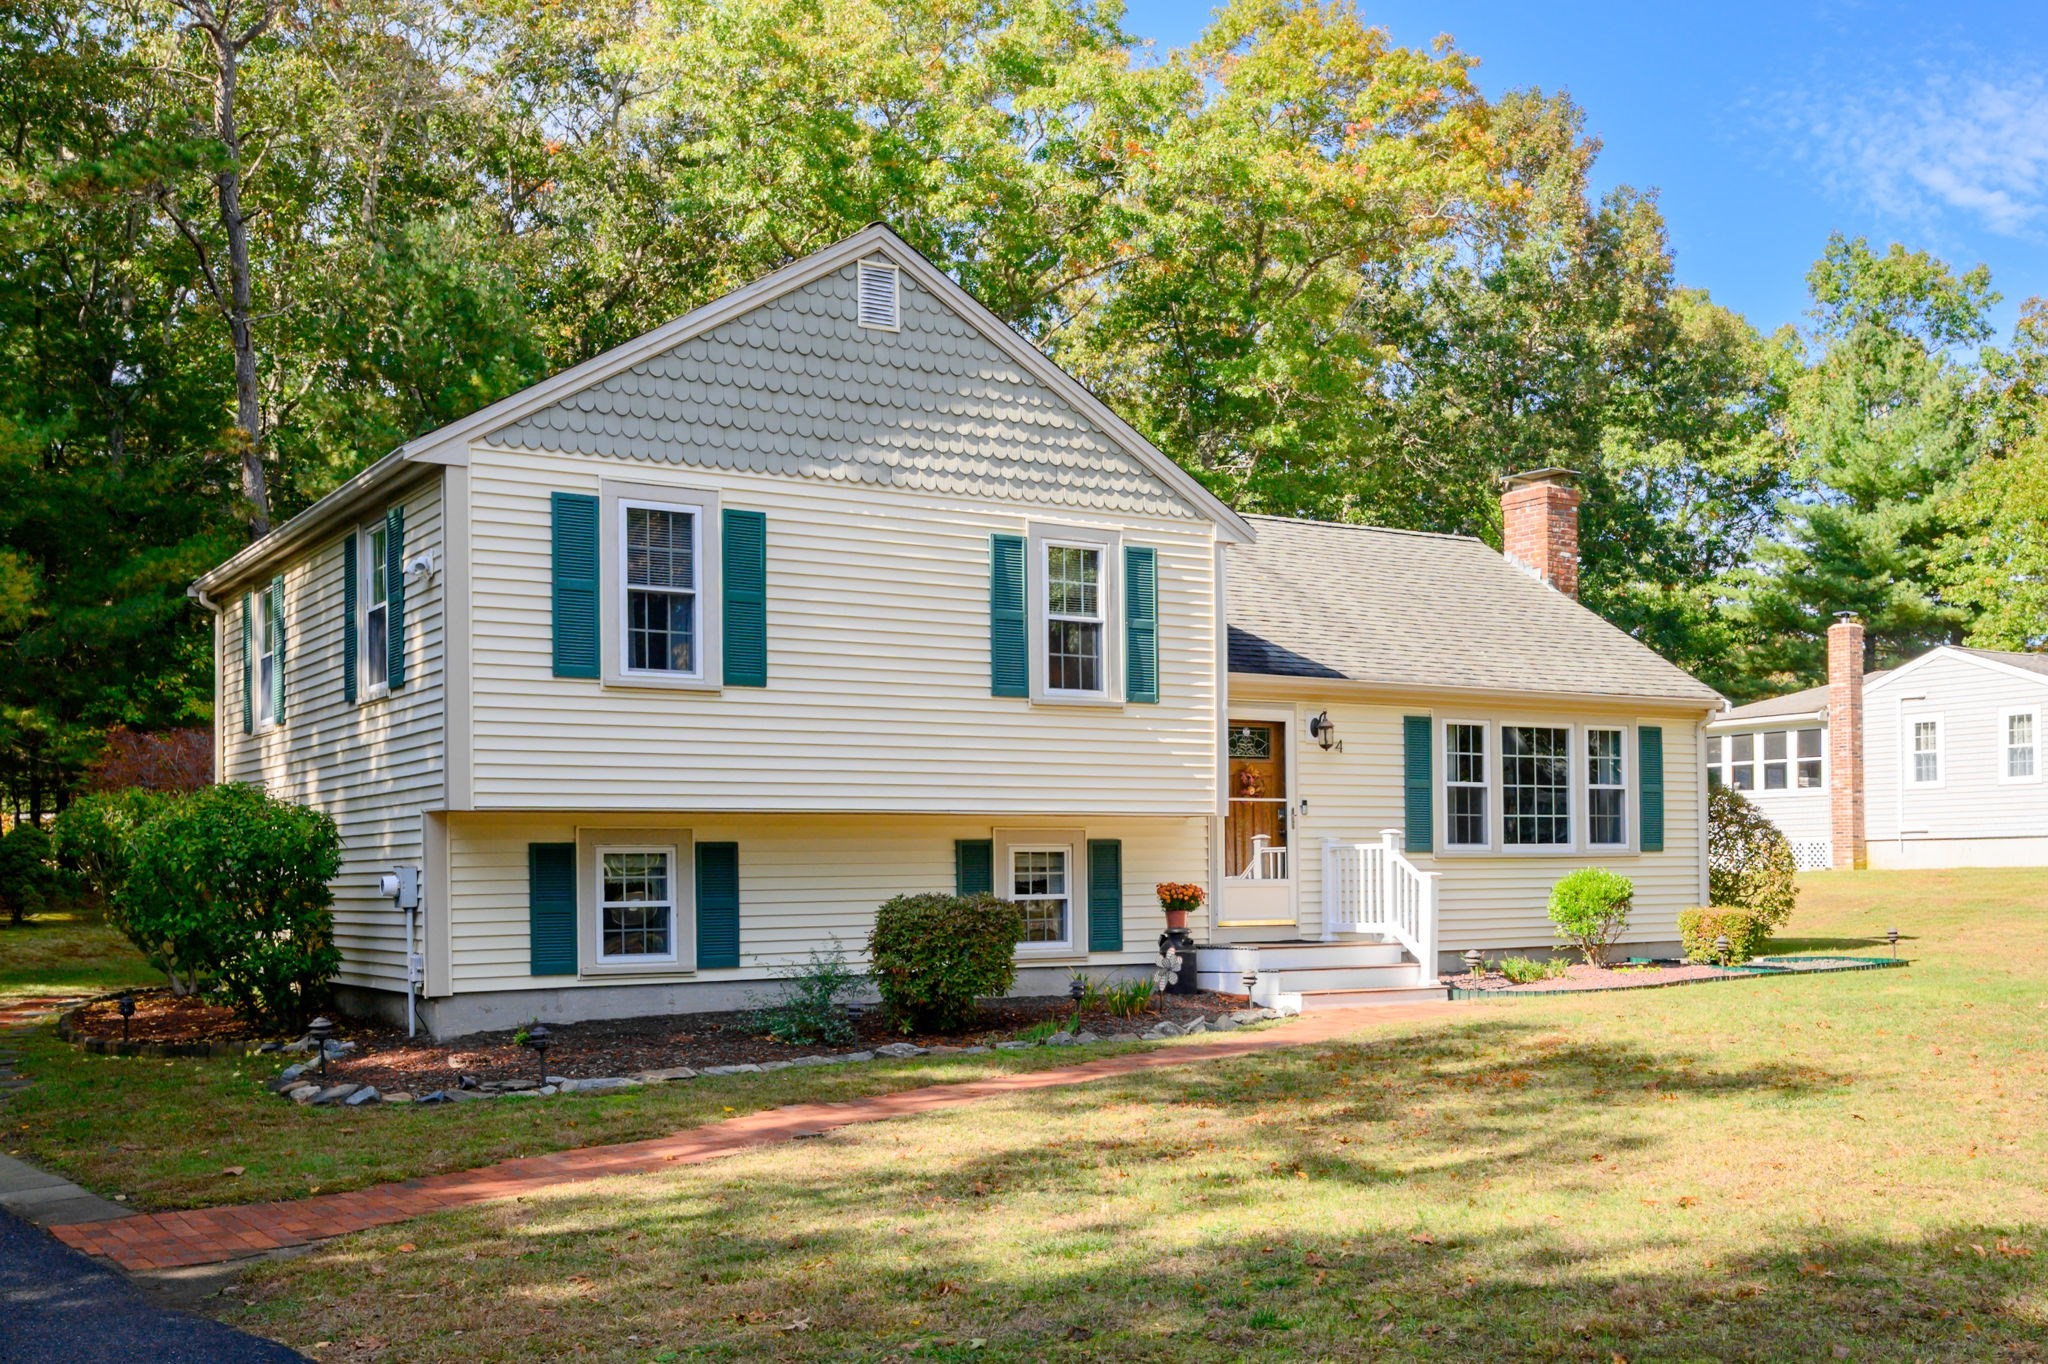


Active Under Contract
4 Charlotte Dr, Plymouth MA 02360
$609,000
Estimated $4,220/month Calculator Single Family
3 Bedrooms
Baths
1731
Total Parking: 4
19,998 (0.46)
Built in 1976
Welcome to 4 Charlotte Drive, a well-maintained home in West Plymouth offering a comfortable layout, thoughtful updates, and plenty of flexible living space. The main living area features hardwood flooring, a fireplace, and great natural light, while the updated kitchen offers stainless steel appliances, refreshed cabinetry, and generous workspace. An adjoining dining area and additional family room provide plenty of room for everyday living and entertaining. Upstairs are three well-proportioned bedrooms and a full bath, while the finished lower level adds valuable bonus space ideal for a recreation room, home office, gym, or additional living area. Outside, the property offers a spacious 0.46-acre lot, deck, patio area, storage sheds, carport, and a backyard with room to enjoy or further personalize. Recent improvements include vinyl siding, an updated heating system and oil tank, replacement windows, and numerous interior updates, reflecting the care this home has received over the years. Located in West Plymouth, the property offers convenient access to shopping, major routes, local recreation, and Myles Standish State Forest, while still being within easy reach of downtown Plymouth and the waterfront. West Plymouth is a largely residential area positioned near Route 44 and just north of Myles Standish State Forest. Whether you’re looking for comfortable everyday living, flexible bonus space, or a property that has already been well cared for, 4 Charlotte Drive is ready to welcome its next owner.
This home has been viewed 22 times
Last Checked: October 21st, 2026 at 5:13am (Source: MLS PIN #73591654)
Air Conditioning
Waterview
Lead Paint Free
General Information for 4 Charlotte Dr, Plymouth MA 02360
Listing ID73591654
Property TypeSingle Family / Detached
Price$609,000 ($351.82/SqFt)
Style
CityPlymouth
CountyPlymouth
Neighborhood(s)
Garage Parking0
ZoningR25
Year Built1976
Year Built SourcePublic Records
Year Built DetailsActual
Handicap Access / Features0
Interior Features for 4 Charlotte Dr, Plymouth MA 02360
Approximate Living Area Total1731
Living Area Includes BasementYes
Rooms7
Bedrooms3
Primary En Suite BathroomNo
BasementFull
CoolingSplit
Fireplaces
AppliancesRange
FlooringTile
Electric220 Volts
Exterior Features for 4 Charlotte Dr, Plymouth MA 02360
Approximate Lot Size (Acres)0.46
Approximate Lot Size (Square Feet)19998
Total Parking4
Garage Parking0
WaterPublic
SewerPrivate Sewer
Lot Features
Parking Features1
Exterior FeaturesPorch
Foundation Materials
Construction MaterialsFrame
Road Frontage Type
Patio & Porch
Roof MaterialAsphalt/fiberglass Shingles
Utility Connections110 Volts
Water ViewsNo
Water Views Features
Waterfront0
Waterfront Features
Pool Features
Horse Permitted0
Horse Amenities
Disclosures for 4 Charlotte Dr, Plymouth MA 02360
Lead PaintNone
UFFI
Living Area Includes BasementYes
Living Area Disclosure
Building Area SourcePublic Records
Special Listing Conditions
ExclusionsSurveillance Devices
Title 5A
Compensation Based On
Financial Information for 4 Charlotte Dr, Plymouth MA 02360
Association Fee
Association Fee Frequency
Association Fee Includes
Real Estate Tax5615
Tax Year2026
Assessed Value$447,400
Location Information for 4 Charlotte Dr, Plymouth MA 02360
Elementary SchoolWest Elementary
Middle SchoolPcis
High SchoolPlymouth High
Neighborhood(s)
Area AmenitiesWalk/jog Trails
Contact Information for 4 Charlotte Dr, Plymouth MA 02360
Agent
Name: Samuel Horton
Payment Calculator
, Interest
Property Taxes 467.92
Principal & Interest 3752.46
HOA Dues
Exclusive Listing Agent
Boston Connect Real Estate
Samuel Horton
Office Phone