



Active
193 Chestnut St # A, Foxboro MA 02035
$569,900
Estimated $3,948/month Calculator Condo
5 Bedrooms
Baths
1719
Total Parking: 5
Built in 1875
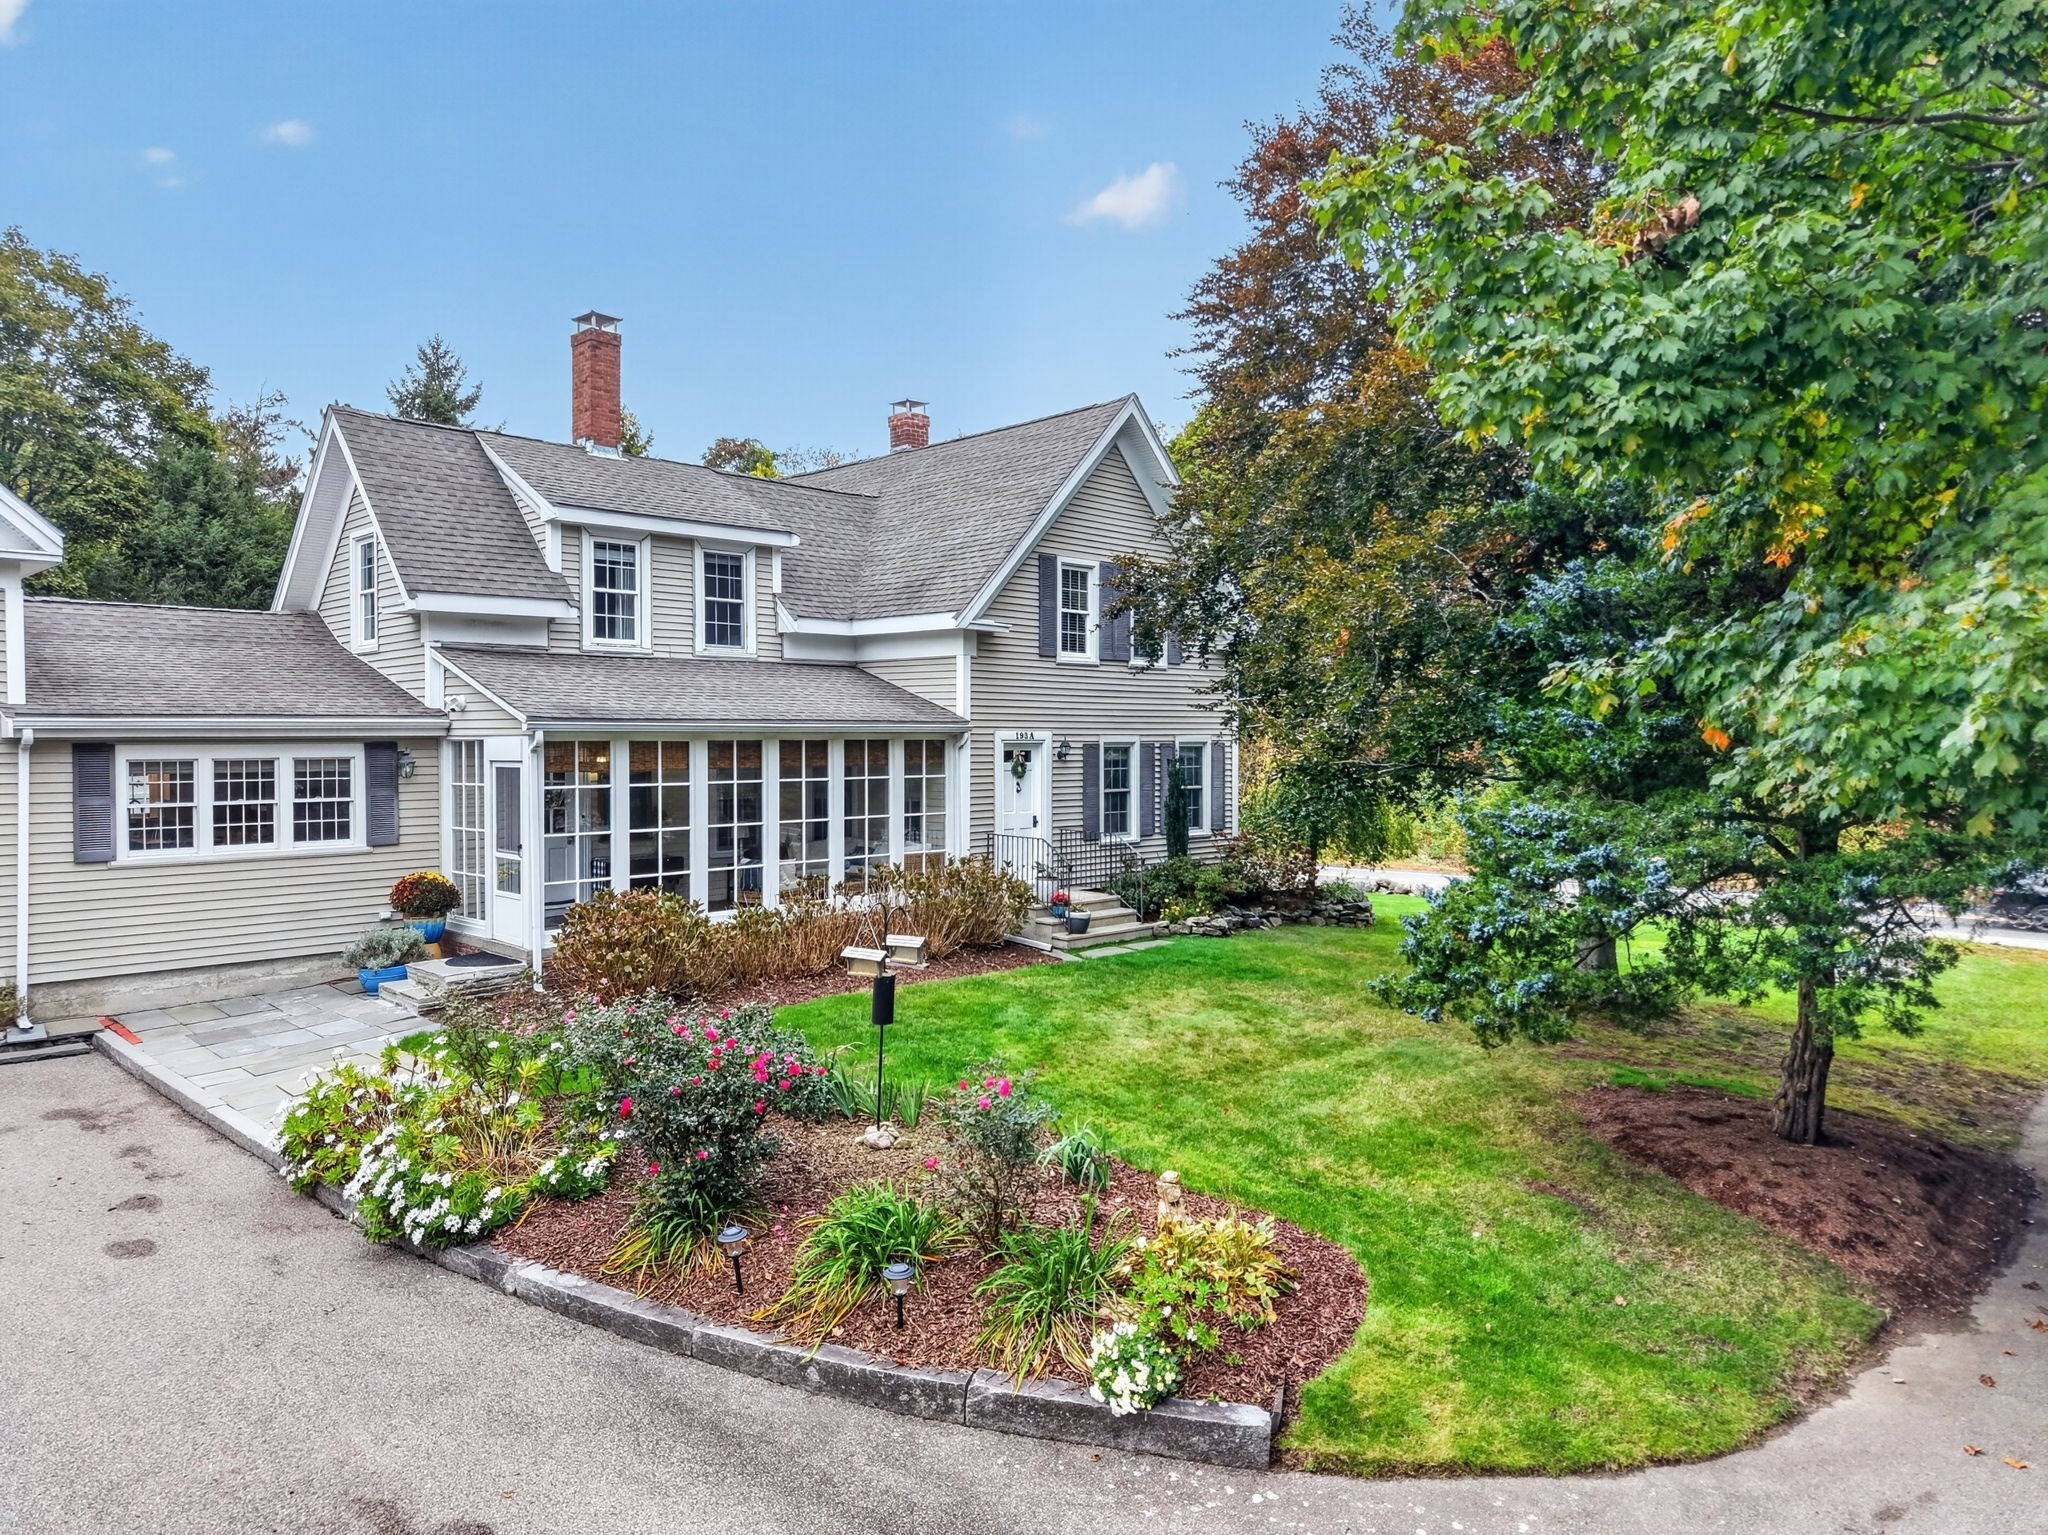
First time on the market in over 40 years! This charming New England Colonial townhome with unique roof-lines features 5 bedrooms and good-sized front, side, and rear yards, adorned with a variety of perennials throughout the grounds. The home offers a single-family feel, with the configuration of the adjoining unit ensuring complete privacy for both owners. The kitchen showcases a floor-to-ceiling brick fireplace with front to back beamed ceilings and a picture window that allows for ample natural light. Stainless steel appliances and granite countertops. The floor to ceiling glass sunroom is a highlight of the home, perfect for enjoying morning coffee and birdwatching. The spacious eat-in kitchen offers lovely views of the front and fenced backyard, which features a garden area. Generous dining room that can also serve as a library or a gracious sitting area. Formal living room featuring a built-in hutch and beamed ceilings. Four of the five bedrooms have been newly carpeted. A large slate stone sitting area in the backyard is enclosed by a privacy fence, creating a serene outdoor retreat. Don't miss this opportunity to own a piece of New England charm! The Seller is offering a $10,000.00 closing credit to the Buyer, a valuable incentive to make this exceptional home even more affordable.
This home has been viewed 7 times
Last Checked: October 24th, 2026 at 4:43am (Source: MLS PIN #73591623)
Air Conditioning
Waterview
Lead Paint Free
General Information for 193 Chestnut St # A, Foxboro MA 02035
Listing ID73591623
Property TypeCondominium
Price569900 ($331.53/SqFt)
Building Style2/3 Family
CityFoxboro
CountyNorfolk
Neighborhood(s)
Total Parking5
Unit Level1
Levels in Unit2
Year Built1875
Year Built SourcePublic Records
Year Built DetailsActual
Building Construction StatusReady for Occupancy
ZoningR
Unit Features for 193 Chestnut St # A, Foxboro MA 02035
Approximate Living Area Total1719
Living Area Includes BasementNo
Rooms8
Bedrooms5
Primary En Suite BathroomNo
BasementFull
CoolingSplit
LaundryArchway
Fireplaces
Outdoor SpaceNo
FlooringTile
Electric220 Volts
AppliancesRange
Condo Association Features for 193 Chestnut St # A, Foxboro MA 02035
Pet PolicyNot Allowed
Building ManagementDeveloper Advisory Board
Building Construction StatusReady for Occupancy
Number of Units2
Year Built1875
Year Built DetailsActual
Year Built SourcePublic Records
WaterPublic
SewerPrivate Sewer
Parking Features1
Building Amenities
Disclosures for 193 Chestnut St # A, Foxboro MA 02035
Lead PaintNone
UFFINo
Living Area Includes BasementNo
Living Area Disclosure
Building Area SourcePublic Records
Special Listing Conditions
ExclusionsLiving Room And Primary Bedroom Rods And Curtains. Mirror In Bedroom.
Title 5A
Compensation Based On
Documents AvailablePerc Test
Financial Information for 193 Chestnut St # A, Foxboro MA 02035
Association Fee
Optional Fee0
Association Fee IncludesLandscaping
Optional Fee Includes
Association Fee FrequencyMonthly
Assessed Value$402,500
Real Estate Tax5233
Tax Year2026
Location Information for 193 Chestnut St # A, Foxboro MA 02035
Elementary SchoolVincent M Igo Elementary
Middle SchoolAhern Middle School
High SchoolFoxborough Hs
Neighborhood(s)
Area AmenitiesWalk/jog Trails
Contact Information for 193 Chestnut St # A, Foxboro MA 02035
Agent
Name: Kenneth Olson
Payment Calculator
, Interest
Property Taxes 436.08
Principal & Interest 3511.54
HOA Dues
Exclusive Listing Agent
eXp Realty LLC - Corporate Office
Kenneth Olson
Office Phone