



Active
147 Highland Street, Berlin MA 01503
$1,299,000
Estimated $8,004/month Calculator Single Family
4 Bedrooms
Baths
3400
Total Parking: 12 (4 Garage)
39,204 (0.90)
Built in 2026
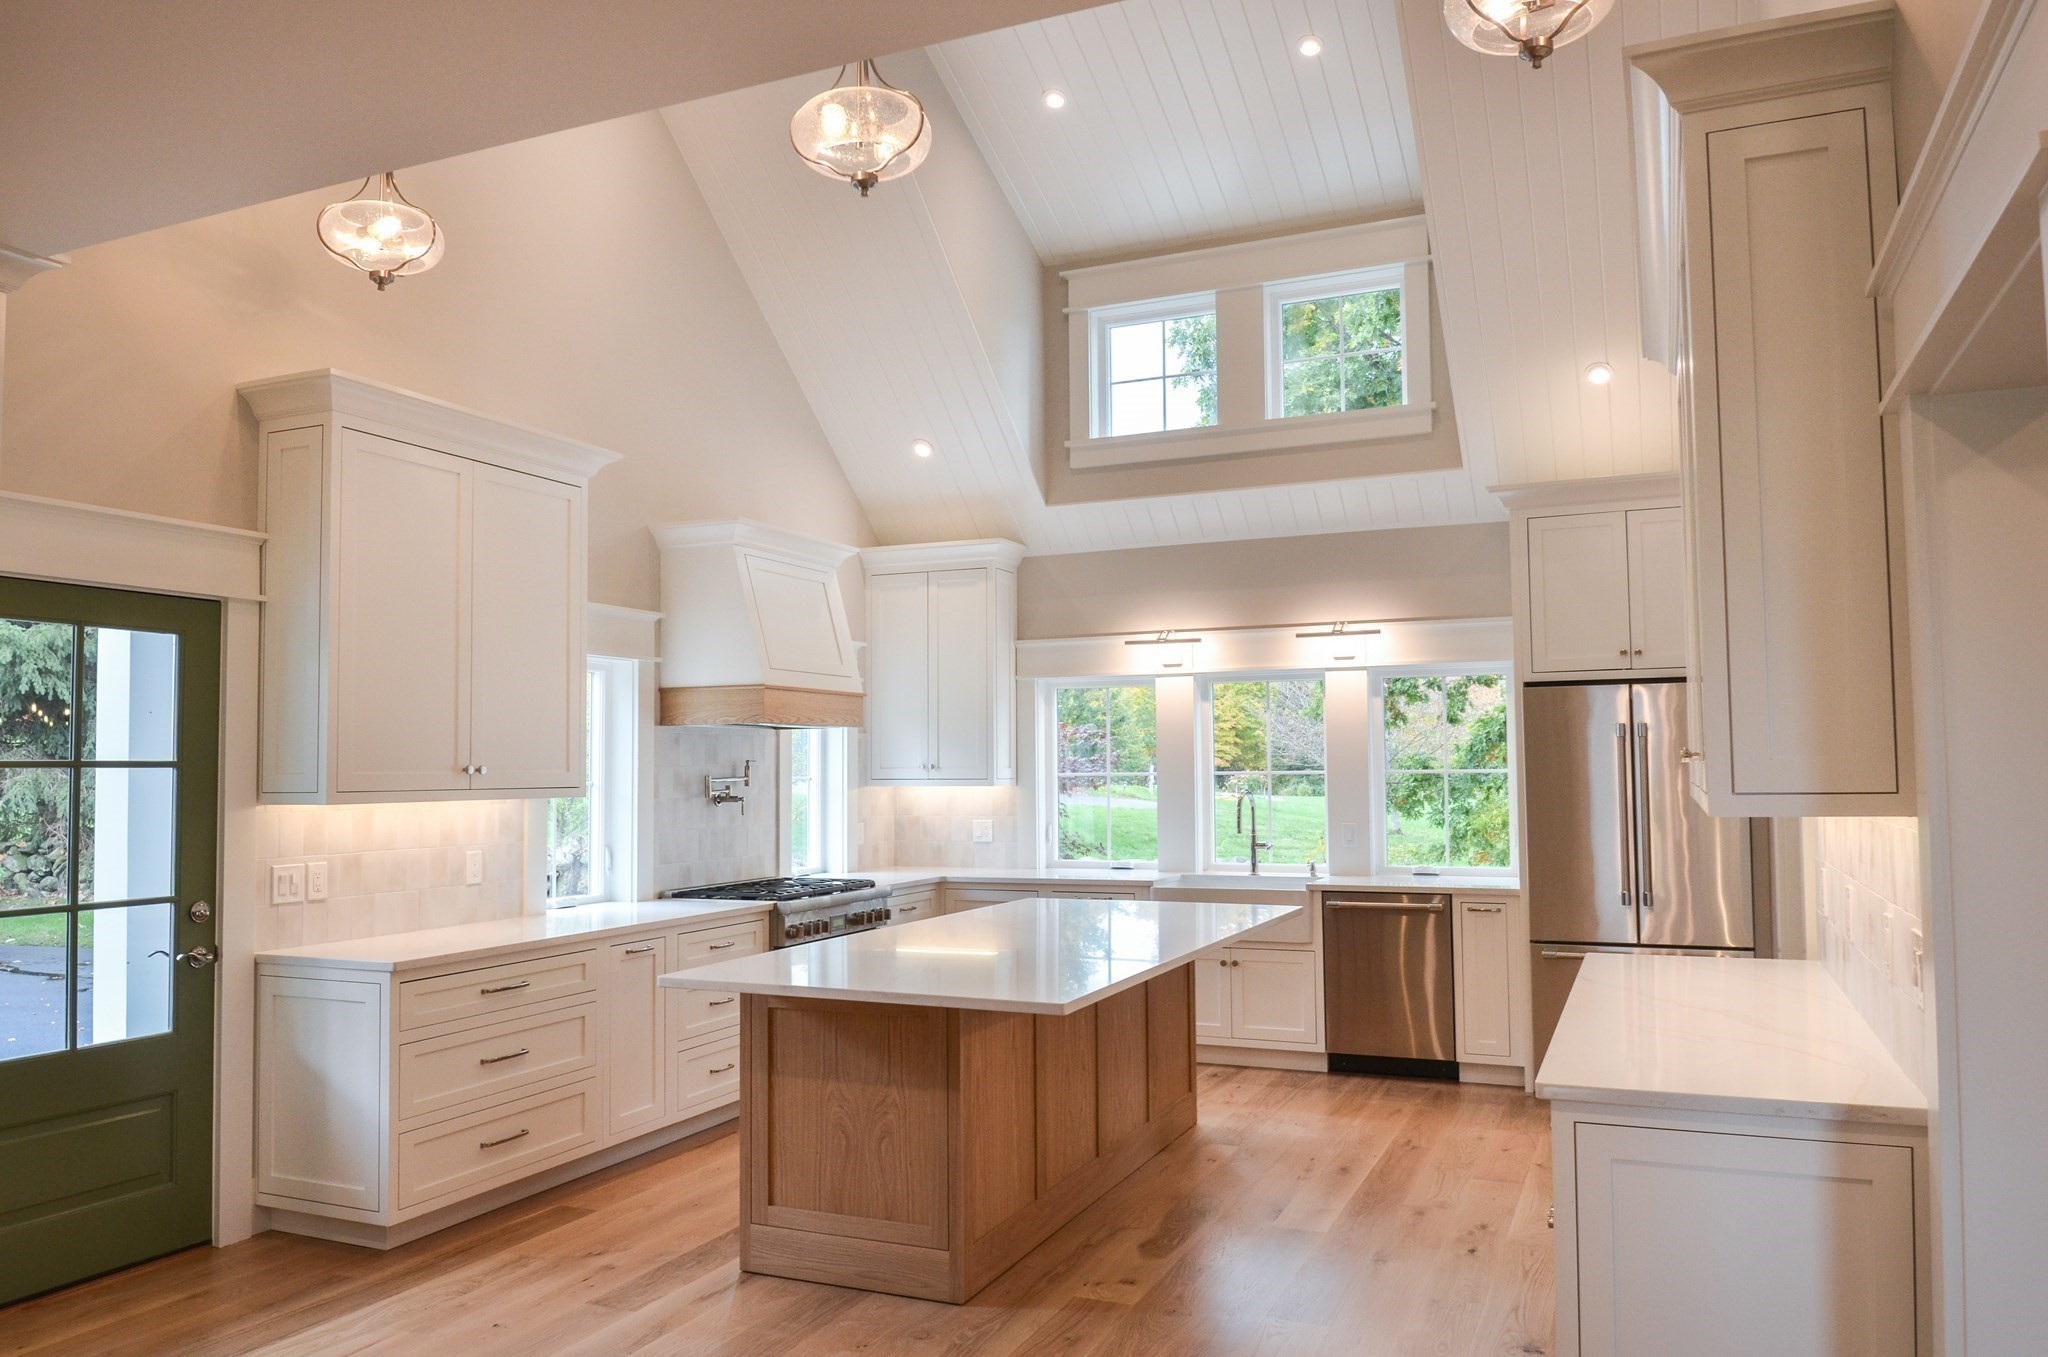
Exceptional Craftsmanship. Thoughtful Design. Truly Distinctive New Construction.Far from ordinary new construction, this exceptional residence by QFCI Builders showcases a level of craftsmanship, architectural detail, and thoughtful design rarely found in today’s market. From the metal roof and spray-foam insulation to the impressive stone porches, extensive wood paneling, and custom millwork throughout, every element has been carefully considered to create a home of enduring quality and timeless elegance.Inside, a beautifully designed floor plan seamlessly blends sophisticated entertaining spaces with comfortable everyday living. The stunning chef’s kitchen features soaring cathedral ceilings, a pot filler, a dedicated breakfast area, and a generous walk-in pantry. An expansive dining room provides the perfect setting for memorable gatherings, while the light-filled living room, complete with a fireplace, offers a warm and welcoming place to relax. A versatile first-floor bedroom or private office and a conveniently located half bath complete the main level.Upstairs, the luxurious primary suite offers a spacious bedroom, walk-in closet, and beautifully appointed private bath. Two additional generously sized bedrooms, each with its own en-suite bathroom, provide exceptional comfort and privacy. A dedicated second-floor laundry room adds everyday convenience.The attention to detail continues outdoors, where beautiful stonework, paver walkways and patios, professionally designed landscaping, extensive plantings, and lawn irrigation enhance the property’s appeal. An impressive heated four-car garage with epoxy flooring and an attached storage area provides both functionality and versatility.With its remarkable craftsmanship, thoughtfully designed living spaces, and extensive collection of premium finishes, this extraordinary home offers a rare opportunity to experience the beauty, comfort, and lasting quality of truly custom new construction.
This home has been viewed 14 times
Last Checked: October 23rd, 2026 at 8:08am (Source: MLS PIN #73591567)
Garage Parking
Air Conditioning
Lead Paint Free
General Information for 147 Highland Street, Berlin MA 01503
Listing ID73591567
Property TypeSingle Family / Detached
Price$1,299,000 ($382.06/SqFt)
StyleColonial
CityBerlin
CountyWorcester
Neighborhood(s)
Garage Parking4
ZoningR
Year Built2026
Year Built SourceBuilder
Year Built DetailsActual
Interior Features for 147 Highland Street, Berlin MA 01503
Approximate Living Area Total3400
Living Area Includes BasementNo
Rooms8
Bedrooms4
Primary En Suite BathroomYes
BasementFull
Cooling1, Split
Fireplaces
AppliancesRange
FlooringTile
Electric
Exterior Features for 147 Highland Street, Berlin MA 01503
Approximate Lot Size (Acres)0.9
Approximate Lot Size (Square Feet)39204
Total Parking12 (4 Garage)
Garage Parking4
WaterPrivate
SewerPrivate Sewer
Lot FeaturesGentle Sloping
Parking Features1
Exterior FeaturesPorch
Foundation Materials
Construction MaterialsFrame
Road Frontage Type
Patio & PorchCovered
Roof MaterialAsphalt/fiberglass Shingles
Utility Connections110 Volts
Water Views
Water Views Features
Waterfront0
Waterfront Features
Pool Features
Horse Permitted0
Horse Amenities
Disclosures for 147 Highland Street, Berlin MA 01503
Lead PaintNone
UFFI
Living Area Includes BasementNo
Living Area Disclosure
Building Area SourceOwner
Special Listing Conditions
ExclusionsSurveillance Devices
Title 5A
Compensation Based On
Financial Information for 147 Highland Street, Berlin MA 01503
Association Fee
Association Fee Frequency
Association Fee Includes
Real Estate Tax0
Tax Year2026
Assessed Value$0
Location Information for 147 Highland Street, Berlin MA 01503
Elementary SchoolBerlin Memorial
Middle SchoolTahanto Middle
High SchoolTahanto Highschool
Neighborhood(s)
Area Amenities
Contact Information for 147 Highland Street, Berlin MA 01503
Agent
Name: James Holyoak
Payment Calculator
, Interest
Property Taxes 0
Principal & Interest 8004.02
HOA Dues
Exclusive Listing Agent
Bridge Realty
James Holyoak
Office Phone