

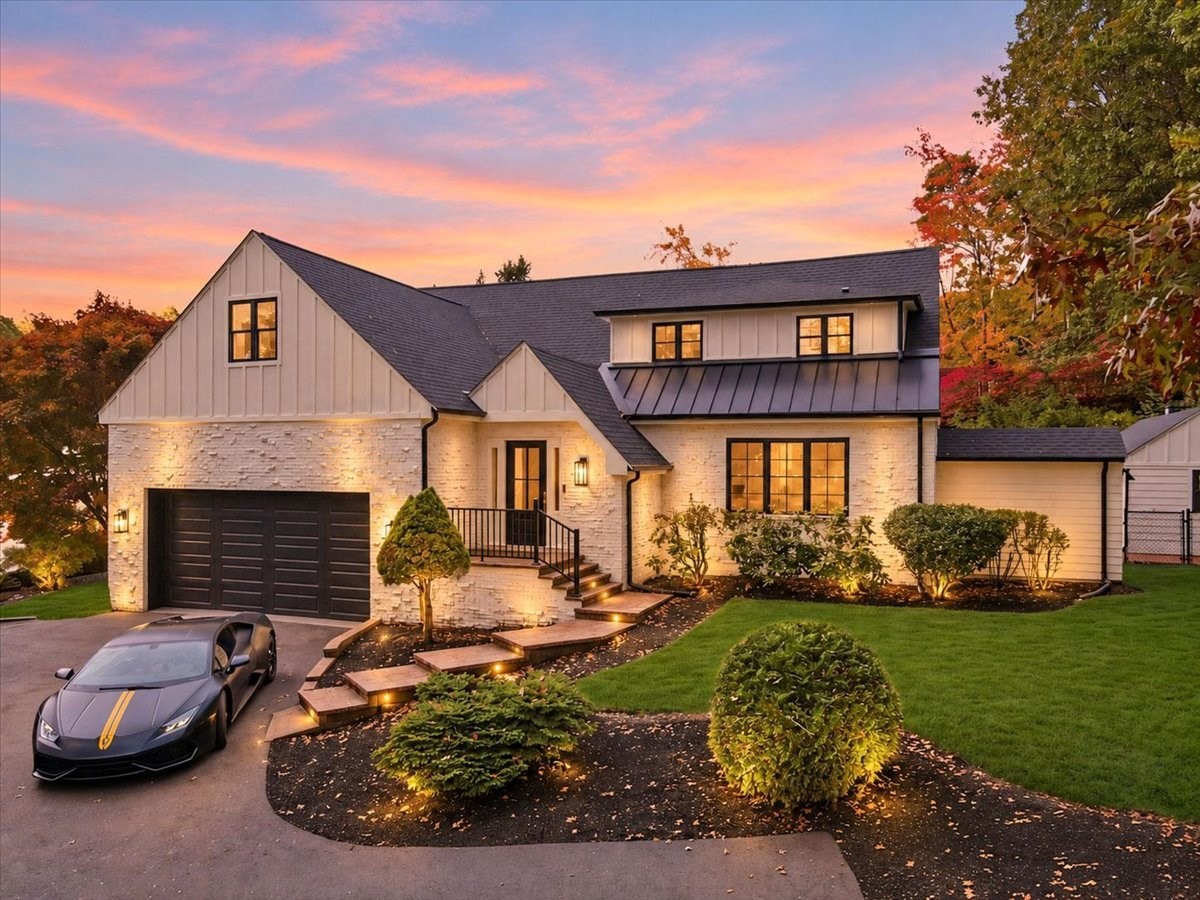


Active
6 Pheasant Hill St, Westwood MA 02090
$2,075,000
Estimated $14,199/month Calculator Single Family
4 Bedrooms
Baths
4659
Total Parking: 6 (2 Garage)
40,165 (0.92)
Built in 1971
This exceptional residence serves as a refined private sanctuary, meticulously curated to harmonize sophisticated architectural design with resort-style amenities. Ideal for both grand entertaining and serene daily living, the home opens with a dramatic two-story foyer that leads into a light-filled interior accented by white oak flooring throughout the primary levels. The formal living and dining spaces flow effortlessly into an expanded epicurean kitchen, which features quartz countertops, striking two-tone shaker cabinetry, a substantial central island graced by Hinkley pendant lighting, and professional-grade stainless-steel appliances by Thermador and IKTCH. An adjacent scullery kitchen offers additional operational convenience, equipped with a secondary dishwasher, sink, and wine refrigeration. The sunken family room is distinguished by a fluted-tile fireplace, with sliding glass doors opening directly to the rear grounds. The main level is completed by a well-appointed mudroom, dedicated laundry facilities, and a powder room. Upstairs, the primary suite offers a private retreat complete with a expansive walk-in closet, an executive office space, and a spa-inspired ensuite featuring a walk-in rainfall shower, marble vanity surfaces, and Kohler sinks. Three additional well-proportioned bedrooms include a secondary suite with a private bath, while a full hallway bath serves the remaining rooms. The finished lower level provides versatile accommodations for recreation or wellness, complete with resilient laminate flooring, an additional full bath, private exterior entry, and ample storage. Outside, the grounds offer a resort-like atmosphere centered around an inground gunite pool, a built in stone surround grilling station, and a sophisticated pool cabana featuring a kitchenette with sink and beverage center, a full bath and pool accessory storage. Potential sports court area adds another dimension of outdoor recreation, while ample parking accommodates guests with ease. Designed to offer an elevated living experience, this fully renovated Colonial presents a rare synthesis of luxury, utility, and refined comfort. An opportunity to make the extraordinary even more exceptional: the Lamborghini may be included in the sale with an acceptable offer. Ready to experience all this home has to offer? Explore with the virtual tour now!
This home has been viewed 9 times
Last Checked: October 20th, 2026 at 6:04am (Source: MLS PIN #73591555)
Garage Parking
Air Conditioning
Lead Paint Free
General Information for 6 Pheasant Hill St, Westwood MA 02090
Listing ID73591555
Property TypeSingle Family / Detached
Price$2,075,000 ($445.37/SqFt)
StyleColonial
CityWestwood
CountyNorfolk
Neighborhood(s)
Garage Parking2
ZoningRC
Year Built1971
Year Built SourcePublic Records
Year Built DetailsActual,Renovated Since
Interior Features for 6 Pheasant Hill St, Westwood MA 02090
Approximate Living Area Total4659
Living Area Includes BasementYes
Rooms8
Bedrooms4
Primary En Suite BathroomYes
BasementFull
Cooling1, Split
Fireplaces
AppliancesRange
FlooringTile
Electric220 Volts
Exterior Features for 6 Pheasant Hill St, Westwood MA 02090
Approximate Lot Size (Acres)0.92
Approximate Lot Size (Square Feet)40165
Total Parking6 (2 Garage)
Garage Parking2
WaterPublic
SewerPublic Sewer
Lot FeaturesGentle Sloping
Parking Features1
Exterior FeaturesPorch
Foundation Materials
Construction MaterialsFrame
Road Frontage Type
Patio & PorchCovered
Roof MaterialAsphalt/fiberglass Shingles
Utility Connections110 Volts
Water Views
Water Views Features
Waterfront0
Waterfront Features
Pool FeaturesAssociation
Horse Permitted0
Horse Amenities
Disclosures for 6 Pheasant Hill St, Westwood MA 02090
Lead PaintNone
UFFI
Living Area Includes BasementYes
Living Area Disclosure
Building Area SourceMeasured
Special Listing Conditions
ExclusionsSurveillance Devices
Compensation Based On
Financial Information for 6 Pheasant Hill St, Westwood MA 02090
Association Fee
Association Fee Frequency
Association Fee Includes
Real Estate Tax16961
Tax Year2026
Assessed Value$1,317,900
Location Information for 6 Pheasant Hill St, Westwood MA 02090
Elementary SchoolSheehan
Middle SchoolThurston
High SchoolWestwood
Neighborhood(s)
Area AmenitiesWalk/jog Trails
Contact Information for 6 Pheasant Hill St, Westwood MA 02090
Agent
Name: The Jowdy Group
Team Members
Name: Katherine Bingham
Name: Meaghan Cloutman
Name: Alex Jowdy
Payment Calculator
, Interest
Property Taxes 1413.42
Principal & Interest 12785.49
HOA Dues
Exclusive Listing Agent
RE/MAX Distinct Advantage
The Jowdy Group
Office Phone