



Active
119 Whitehall Way, Barnstable MA 02601
$739,000
Estimated $4,883/month Calculator Single Family
4 Bedrooms
Baths
1699
Total Parking: 10 (1 Garage)
19,602 (0.45)
Built in 1986
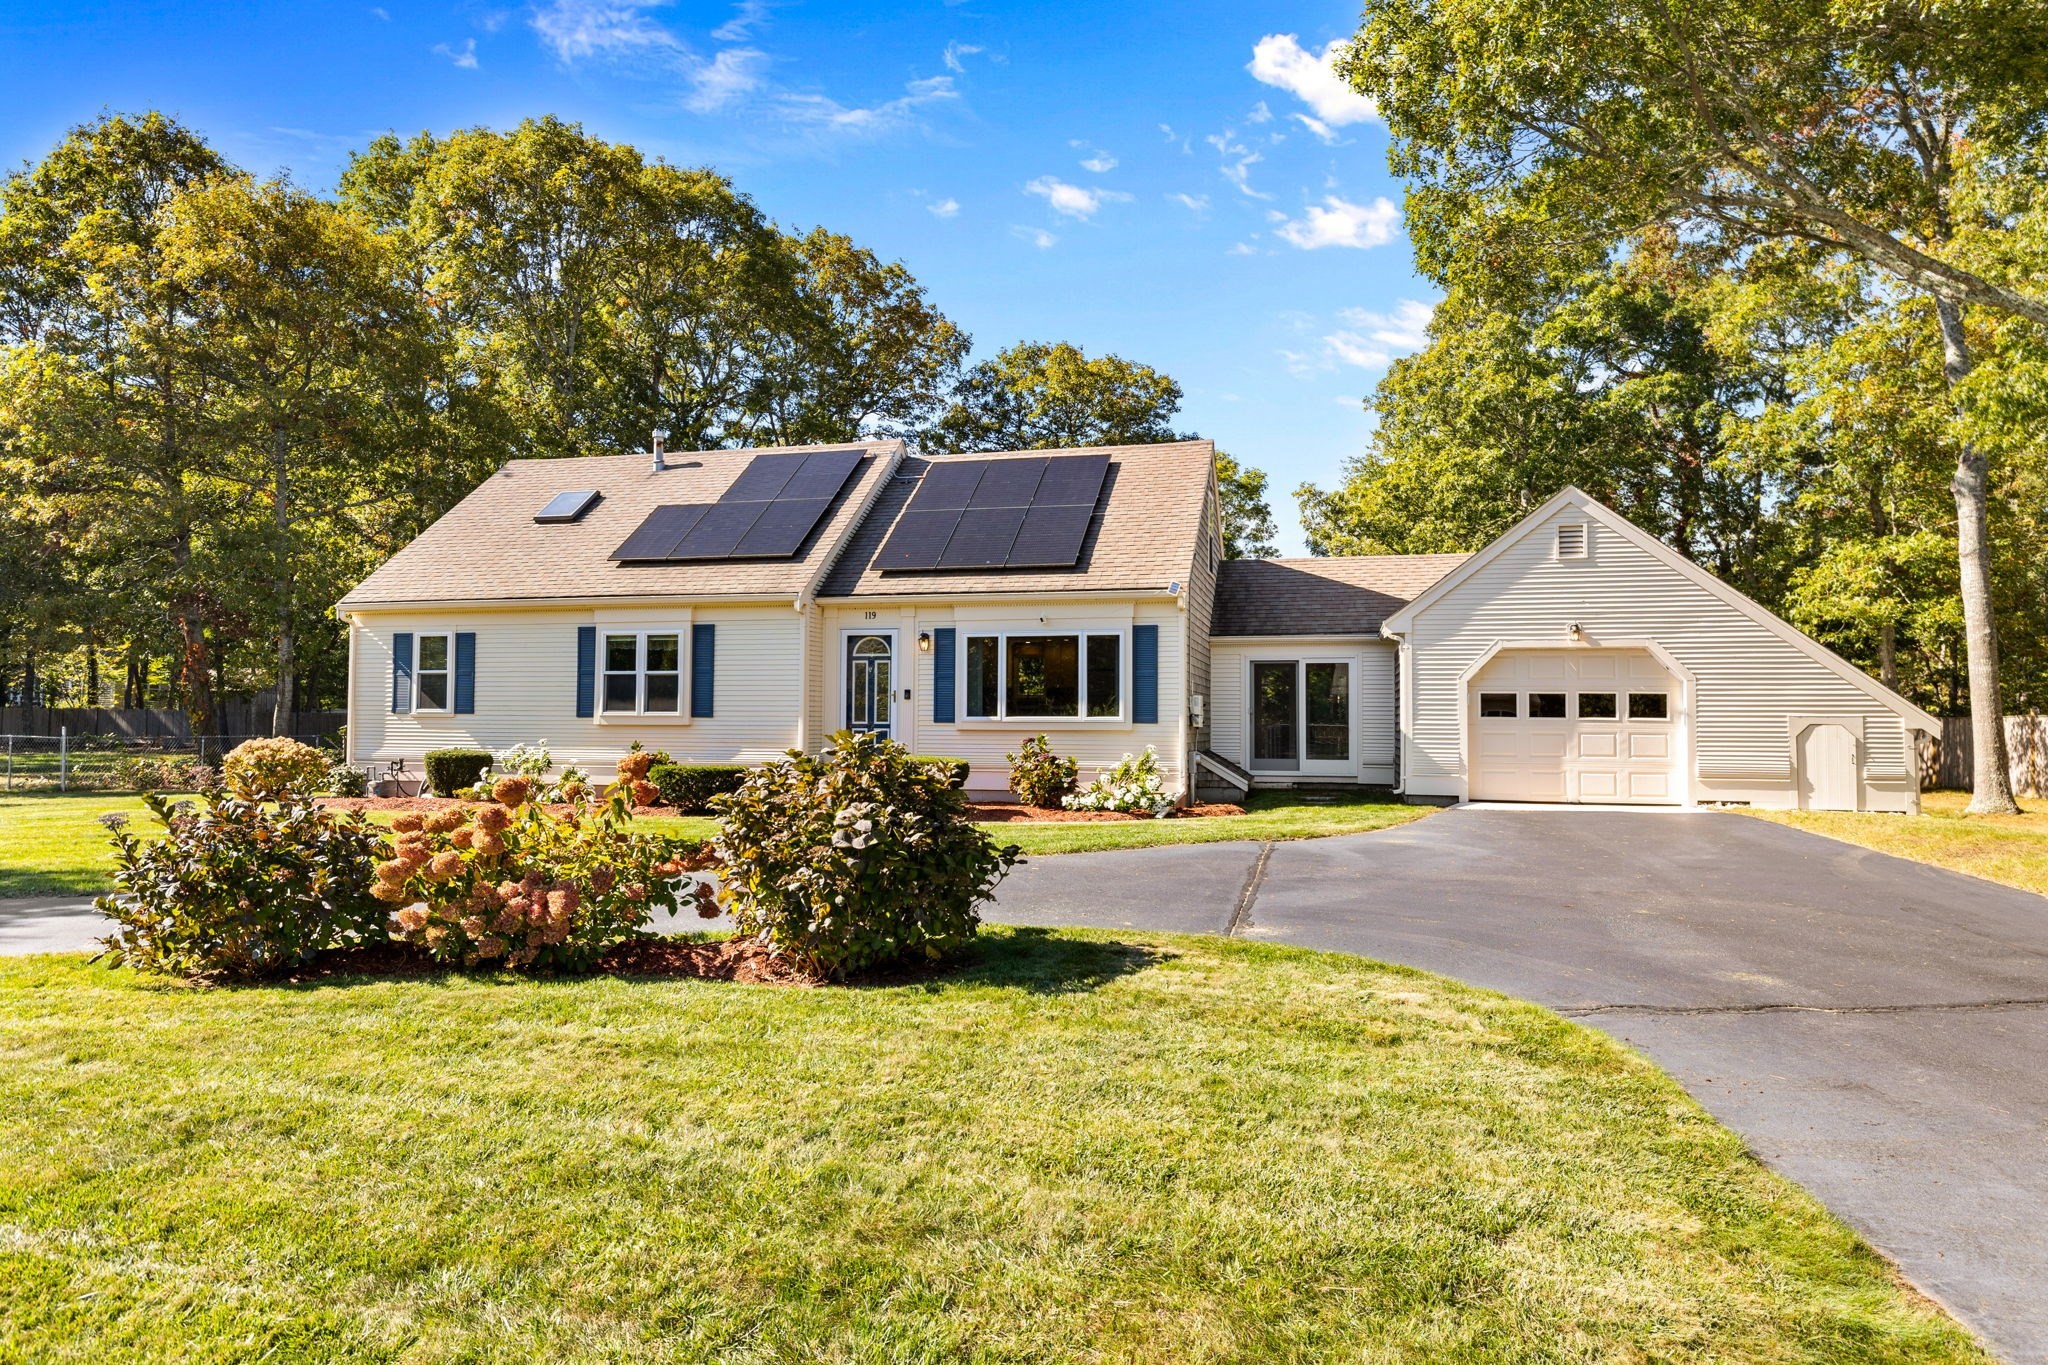
Fantastic curb appeal for this charming quintessential Cape! Located in a lovely well kept neighborhood on a quiet and private partial cul-de-sac street. This 4 bedroom, 3 bath home has been lovingly cared for over decades by the same family. It boasts an updated kitchen with granite counters and large, eat-in island. 1st floor primary suite. 2nd floor large bedroom and bath could also be considered a 2nd primary suite. Unfinished bonus space on 2nd floor is ready to become an exercise room, family room, office, den, or additional bedroom for overflow guests. Recent updates include newer central A/C, furnace, and driveway seal-coating. Roof top solar panels mean low electricity costs! Other amenities include 3 season porch / breezeway, full basement with potential to finish for extra space or clean storage. Expansive backyard with one side fenced in - a great space for pets or children's play area. Front yard irrigation system . Conveniently and centrally located only minutes from the shops in downtown Hyannis, the harbor/ferry, many restaurants, beaches and ponds. This great Mid Cape location offers easy access to all attractions across Cape Cod!
This home has been viewed 11 times
Last Checked: October 20th, 2026 at 5:53am (Source: MLS PIN #73591491)
Garage Parking
Air Conditioning
Waterview
Lead Paint Free
General Information for 119 Whitehall Way, Barnstable MA 02601
Listing ID73591491
Property TypeSingle Family / Detached
Price$739,000 ($434.96/SqFt)
StyleColonial
CityBarnstable
CountyBarnstable
Neighborhood(s)
Garage Parking1
ZoningRES
Year Built1986
Year Built SourcePublic Records
Year Built DetailsActual
Interior Features for 119 Whitehall Way, Barnstable MA 02601
Approximate Living Area Total1699
Living Area Includes BasementNo
Rooms6
Bedrooms4
Primary En Suite BathroomYes
BasementFull
Cooling1, Split
Fireplaces
AppliancesRange
FlooringTile
Electric220 Volts
Exterior Features for 119 Whitehall Way, Barnstable MA 02601
Approximate Lot Size (Acres)0.45
Approximate Lot Size (Square Feet)19602
Total Parking10 (1 Garage)
Garage Parking1
WaterPublic
SewerPublic Sewer
Lot FeaturesGentle Sloping
Parking Features1
Exterior FeaturesPorch
Foundation Materials
Construction MaterialsFrame
Road Frontage Type
Patio & PorchCovered
Roof MaterialAsphalt/fiberglass Shingles
Utility Connections110 Volts
Water ViewsNo
Water Views Features
Waterfront0
Waterfront FeaturesRiver
Pool Features
Horse Permitted0
Horse AmenitiesRiver
Disclosures for 119 Whitehall Way, Barnstable MA 02601
Lead PaintNone
UFFI
Living Area Includes BasementNo
Living Area Disclosure
Building Area SourcePublic Records
Special Listing Conditions
ExclusionsSurveillance Devices
Compensation Based On
Financial Information for 119 Whitehall Way, Barnstable MA 02601
Association Fee
Association Fee Frequency
Association Fee Includes
Real Estate Tax3954
Tax Year2026
Assessed Value$581,500
Location Information for 119 Whitehall Way, Barnstable MA 02601
Neighborhood(s)
Area AmenitiesWalk/jog Trails
Contact Information for 119 Whitehall Way, Barnstable MA 02601
Agent
Name: James Collins
Payment Calculator
, Interest
Property Taxes 329.5
Principal & Interest 4553.48
HOA Dues
Exclusive Listing Agent
Berkshire Hathaway HomeServices Robert Paul Properties
James Collins
Office Phone