



Active Under Contract
13 Walnut St, Foxboro MA 02035
$719,900
Estimated $5,094/month Calculator Single Family
4 Bedrooms
Baths
2103
Total Parking: 6 (1 Garage)
39,500 (0.91)
Built in 1954
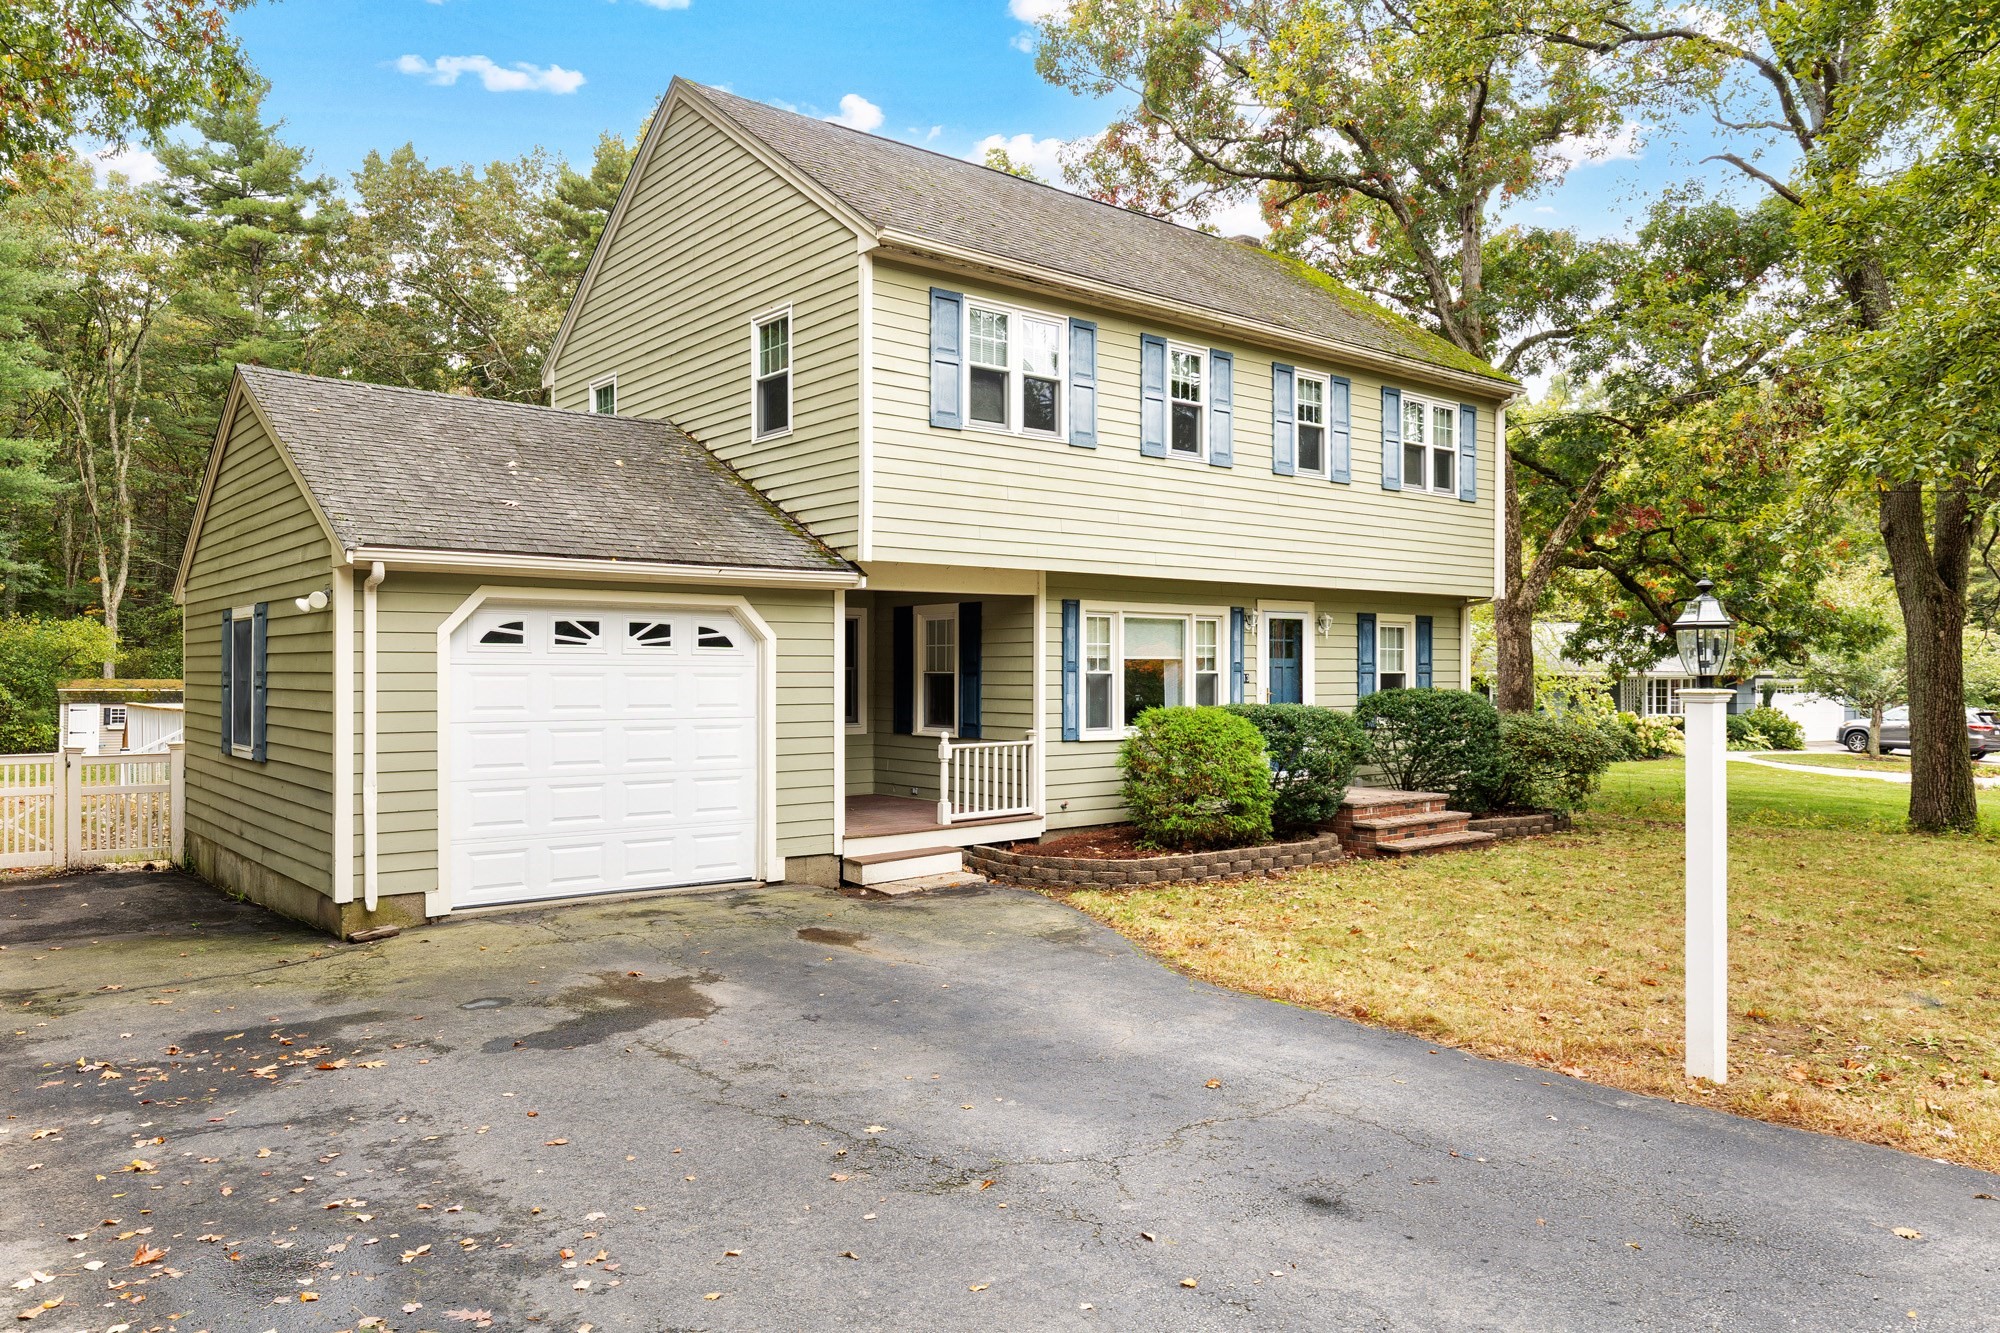
Welcome home to this spacious 4-bedroom, 2-bathroom Colonial, offering approximately 2,103 square feet of living space on a beautiful 0.91-acre lot. Blending classic Colonial charm with comfortable everyday living, this home offers the space, functionality, and neighborhood suitable for all buyers. Inside, discover generously sized rooms, hardwood flooring in the living and dining room, and an updated kitchen with ample cabinetry and counter space. The large family room features a vaulted ceiling and sliding doors that lead to an oversized deck, creating a natural flow between indoor and outdoor living. Upstairs, four bedrooms provide flexibility for a variety of needs, with the primary bedroom featuring a walk-in closet. The partially finished basement offers flex space for a recreation room, media room, home office, fitness area, or hobby space. Additional highlights include central air conditioning, 200-amp electrical service, and an attached one-car garage. Step outside and enjoy your own backyard retreat! The wooded lot backs up to Foxboro Country Club, offering a scenic setting and a sense of privacy that’s increasingly hard to find. Conveniently located near Route 95, this property offers access to major commuting routes while keeping you close to the shopping, dining, recreation, and entertainment that make Foxboro such a desirable place to live. Whether you’re looking for room to grow, space to entertain, or a home that balances everyday convenience with a relaxing outdoor lifestyle, this home is an opportunity worth exploring.
This home has been viewed 13 times
Last Checked: October 22nd, 2026 at 10:58am (Source: MLS PIN #73591369)
Garage Parking
Air Conditioning
Waterview
Lead Paint Free
General Information for 13 Walnut St, Foxboro MA 02035
Listing ID73591369
Property TypeSingle Family / Detached
Price$719,900 ($342.32/SqFt)
StyleColonial
CityFoxboro
CountyNorfolk
Neighborhood(s)
Garage Parking1
ZoningR 40
Year Built1954
Year Built SourcePublic Records
Year Built DetailsApproximate
Interior Features for 13 Walnut St, Foxboro MA 02035
Approximate Living Area Total2103
Living Area Includes BasementYes
Rooms8
Bedrooms4
Primary En Suite BathroomYes
BasementFull
Cooling1, Split
Fireplaces
AppliancesRange
FlooringTile
Electric220 Volts
Exterior Features for 13 Walnut St, Foxboro MA 02035
Approximate Lot Size (Acres)0.91
Approximate Lot Size (Square Feet)39500
Total Parking6 (1 Garage)
Garage Parking1
WaterPublic
SewerPrivate Sewer
Lot FeaturesGentle Sloping
Parking Features1
Exterior FeaturesPorch
Foundation Materials
Construction MaterialsFrame
Road Frontage Type
Patio & PorchCovered
Roof MaterialAsphalt/fiberglass Shingles
Utility Connections
Water ViewsNo
Water Views Features
Waterfront0
Waterfront Features
Pool Features
Horse Permitted0
Horse Amenities
Disclosures for 13 Walnut St, Foxboro MA 02035
Lead PaintNone
UFFI
Living Area Includes BasementYes
Living Area Disclosure
Building Area SourcePublic Records
Special Listing Conditions
ExclusionsSurveillance Devices
Title 5A
Compensation Based On
Financial Information for 13 Walnut St, Foxboro MA 02035
Association Fee
Association Fee Frequency
Association Fee Includes
Real Estate Tax7899
Tax Year2026
Assessed Value$607,600
Location Information for 13 Walnut St, Foxboro MA 02035
Neighborhood(s)
Area AmenitiesWalk/jog Trails
Contact Information for 13 Walnut St, Foxboro MA 02035
Agent
Name: Brandon Strange
Payment Calculator
, Interest
Property Taxes 658.25
Principal & Interest 4435.79
HOA Dues
Exclusive Listing Agent
ERA Key Realty Services- Fram
Brandon Strange
Office Phone