



Active Under Contract
401 Longley Rd, Groton MA 01450
$780,000
Estimated $5,654/month Calculator Single Family
4 Bedrooms
Baths
2722
Total Parking: 10 (2 Garage)
47,916 (1.10)
Built in 1966
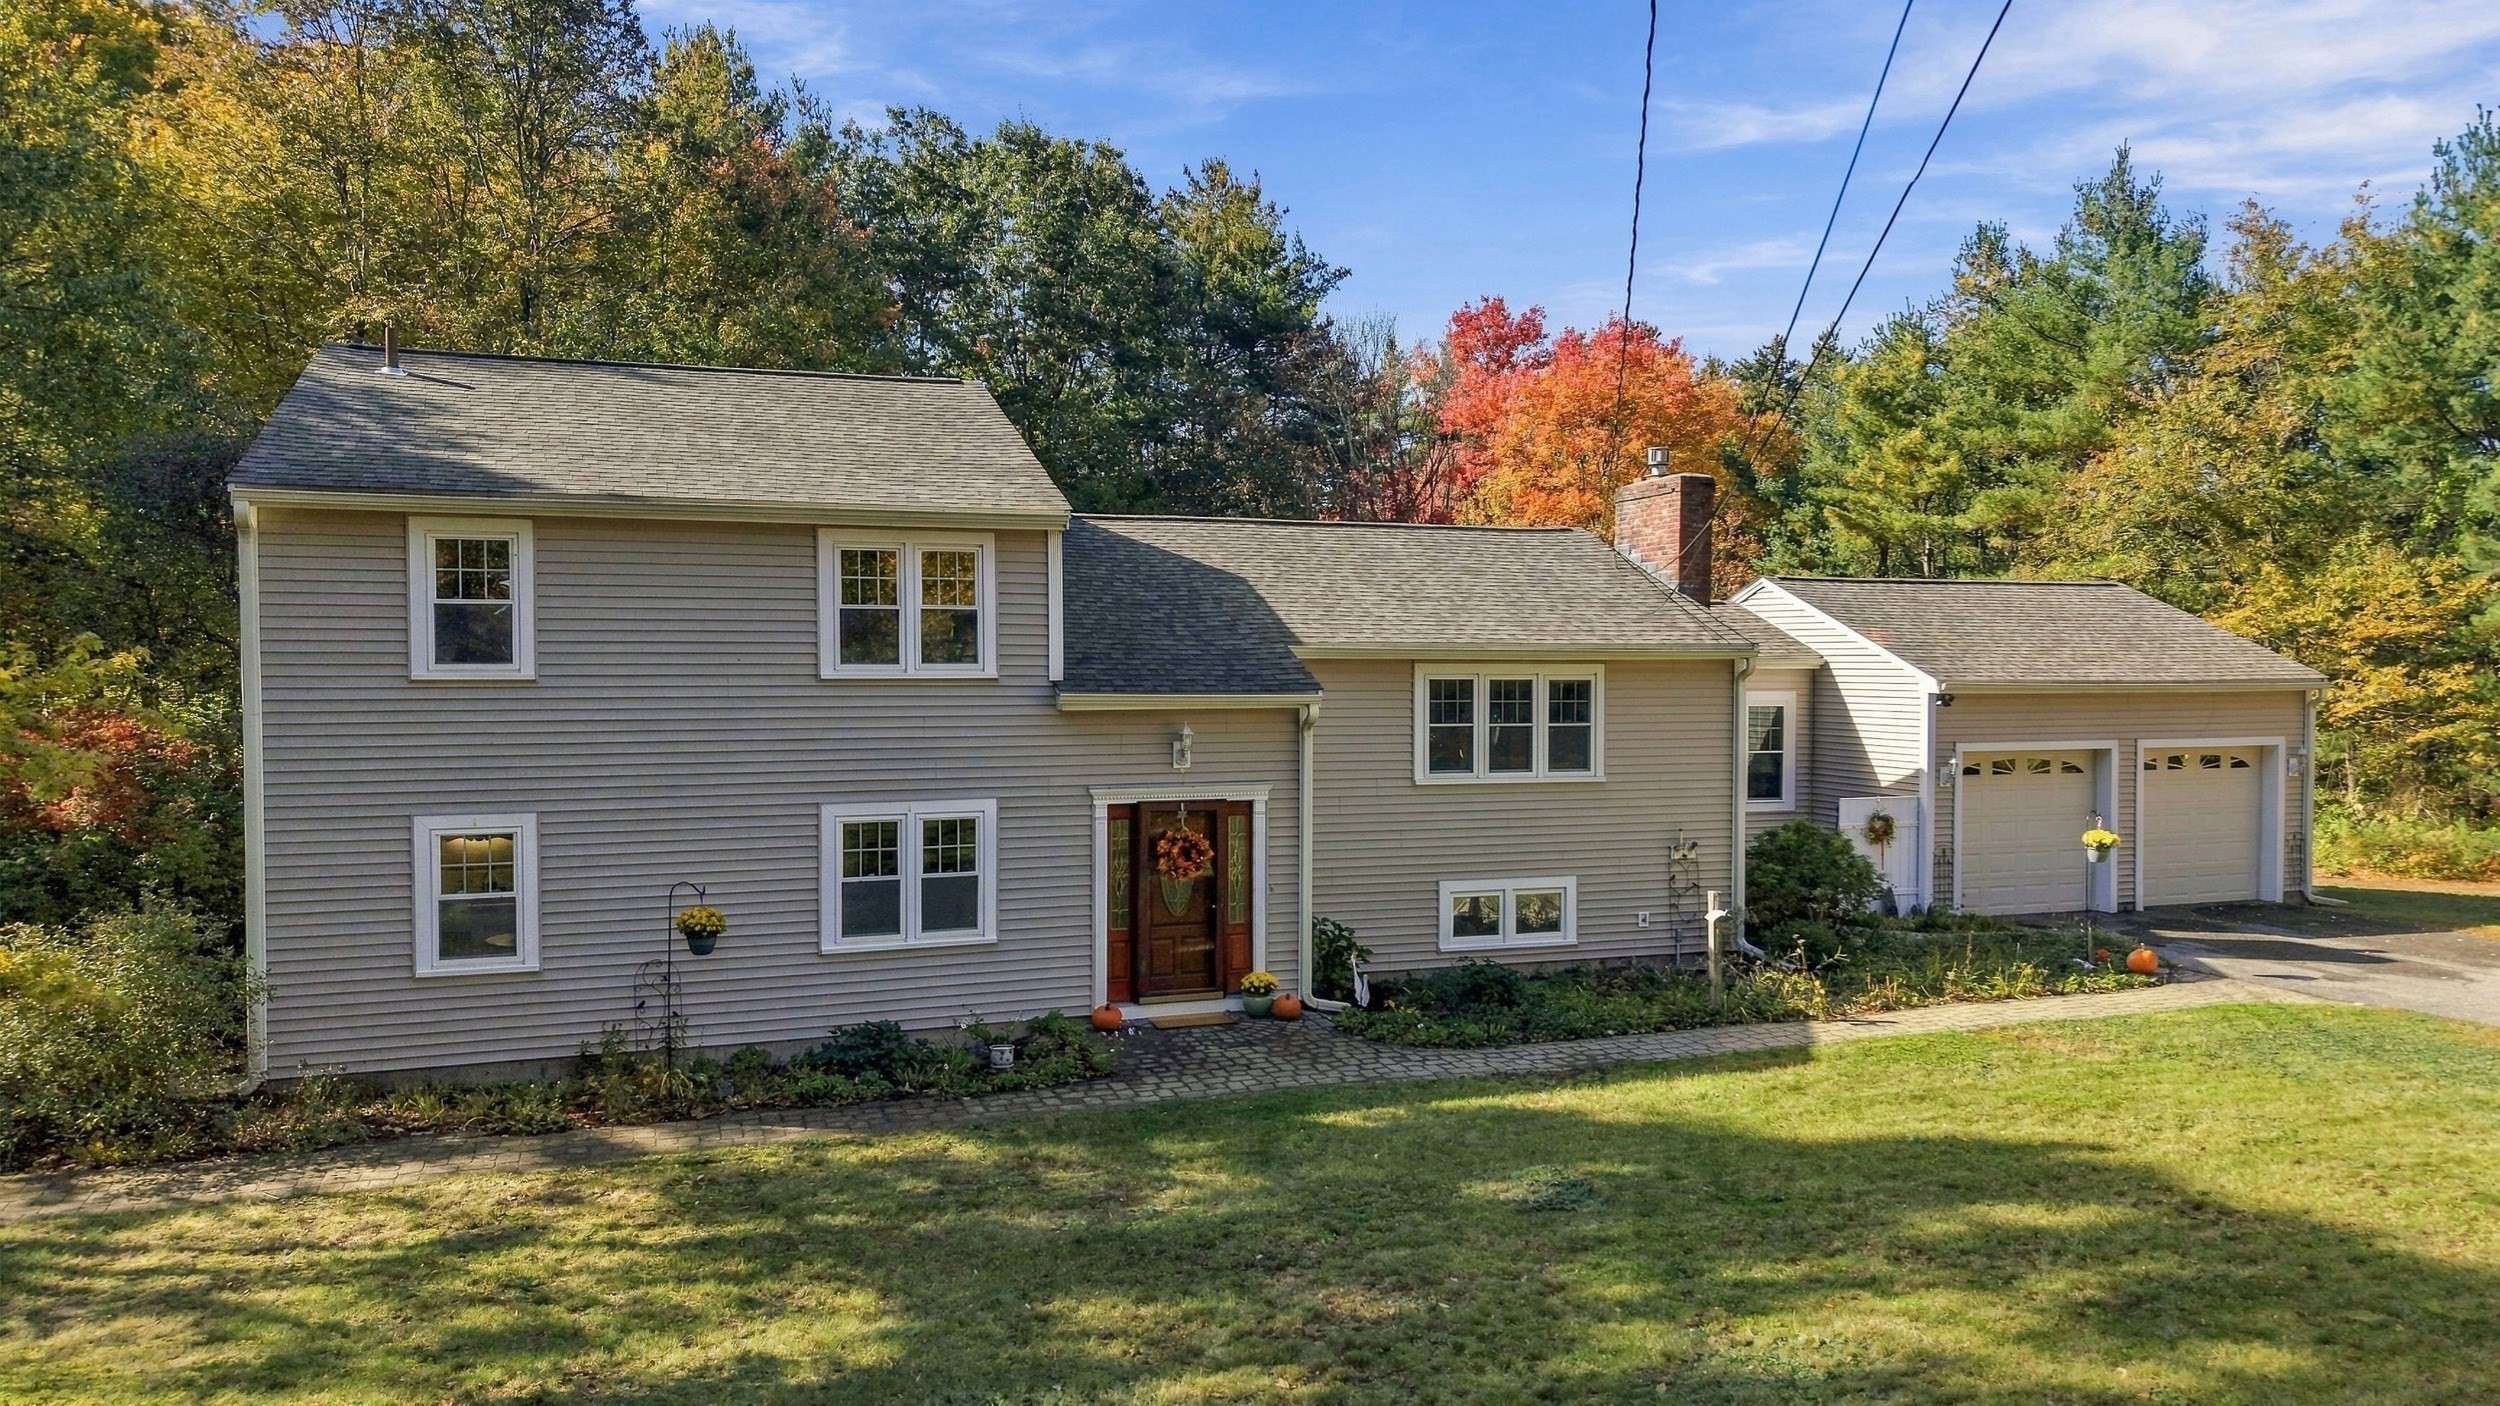
Room to spread out, space to come together, and flexibility for whatever life brings! Welcome to this spacious, 4 bedroom, 2.5 bath tri level home featuring a legally recognized accessory dwelling unit (ADU) with its own private entrance! Ideal for multigenerational living or a separate living arrangement, this versatile layout offers possibilities that are hard to find. The main home features a spacious kitchen, comfortable living areas, and a finished basement perfect for a game room, movie nights, or entertaining friends around the pool table. Fresh paint throughout, new carpeting in the in-law space, a roof that's just THREE years old, and a BRAND NEW septic system provide valuable updates. A convenient breezeway connects the two car garage to the main house, offering a welcome transition during New England's ever-changing seasons. Out back, an expansive deck stretches nearly the entire length of the home, overlooking a beautiful wooded setting. Enjoy summer days by the above ground pool, complete with a new pump and filter installed last year. And while Longley Road provides convenient access to surrounding towns, a side path connects the property to a quiet cul de sac neighborhood, with direct access to the Groton Rail Trail for walking, biking, and outdoor adventures. With flexible living arrangements, meaningful improvements, and nature right outside your door, this property offers a wonderful opportunity to make Groton home!
This home has been viewed 16 times
Last Checked: October 22nd, 2026 at 10:58am (Source: MLS PIN #73591338)
Garage Parking
Green Features
Air Conditioning
Waterview
Lead Paint Free
General Information for 401 Longley Rd, Groton MA 01450
Listing ID73591338
Property TypeSingle Family / Detached
Price$780,000 ($286.55/SqFt)
Style
CityGroton
CountyMiddlesex
Neighborhood(s)
Garage Parking2
ZoningRA
Year Built1966
Year Built SourcePublic Records
Year Built DetailsActual
Interior Features for 401 Longley Rd, Groton MA 01450
Approximate Living Area Total2722
Living Area Includes BasementYes
Rooms10
Bedrooms4
Primary En Suite BathroomYes
BasementFull
CoolingSplit
Fireplaces
AppliancesRange
FlooringTile
Electric220 Volts
Exterior Features for 401 Longley Rd, Groton MA 01450
Approximate Lot Size (Acres)1.1
Approximate Lot Size (Square Feet)47916
Total Parking10 (2 Garage)
Garage Parking2
WaterPrivate
SewerPrivate Sewer
Lot FeaturesGentle Sloping
Parking Features1
Exterior FeaturesPorch
Foundation Materials
Construction MaterialsFrame
Road Frontage Type
Patio & PorchCovered
Roof MaterialAsphalt/fiberglass Shingles
Utility Connections110 Volts
Water ViewsNo
Water Views Features
Waterfront0
Waterfront Features
Pool FeaturesAssociation
Horse Permitted0
Horse Amenities
Disclosures for 401 Longley Rd, Groton MA 01450
Lead PaintNone
UFFINo
Living Area Includes BasementYes
Living Area Disclosure
Building Area SourceMeasured
Special Listing Conditions
ExclusionsLiving Room And Primary Bedroom Rods And Curtains. Mirror In Bedroom.
Title 5F
Compensation Based On
Financial Information for 401 Longley Rd, Groton MA 01450
Association Fee
Association Fee Frequency
Association Fee Includes
Real Estate Tax10173
Tax Year2026
Assessed Value$688,300
Location Information for 401 Longley Rd, Groton MA 01450
Neighborhood(s)
Area AmenitiesWalk/jog Trails
Contact Information for 401 Longley Rd, Groton MA 01450
Agent
Name: Christina Marmonti
Payment Calculator
, Interest
Property Taxes 847.75
Principal & Interest 4806.11
HOA Dues
Exclusive Listing Agent
Keller Williams Gateway Realty
Christina Marmonti
Office Phone