



Active
15 Condor Rd, Sharon MA 02067
$1,099,880
Estimated $8,031/month Calculator Single Family
4 Bedrooms
Baths
2454
Total Parking: 10 (2 Garage)
20,389 (0.47)
Built in 1978
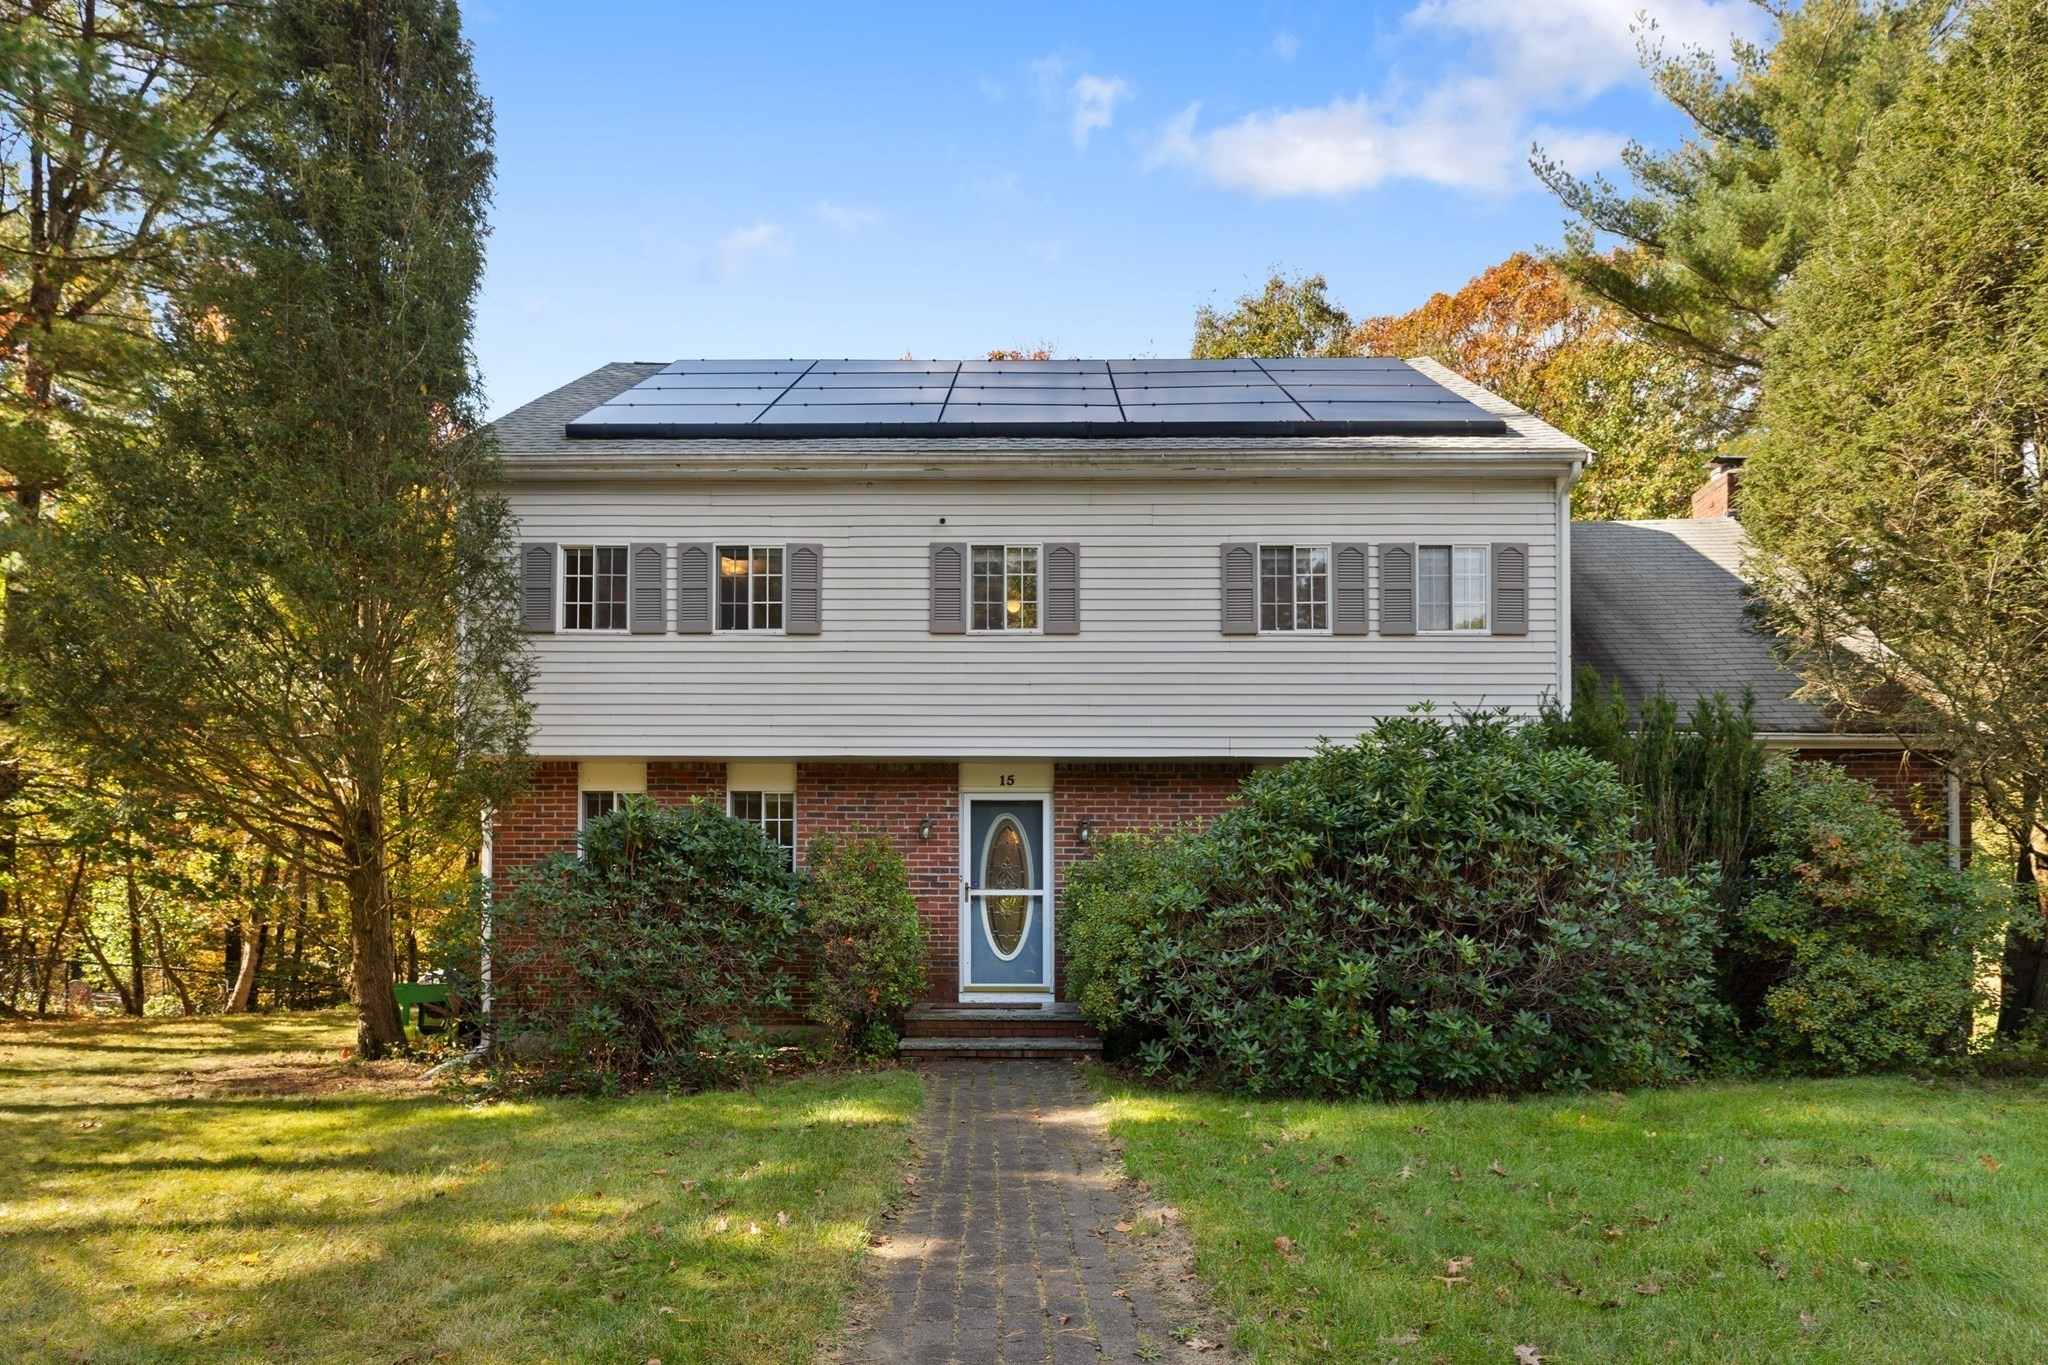
A beautiful brick-and-vinyl classic Colonial set on a private, professionally landscaped 0.47-acre lot in Sharon’s premier "Bird Streets" neighborhood. Located in one of the town’s highest-value enclaves, this location offers an unbeatable blend of quiet sanctuary and everyday convenience, complete with front-door school bus pickup and quick access to highly regarded schools, Lake Massapoag, Wards Berry Farm, Moose Hill, the MBTA station, the brand-new Costco Wholesale, and the iconic Route 1 corridor for shopping and dining. Inside, this home offers 2,454 square feet of main living space with hardwood floors throughout both levels. The bright kitchen features eat-in quartz countertops, stainless steel appliances, and a breakfast nook with pantry space. Also on the first floor, you'll find a formal dining room, spacious living room, and a half bath with laundry connections. The highlight of the main level is the massive 25’x14’ family room, anchored by a wood-burning fireplace with a lifetime chimney lining system. Step outside to host friends on the back deck or relax in the vaulted three-season screened porch overlooking the wooded backyard. Upstairs includes four generous bedrooms, headlined by an expansive 26’x16’ primary suite with double closets, an en-suite bath, and a designated office/study enclave. A renovated full bath with double vanities serves the remaining bedrooms, and Andersen replacement windows are installed in key areas and the original front windows, elegantly evocative of New England Charm. A spacious attic with vaulted ceilings adds incredible storage space and potential upgrades. The finished basement level boasts tiled floors throughout, offering dedicated space for a game room, rec area, or ping-pong and pool setup, along with extra storage and direct access to the 2-car garage. New roof and solar panels generate year-round energy credits, reducing your utility footprint!
This home has been viewed 13 times
Last Checked: October 20th, 2026 at 5:48am (Source: MLS PIN #73591487)
Garage Parking
Air Conditioning
Lead Paint Free
General Information for 15 Condor Rd, Sharon MA 02067
Listing ID73591487
Property TypeSingle Family / Detached
Price$1,099,880 ($448.2/SqFt)
StyleColonial
CitySharon
CountyNorfolk
Neighborhood(s)
Garage Parking2
ZoningRes
Year Built1978
Year Built SourcePublic Records
Year Built DetailsActual
Interior Features for 15 Condor Rd, Sharon MA 02067
Approximate Living Area Total2454
Living Area Includes BasementNo
Rooms8
Bedrooms4
Primary En Suite BathroomYes
BasementFull
Cooling1, Split
Fireplaces
AppliancesRange
FlooringTile
Electric220 Volts
Exterior Features for 15 Condor Rd, Sharon MA 02067
Approximate Lot Size (Acres)0.47
Approximate Lot Size (Square Feet)20389
Total Parking10 (2 Garage)
Garage Parking2
WaterPublic
SewerPrivate Sewer
Lot FeaturesGentle Sloping
Parking Features1
Exterior FeaturesPorch
Foundation Area999
Foundation Materials
Construction MaterialsFrame
Road Frontage Type
Patio & PorchCovered
Roof MaterialAsphalt/fiberglass Shingles
Utility Connections
Water Views
Water Views Features
Waterfront0
Waterfront FeaturesRiver
Pool Features
Horse Permitted0
Horse AmenitiesRiver
Disclosures for 15 Condor Rd, Sharon MA 02067
Lead PaintNone
UFFI
Living Area Includes BasementNo
Living Area Disclosure
Building Area SourcePublic Records
Special Listing Conditions
ExclusionsLiving Room And Primary Bedroom Rods And Curtains. Mirror In Bedroom.
Title 5A
Compensation Based On
Financial Information for 15 Condor Rd, Sharon MA 02067
Association Fee
Association Fee Frequency
Association Fee Includes
Real Estate Tax15049
Tax Year2026
Assessed Value$877,500
Location Information for 15 Condor Rd, Sharon MA 02067
Neighborhood(s)
Area AmenitiesWalk/jog Trails
Contact Information for 15 Condor Rd, Sharon MA 02067
Agent
Name: Eric Sugrue
Payment Calculator
, Interest
Property Taxes 1254.08
Principal & Interest 6777.11
HOA Dues
Exclusive Listing Agent
Redfin Corp.
Eric Sugrue
Office Phone