



Pending
1306 Pennington Drive # 1306, Walpole MA 02081
$679,000
Estimated $4,814/month Calculator Condo
2 Bedrooms
Baths
1500
Total Parking: 8 (2 Garage)
Built in 2019
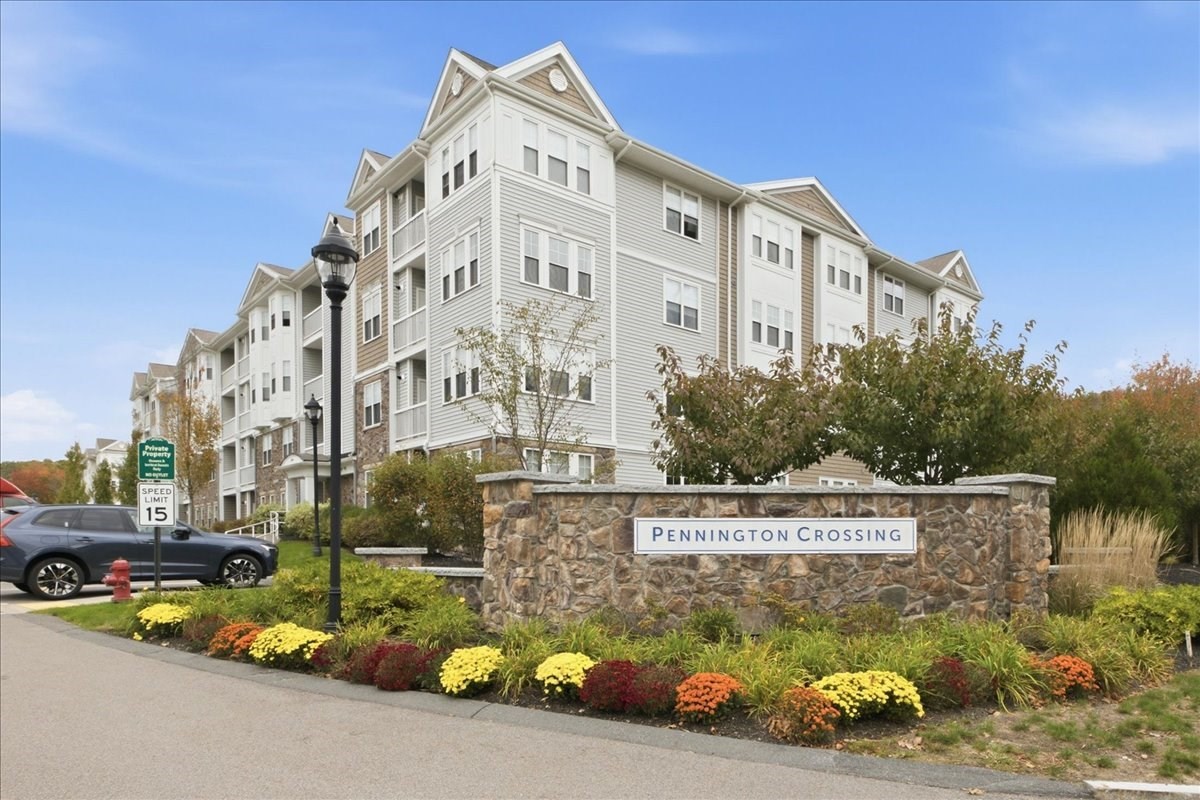
JUST IN TIME FOR THE HOLIDAYS! THIS IS THE ONE YOU’VE BEEN WAITING FOR! SOPHISTICATION, CHARM, CHARACTER & COMFORT IN A DESIRABLE WALPOLE LOCATION! Welcome to Pennington Crossing, a highly sought-after 55+ community! From the moment you enter Unit 1306, you’ll appreciate the inviting ambiance, highlighted by a spacious foyer, gleaming hardwood floors, elegant crown moulding, wainscoting, recessed lighting, abundant natural light, and central A/C. The open-concept design creates a wonderful sense of space, ideal for both everyday living and entertaining.This beautifully appointed five-room residence features a welcoming living room with a private balcony, a dining area, and an inviting kitchen complete with stainless steel appliances, granite countertops, a double oven, and a center island. Two bedrooms, two full baths, a walk-in closet, and convenient in-unit laundry complete this appealing floor plan.Additional highlights include two deeded parking spaces (#29, tandem), convenient access to the elevator, and ample guest parking.Residents enjoy a wonderful clubhouse featuring a common gathering room, along with community events and activities, plus walking trails throughout the property.Ideally located near major routes, the Franklin Line Commuter Rail, shopping, restaurants, and convenient access to Boston.Don't miss this opportunity to enjoy comfort, convenience, and community at Pennington Crossing. Call today to schedule your private showing!
This home has been viewed 12 times
Last Checked: October 22nd, 2026 at 6:38am (Source: MLS PIN #73591488)
Garage Parking
Green Features
Air Conditioning
Lead Paint Free
General Information for 1306 Pennington Drive # 1306, Walpole MA 02081
Listing ID73591488
Property TypeCondominium
Price679000 ($452.67/SqFt)
Building Style2/3 Family
CityWalpole
CountyNorfolk
Neighborhood(s)
Total Parking8 (2 Garage)
Unit Level3
Levels in Unit4
Year Built2019
Year Built SourcePublic Records
Year Built DetailsActual
Building Construction Status
Zoningresidentia
Unit Features for 1306 Pennington Drive # 1306, Walpole MA 02081
Approximate Living Area Total1500
Living Area Includes BasementNo
Rooms5
Bedrooms2
Primary En Suite BathroomYes
BasementFull
Cooling1, Split
LaundryArchway
Fireplaces
Outdoor Space
FlooringTile
Electric220 Volts
AppliancesRange
Condo Association Features for 1306 Pennington Drive # 1306, Walpole MA 02081
Complex NamePennington Crossing
Pet PolicyNot Allowed
Building Management
Building Construction Status
Number of Units186
Year Built2019
Year Built DetailsActual
Year Built SourcePublic Records
WaterPublic
SewerPublic Sewer
Parking Features1
Building AmenitiesBeach Rights
Disclosures for 1306 Pennington Drive # 1306, Walpole MA 02081
Lead PaintNone
UFFI
Living Area Includes BasementNo
Living Area Disclosure
Building Area SourcePublic Records
Special Listing Conditions
ExclusionsSurveillance Devices
Compensation Based On
Documents Available
Financial Information for 1306 Pennington Drive # 1306, Walpole MA 02081
Association Fee
Optional Fee0
Association Fee IncludesLandscaping
Optional Fee Includes
Association Fee FrequencyMonthly
Assessed Value$589,300
Real Estate Tax7561
Tax Year2025
Location Information for 1306 Pennington Drive # 1306, Walpole MA 02081
Neighborhood(s)
Area AmenitiesWalk/jog Trails
Contact Information for 1306 Pennington Drive # 1306, Walpole MA 02081
Agent
Name: Charlie Kanelos
Payment Calculator
, Interest
Property Taxes 630.08
Principal & Interest 4183.78
HOA Dues
Exclusive Listing Agent
RE/MAX Real Estate Center
Charlie Kanelos
Office Phone