



Active
91 Beatrice Circle, Belmont MA 02478
$1,585,000
Estimated $11,397/month Calculator Single Family
4 Bedrooms
Baths
3535
Total Parking: 8 (2 Garage)
23,463 (0.54)
Built in 1948
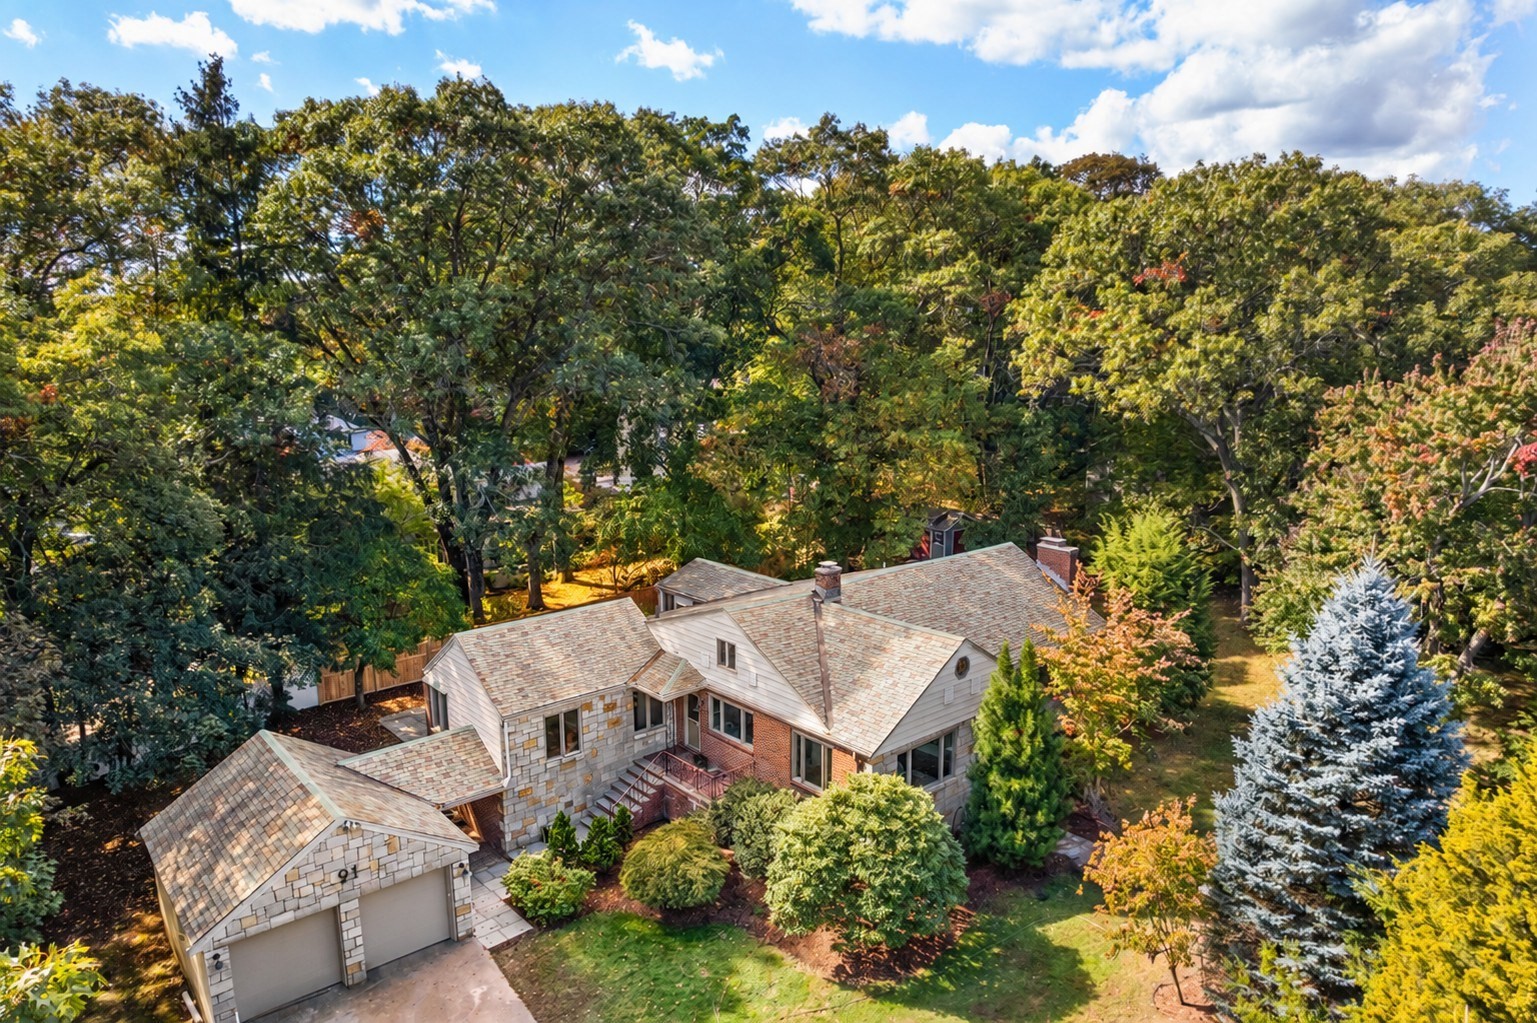
This tastefully updated home offers sophisticated single level living enhanced by the privacy of a surrounding half acre of grounds. Through the foyer, the 24' living room has a fireplace. The dining room has a built-in china cabinet. A contemporary chef's kitchen offers granite countertops, high-end stainless steel appliances, gas cooking, two different kinds of ovens, an island, and access to the side porch. Down the hall is an office and sunroom with access to the new patio & yard. An 18' primary bedroom offers a 9' walk-in closet with built-ins, and an en-suite bath. There are two additional large bedrooms, a luxurious four-piece hall bath, and laundry on this floor. The expansive lower level houses the 29' x 29' family room with a fireplace, half bathroom, and massive storage & utility space with walkout exterior access. Take the dedicated pedestrian bridge to Robbins Farm Park and Menotomy Rocks Park. Immediate access to Alewife Station via the 62 Bus. Just minutes to Boston. Located within a mile radius of the Belmont Hill School, Mass Audubon, and Belmont Center. Just minutes from McLean Hospital, Bentley University, Belmont Country Club, and Belmont Day School.
This home has been viewed 18 times
Last Checked: October 21st, 2026 at 9:18am (Source: MLS PIN #73591421)
Garage Parking
Air Conditioning
Waterview
Lead Paint Free
General Information for 91 Beatrice Circle, Belmont MA 02478
Listing ID73591421
Property TypeSingle Family / Detached
Price$1,585,000 ($448.37/SqFt)
StyleColonial
CityBelmont
CountyMiddlesex
Neighborhood(s)
Garage Parking2
Zoningres
Year Built1948
Year Built SourcePublic Records
Year Built DetailsActual,Renovated Since
Handicap Access / Features0
Interior Features for 91 Beatrice Circle, Belmont MA 02478
Approximate Living Area Total3535
Living Area Includes BasementYes
Rooms9
Bedrooms4
Primary En Suite BathroomYes
BasementFull
Cooling1, Split
Fireplaces
Appliances
Flooring
Electric
Exterior Features for 91 Beatrice Circle, Belmont MA 02478
Approximate Lot Size (Acres)0.54
Approximate Lot Size (Square Feet)23463
Total Parking8 (2 Garage)
Garage Parking2
WaterPublic
SewerPublic Sewer
Lot FeaturesGentle Sloping
Parking Features1
Exterior FeaturesPorch
Foundation Materials
Construction MaterialsFrame
Road Frontage Type
Patio & PorchCovered
Roof MaterialAsphalt/fiberglass Shingles
Utility Connections
Water ViewsNo
Water Views Features
Waterfront0
Waterfront Features
Pool Features
Horse Permitted0
Horse Amenities
Disclosures for 91 Beatrice Circle, Belmont MA 02478
Lead PaintNone
UFFI
Living Area Includes BasementYes
Living Area Disclosure
Building Area SourceMeasured
Special Listing Conditions
ExclusionsSurveillance Devices
Compensation Based On
Financial Information for 91 Beatrice Circle, Belmont MA 02478
Association Fee
Association Fee Frequency
Association Fee Includes
Real Estate Tax19567
Tax Year2026
Assessed Value$1,700,000
Location Information for 91 Beatrice Circle, Belmont MA 02478
Neighborhood(s)
Area AmenitiesWalk/jog Trails
Contact Information for 91 Beatrice Circle, Belmont MA 02478
Agent
Name: Gail Roberts, Ed Feijo & Team
Team Members
Name: Edmund Feijo
Payment Calculator
, Interest
Property Taxes 1630.58
Principal & Interest 9766.27
HOA Dues
Exclusive Listing Agent
Coldwell Banker Realty - Cambridge
Gail Roberts, Ed Feijo & Team
Office Phone