

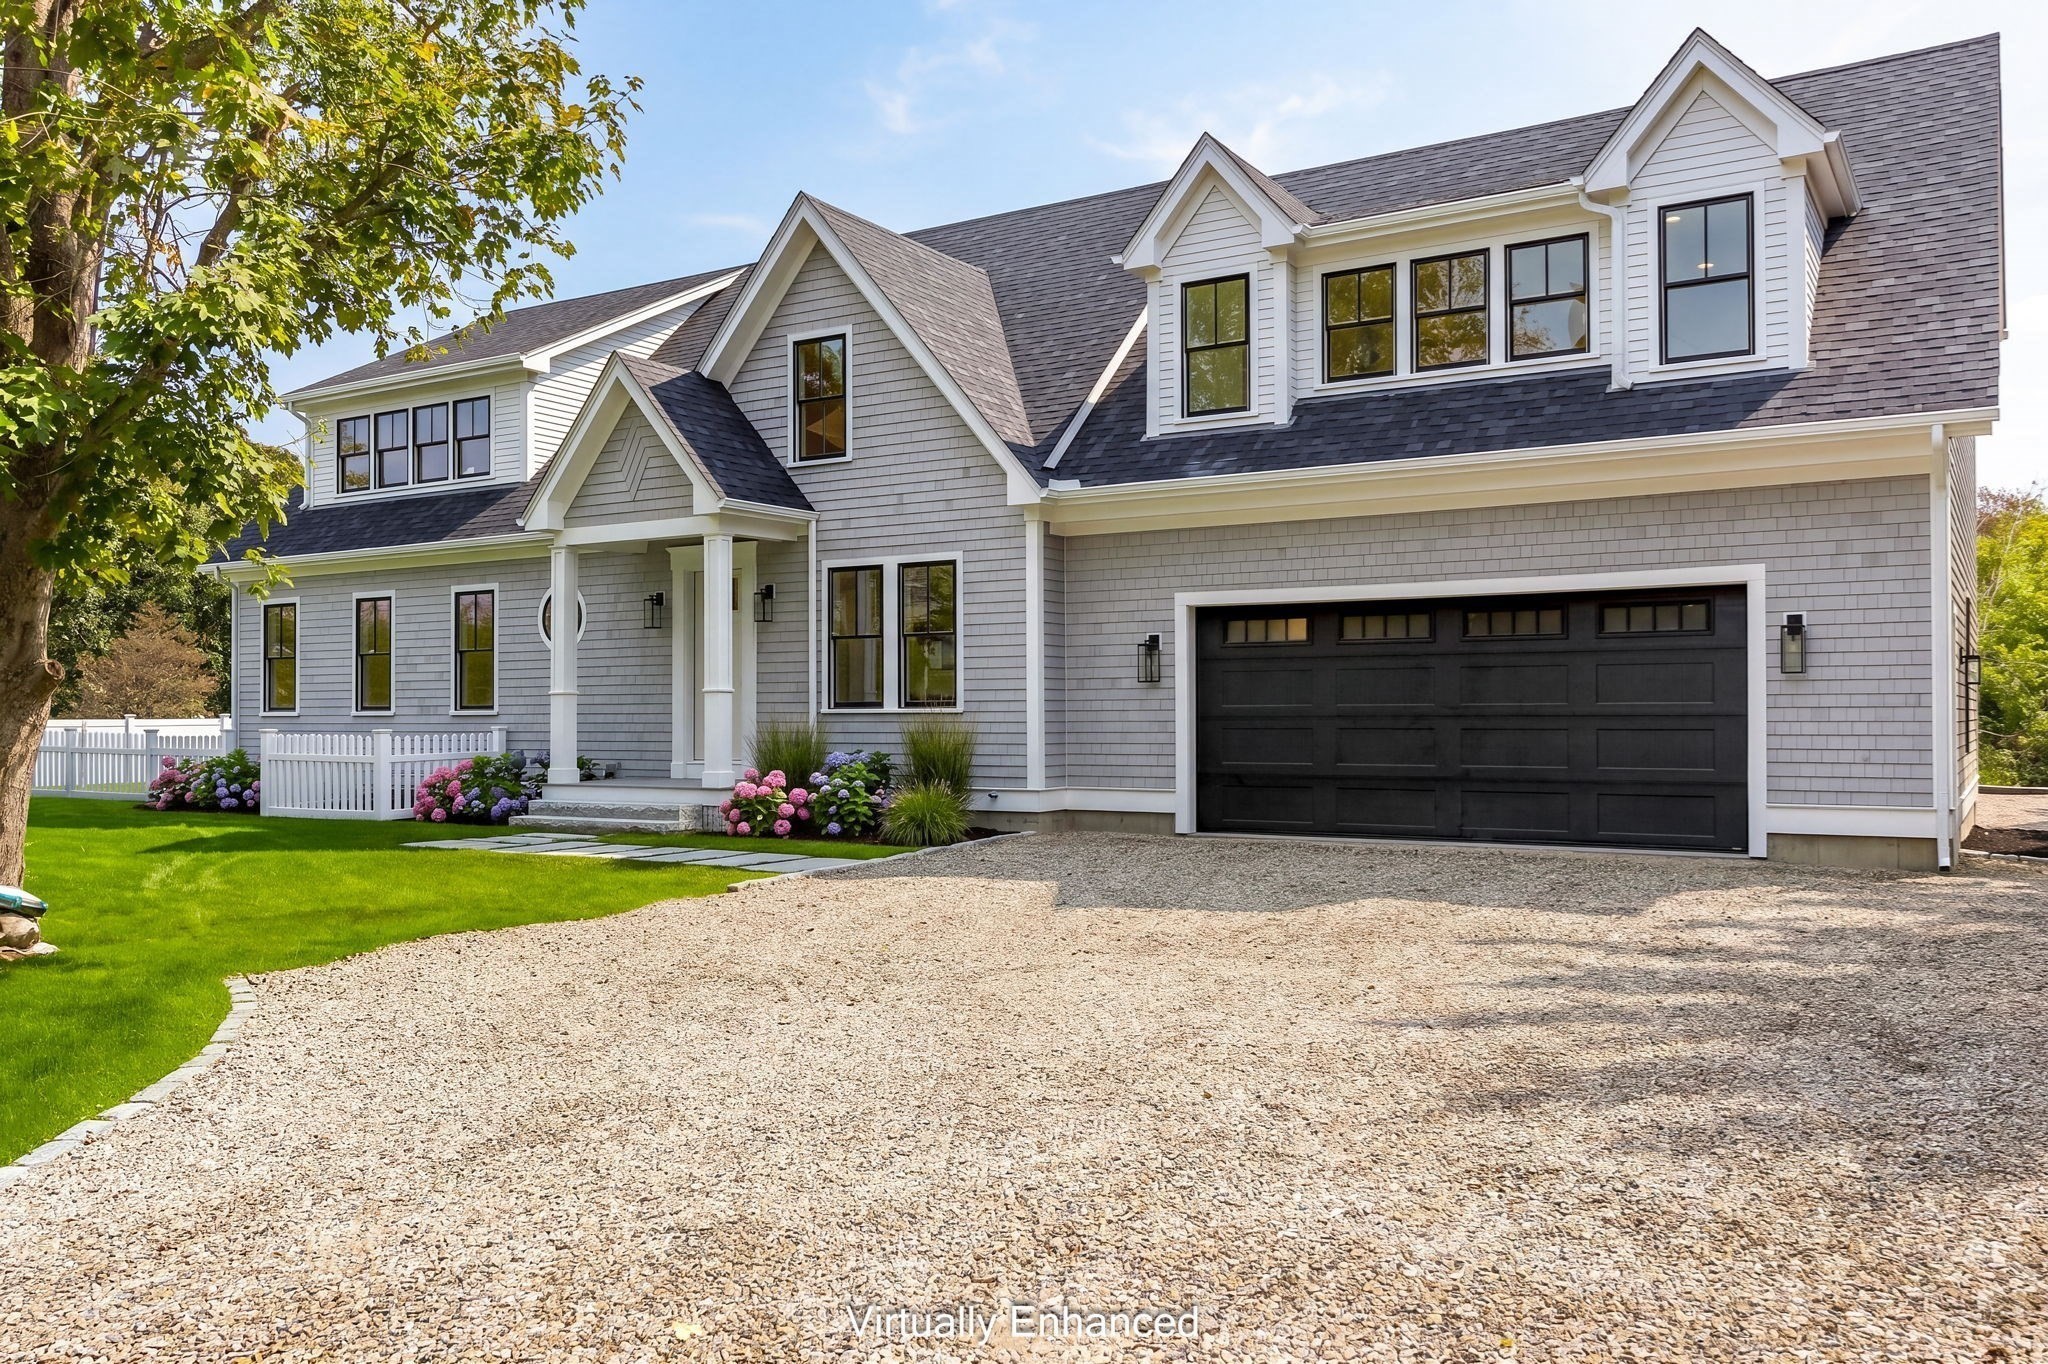


Active
10 Notre Dame Ave, Harwich MA 02646
$3,399,000
Estimated $21,079/month Calculator Single Family
5 Bedrooms
Baths
5481
Total Parking: 12 (3 Garage)
57,063 (1.31)
Built in 2026
Rare new construction in Harwich Port. Set back on a long private drive, this brand-new estate pairs a 4-bedroom main house with a detachedguest/pool house, built for multiple generations and summers that never have to end. Inside, dueling primary suites, one on each floor, give grandparents,guests, and kids their own retreats, with the first-floor suite opening to a private deck. The open kitchen, living, and dining plan showcases 9'6" ceilings, whiteoak floors, a coffered living room, and a Calacatta quartz island, plus a first-floor office for working from home. Upstairs, a family room with wet bar and deckaccess adds another place to gather, and a walkout basement is plumbed for a future bath. Then everything leads outside to the true heart of the property:an expansive, fully fenced backyard with beautifully landscaped grounds and a sparkling pool. Anchoring it all, the guest/pool house offers a garage and a"wet room" built for hosting all summer long. Pella windows and quality finishes carry through every room. Brand-new homes this close to Harwich Port's beaches, shops, and restaurants rarely come along, and this one is ready to welcome its first family.
This home has been viewed 11 times
Last Checked: October 20th, 2026 at 5:38am (Source: MLS PIN #73591430)
Garage Parking
Air Conditioning
Lead Paint Free
General Information for 10 Notre Dame Ave, Harwich MA 02646
Listing ID73591430
Property TypeSingle Family / Detached
Price$3,399,000 ($620.14/SqFt)
StyleColonial
CityHarwich
CountyBarnstable
Neighborhood(s)
Garage Parking3
ZoningR
Year Built2026
Year Built SourceBuilder
Year Built DetailsApproximate
Interior Features for 10 Notre Dame Ave, Harwich MA 02646
Approximate Living Area Total5481
Living Area Includes BasementNo
Rooms8
Bedrooms5
Primary En Suite BathroomYes
BasementFull
Cooling1, Split
Fireplaces
Appliances
Flooring
Electric
Exterior Features for 10 Notre Dame Ave, Harwich MA 02646
Approximate Lot Size (Acres)1.31
Approximate Lot Size (Square Feet)57063
Total Parking12 (3 Garage)
Garage Parking3
WaterPublic
SewerPrivate Sewer
Lot FeaturesGentle Sloping
Parking Features
Exterior Features
Foundation Materials
Construction Materials
Road Frontage Type
Patio & Porch
Roof Material
Utility Connections
Water Views
Water Views Features
Waterfront0
Waterfront FeaturesRiver
Pool Features
Horse Permitted0
Horse AmenitiesRiver
Disclosures for 10 Notre Dame Ave, Harwich MA 02646
Lead PaintNone
UFFI
Living Area Includes BasementNo
Living Area Disclosure
Building Area SourceMeasured
Special Listing Conditions
ExclusionsSurveillance Devices
Title 5A
Compensation Based On
Financial Information for 10 Notre Dame Ave, Harwich MA 02646
Association Fee
Association Fee Frequency
Association Fee Includes
Real Estate Tax1631
Tax Year2026
Assessed Value$280,700
Location Information for 10 Notre Dame Ave, Harwich MA 02646
Neighborhood(s)
Area Amenities
Contact Information for 10 Notre Dame Ave, Harwich MA 02646
Agent
Name: Guthrie Schofield Group
Payment Calculator
, Interest
Property Taxes 135.92
Principal & Interest 20943.56
HOA Dues
Exclusive Listing Agent
Berkshire Hathaway HomeServices Robert Paul Properties
Guthrie Schofield Group
Office Phone