



Active
76 Brantwood Rd, Arlington MA 02476
$1,550,000
Estimated $10,797/month Calculator Single Family
4 Bedrooms
Baths
2284
Total Parking: 3 (1 Garage)
6,242 (0.14)
Built in 1920
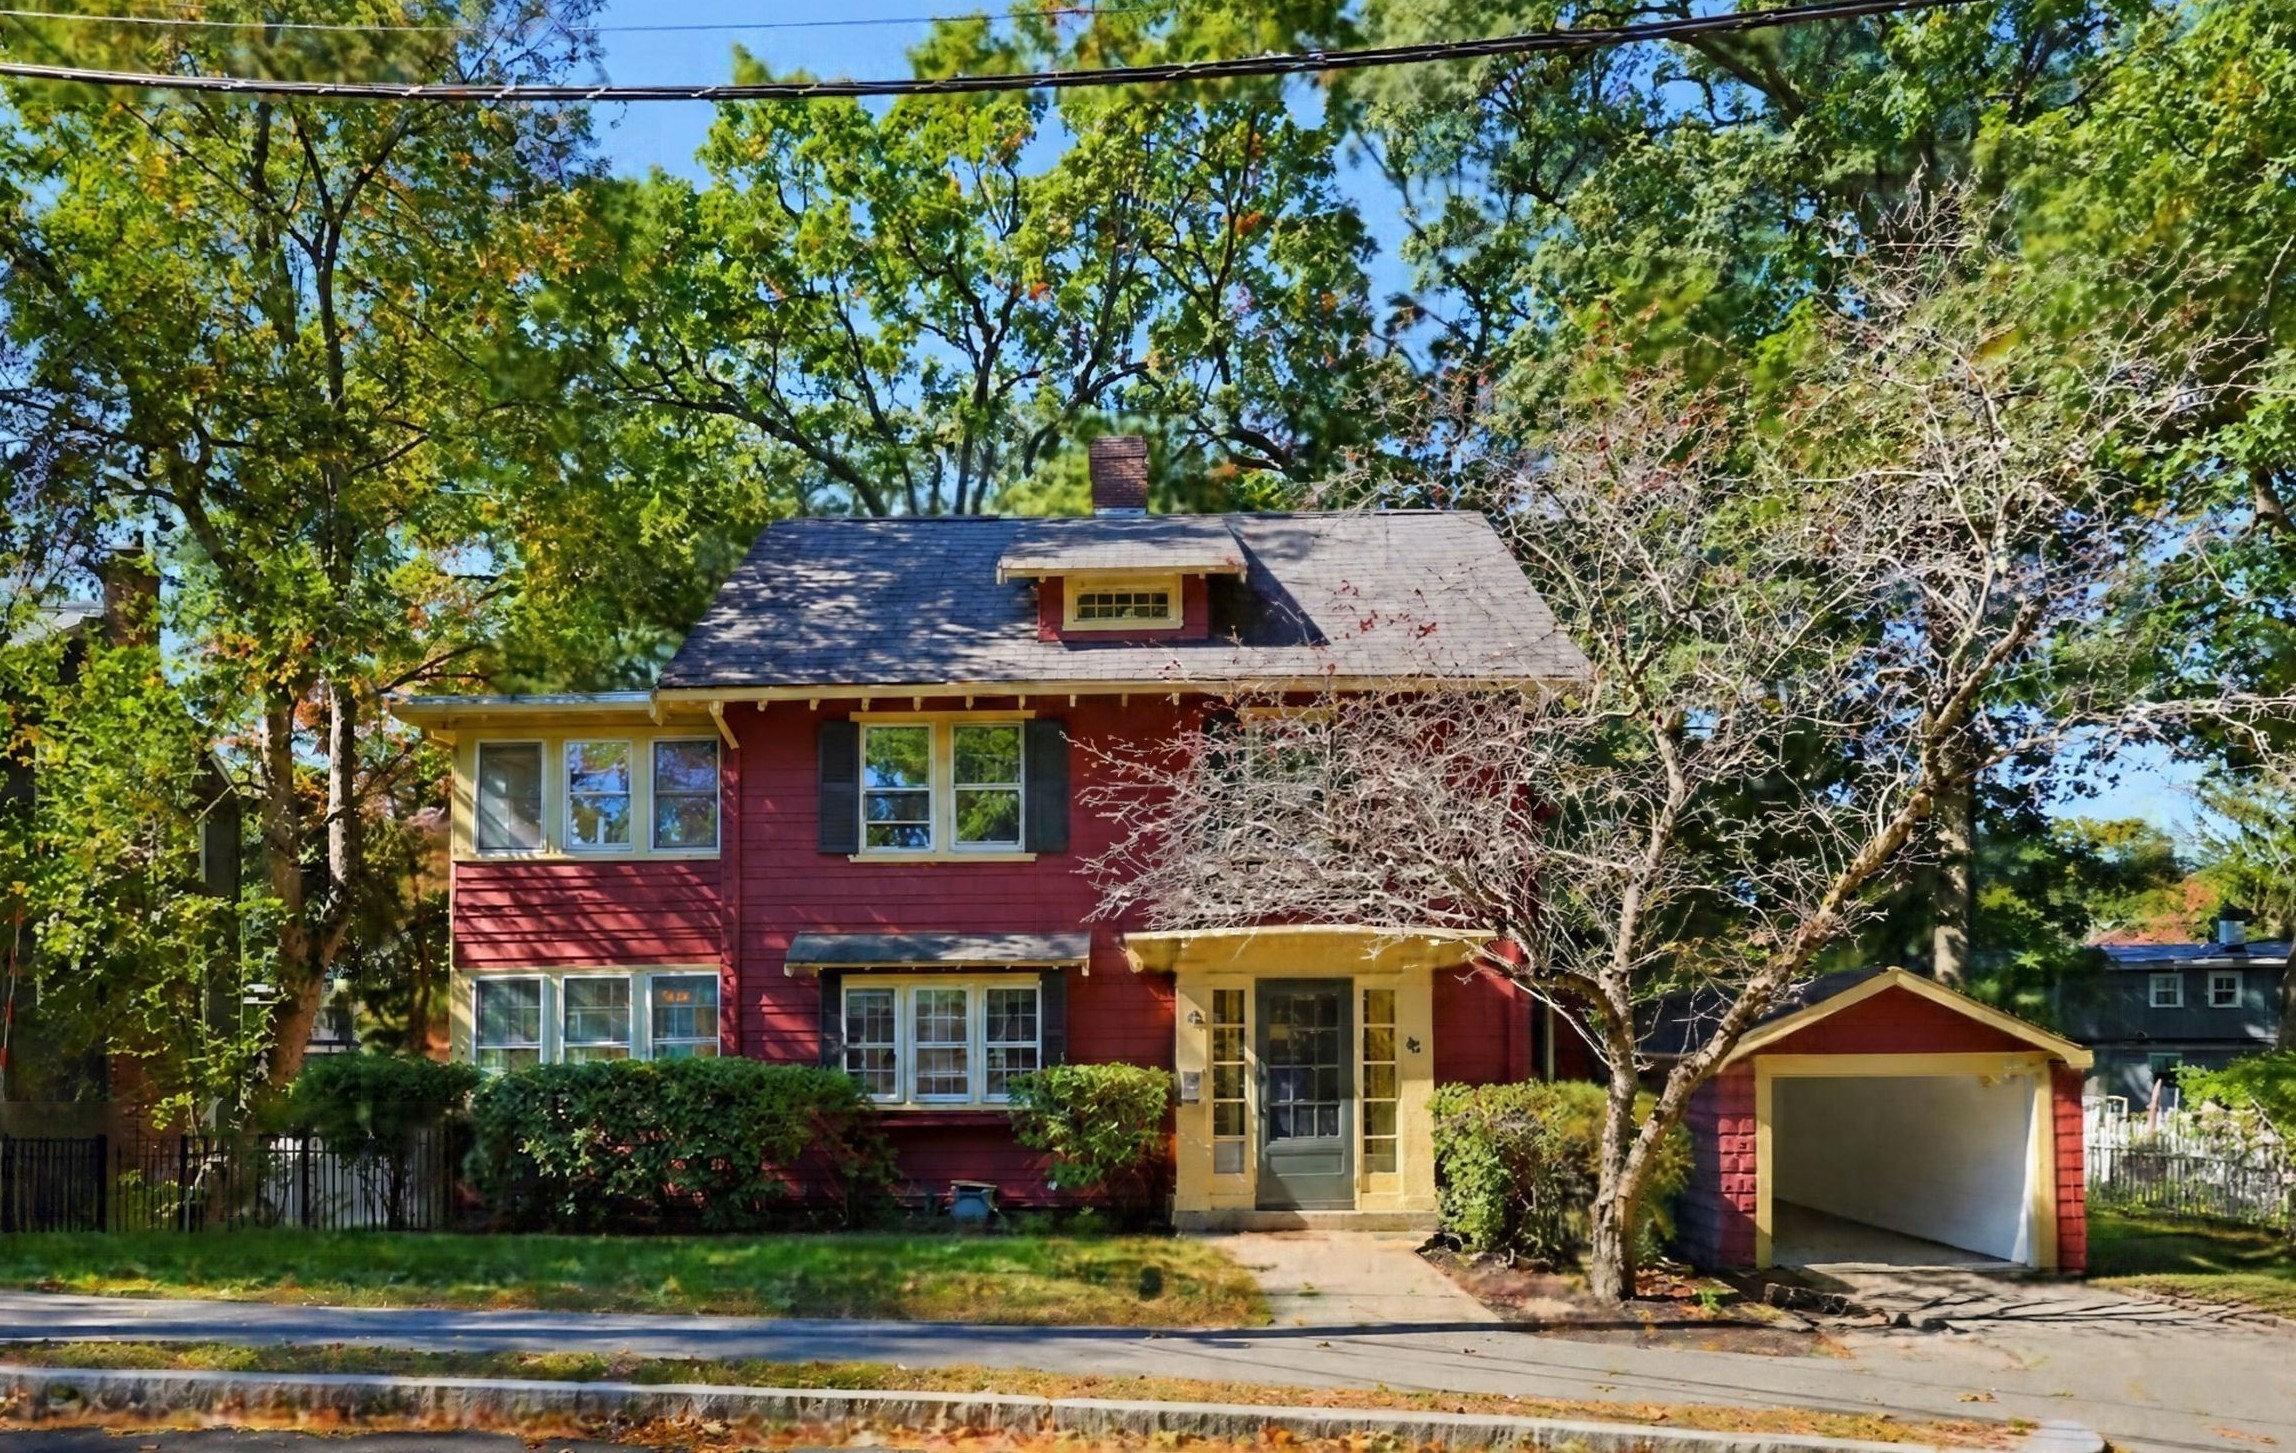
Welcome to this beautifully updated Colonial home in the desirable Jason Heights neighborhood. The open floorplan effortlessly connects the living, kitchen and dining areas, creating a perfect space for entertaining. Kitchen has beautiful granite counters, recessed lighting and sliding doors leading to the back deck. The kitchen peninsula with stool seating space leads to the spacious dining room. With hardwood floors throughout and a cozy fireplace in the living room, this bright and inviting main level also includes a sunroom ideal for an office or library, along with a convenient half bath and mudroom.The second level features a spacious primary bedroom complete with a private sunlit sitting room, along with three additional bedrooms and a full bath. Ascend to third level to discover another bedroom and a bonus loft area adorned with skylights and brand-new carpeting. Additionally, a finished walk-out basement, perfect for a recreation area or extra family room, complete with a full bath, laundry, and storage space. Discover the perfect blend of convenience and tranquility in this charming neighborhood. Just minutes away from schools, parks, dining, shopping, access to highways and public transportation, this home truly has it all. Don't miss out on this rare find!
This home has been viewed 12 times
Last Checked: October 20th, 2026 at 6:33am (Source: MLS PIN #73591377)
Garage Parking
Air Conditioning
Lead Paint Free
General Information for 76 Brantwood Rd, Arlington MA 02476
Listing ID73591377
Property TypeSingle Family / Detached
Price$1,550,000 ($678.63/SqFt)
StyleColonial
CityArlington
CountyMiddlesex
Neighborhood(s)
Garage Parking1
ZoningR1
Year Built1920
Year Built SourcePublic Records
Year Built DetailsActual
Interior Features for 76 Brantwood Rd, Arlington MA 02476
Approximate Living Area Total2284
Living Area Includes BasementNo
Rooms10
Bedrooms4
Primary En Suite BathroomYes
Basement
Cooling1, Split
Fireplaces
AppliancesRange
Flooring
Electric220 Volts
Exterior Features for 76 Brantwood Rd, Arlington MA 02476
Approximate Lot Size (Acres)0.14
Approximate Lot Size (Square Feet)6242
Total Parking3 (1 Garage)
Garage Parking1
WaterPublic
SewerPublic Sewer
Lot Features
Parking Features1
Exterior FeaturesPorch
Foundation Materials
Construction MaterialsFrame
Road Frontage Type
Patio & PorchCovered
Roof MaterialAsphalt/fiberglass Shingles
Utility Connections
Water Views
Water Views Features
Waterfront0
Waterfront Features
Pool Features
Horse Permitted0
Horse Amenities
Disclosures for 76 Brantwood Rd, Arlington MA 02476
Lead PaintNone
UFFI
Living Area Includes BasementNo
Living Area Disclosure
Building Area SourcePublic Records
Special Listing Conditions
ExclusionsSurveillance Devices
Compensation Based On
Financial Information for 76 Brantwood Rd, Arlington MA 02476
Association Fee
Association Fee Frequency
Association Fee Includes
Real Estate Tax14952
Tax Year2026
Assessed Value$1,401,300
Location Information for 76 Brantwood Rd, Arlington MA 02476
Elementary SchoolBrackett
Middle SchoolOttoson
High SchoolAhs
Neighborhood(s)
Area AmenitiesWalk/jog Trails
Contact Information for 76 Brantwood Rd, Arlington MA 02476
Payment Calculator
, Interest
Property Taxes 1246
Principal & Interest 9550.61
HOA Dues
Exclusive Listing Agent
RTN Realty Advisors LLC.
Christopher Gentile
Office Phone