



Active
122 Century Way, Gardner MA 01440
$439,900
Estimated $3,214/month Calculator Single Family
3 Bedrooms
Baths
1306
Total Parking: 8 (2 Garage)
15,654 (0.36)
Built in 1998
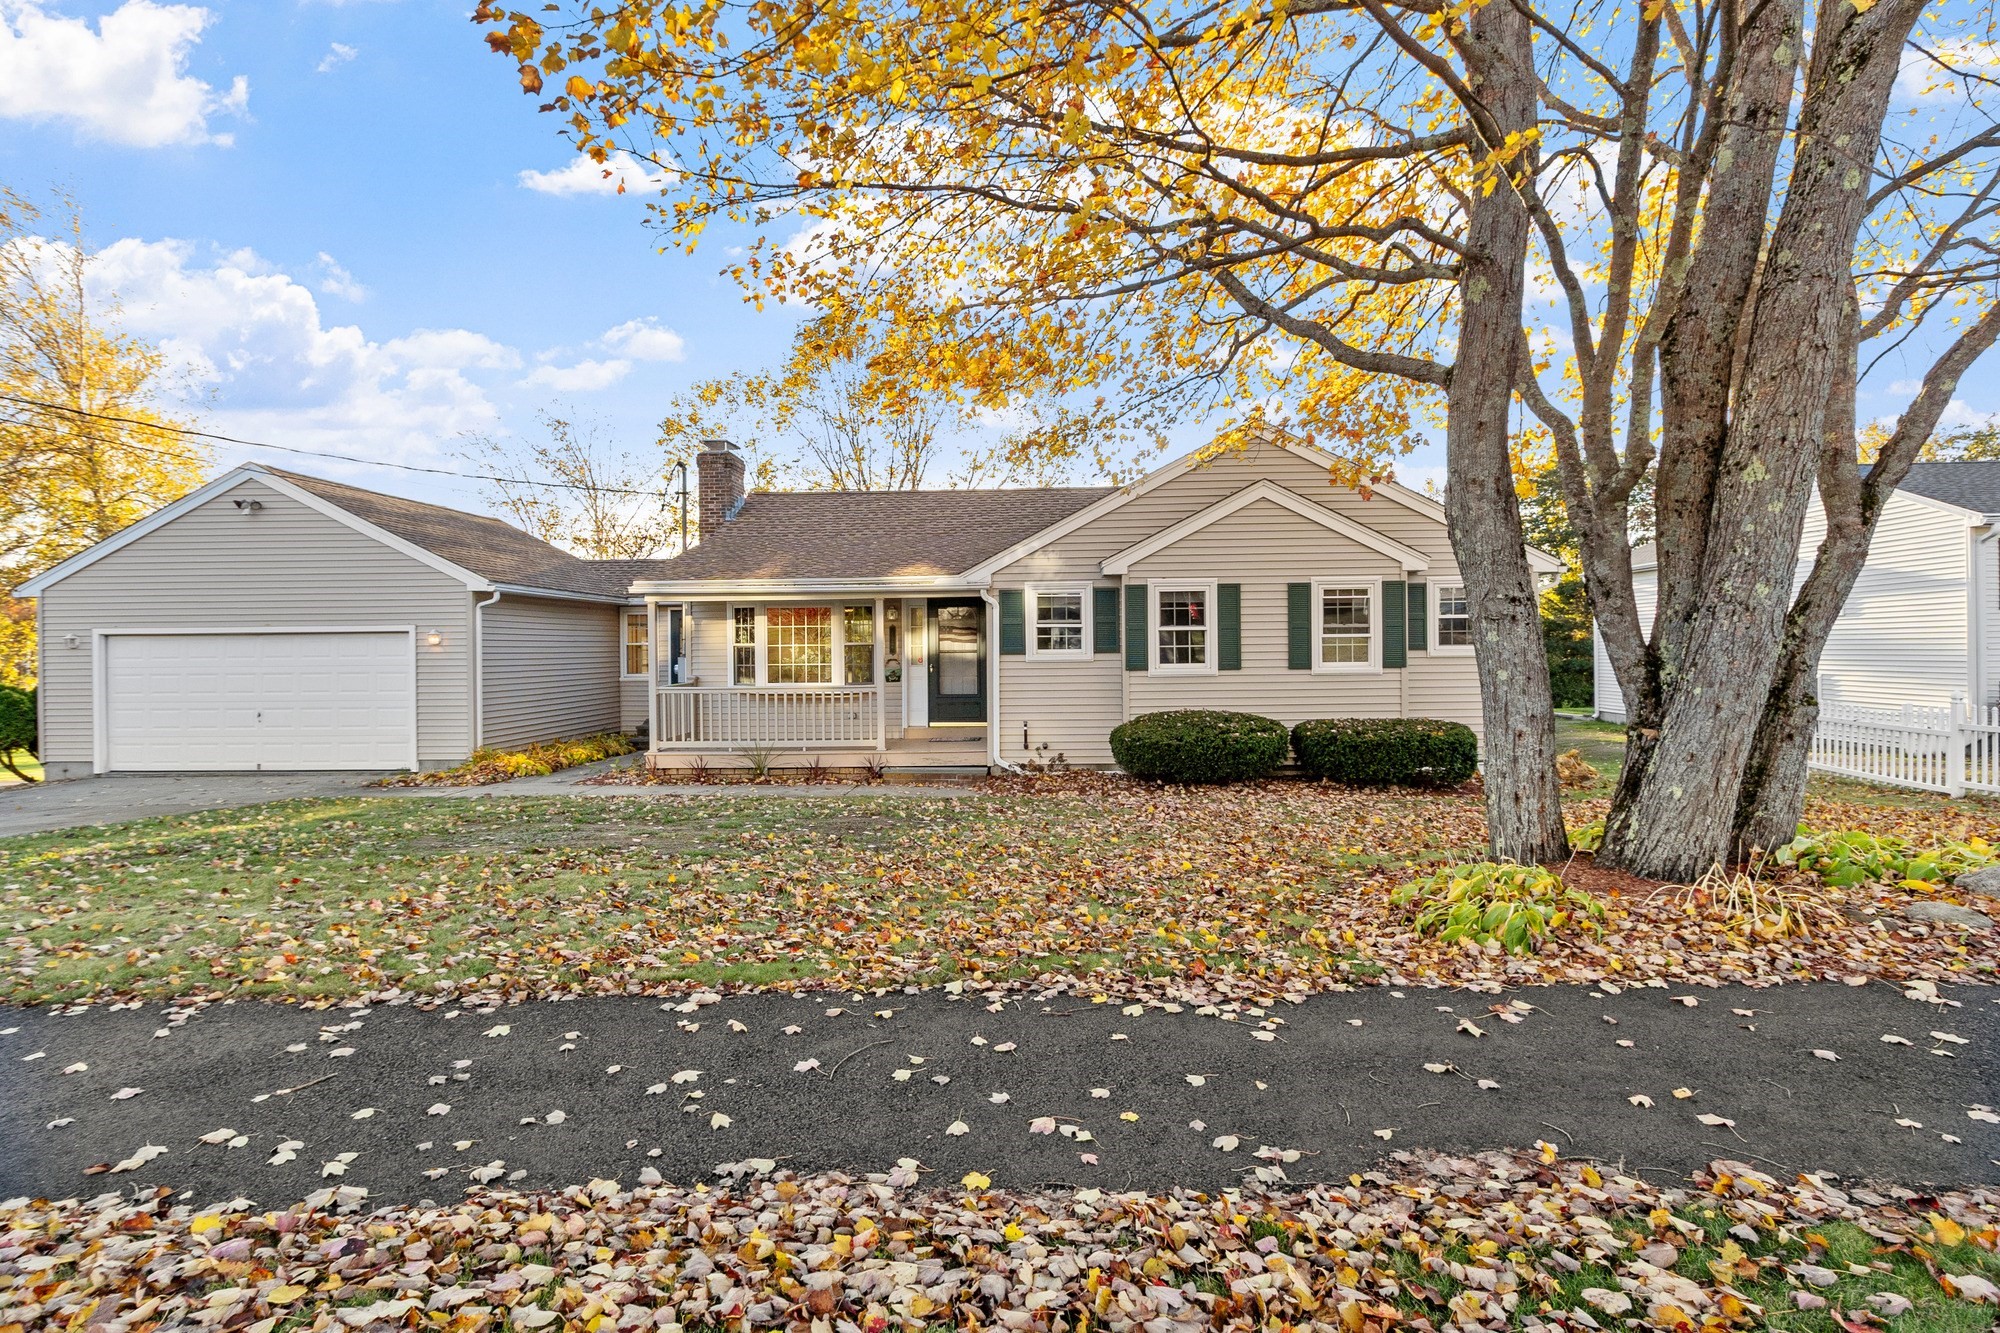
The Open House is CANCELED! This picture-perfect 3-bedroom, 2-full-bath ranch offers true single-level living where warmth, thoughtful upgrades, and effortless living come together! Nestled in one of Gardner’s most desirable, walkable neighborhoods—ideal for afternoon bike rides or quiet evening strolls—this home is completely move-in ready with all new flooring on the main level and every room, including the basement, freshly painted inside. A charming farmer's porch greets you at the front door. Step inside to an airy, open-concept living, dining, and kitchen space anchored by half-vaulted ceilings, a handsome brick fireplace, and a big, beautiful bay window that fills the room with light. Gleaming hardwood floors flow seamlessly through the main living areas, dining room, kitchen, and hallway. The kitchen is highlighted by new granite countertops, a classic new white subway tile backsplash, and an open layout made for easy entertaining. The primary bedroom suite offers a peaceful retreat with a walk-in closet and a private bath featuring a pedestal sink and stand-up shower. The second bedroom features wall-to-wall carpet, while the versatile third bedroom—finished with clean laminate flooring—features its own closet for storage as well as a separate dedicated closet housing the main-level washer and dryer. The second full bath offers a classic tub and shower combination. Layout flexibility is a standout feature: drive into the good-sized two-car garage and step directly into a tile-floored mudroom that provides private access to a dedicated home office—perfect for working from home or seeing clients without having to go through the main house. Out back, a spacious deck offers stunning sunset views over a serene, tree-lined backyard adorned with English garden-style perennial flower beds. Need even more space? The sprawling full basement is freshly painted and ready for future finishing or storage.
This home has been viewed 10 times
Last Checked: October 24th, 2026 at 4:48am (Source: MLS PIN #73591304)
Garage Parking
Green Features
Air Conditioning
Waterview
Lead Paint Free
General Information for 122 Century Way, Gardner MA 01440
Listing ID73591304
Property TypeSingle Family / Detached
Price$439,900 ($336.83/SqFt)
StyleColonial
CityGardner
CountyWorcester
Neighborhood(s)
Garage Parking2
ZoningG3
Year Built1998
Year Built SourcePublic Records
Year Built DetailsRenovated Since
Interior Features for 122 Century Way, Gardner MA 01440
Approximate Living Area Total1306
Living Area Includes BasementNo
Rooms6
Bedrooms3
Primary En Suite BathroomYes
BasementFull
CoolingSplit
Fireplaces
AppliancesRange
FlooringTile
Electric220 Volts
Exterior Features for 122 Century Way, Gardner MA 01440
Approximate Lot Size (Acres)0.36
Approximate Lot Size (Square Feet)15654
Total Parking8 (2 Garage)
Garage Parking2
WaterPublic
SewerPublic Sewer
Lot FeaturesGentle Sloping
Parking Features1
Exterior FeaturesPorch
Foundation Materials
Construction MaterialsFrame
Road Frontage Type
Patio & PorchCovered
Roof MaterialAsphalt/fiberglass Shingles
Utility Connections110 Volts
Water ViewsNo
Water Views Features
Waterfront0
Waterfront Features
Pool Features
Horse Permitted0
Horse Amenities
Disclosures for 122 Century Way, Gardner MA 01440
Lead PaintNone
UFFI
Living Area Includes BasementNo
Living Area Disclosure
Building Area SourcePublic Records
Special Listing Conditions
ExclusionsSurveillance Devices
Compensation Based On
Financial Information for 122 Century Way, Gardner MA 01440
Association Fee
Association Fee Frequency
Association Fee Includes
Real Estate Tax6038
Tax Year2026
Assessed Value$438,500
Location Information for 122 Century Way, Gardner MA 01440
Neighborhood(s)
Area AmenitiesWalk/jog Trails
Contact Information for 122 Century Way, Gardner MA 01440
Agent
Name: Nancy Whitehouse-Bain
Payment Calculator
, Interest
Property Taxes 503.17
Principal & Interest 2710.52
HOA Dues
Exclusive Listing Agent
Keller Williams Realty North Central
Nancy Whitehouse-Bain
Office Phone