

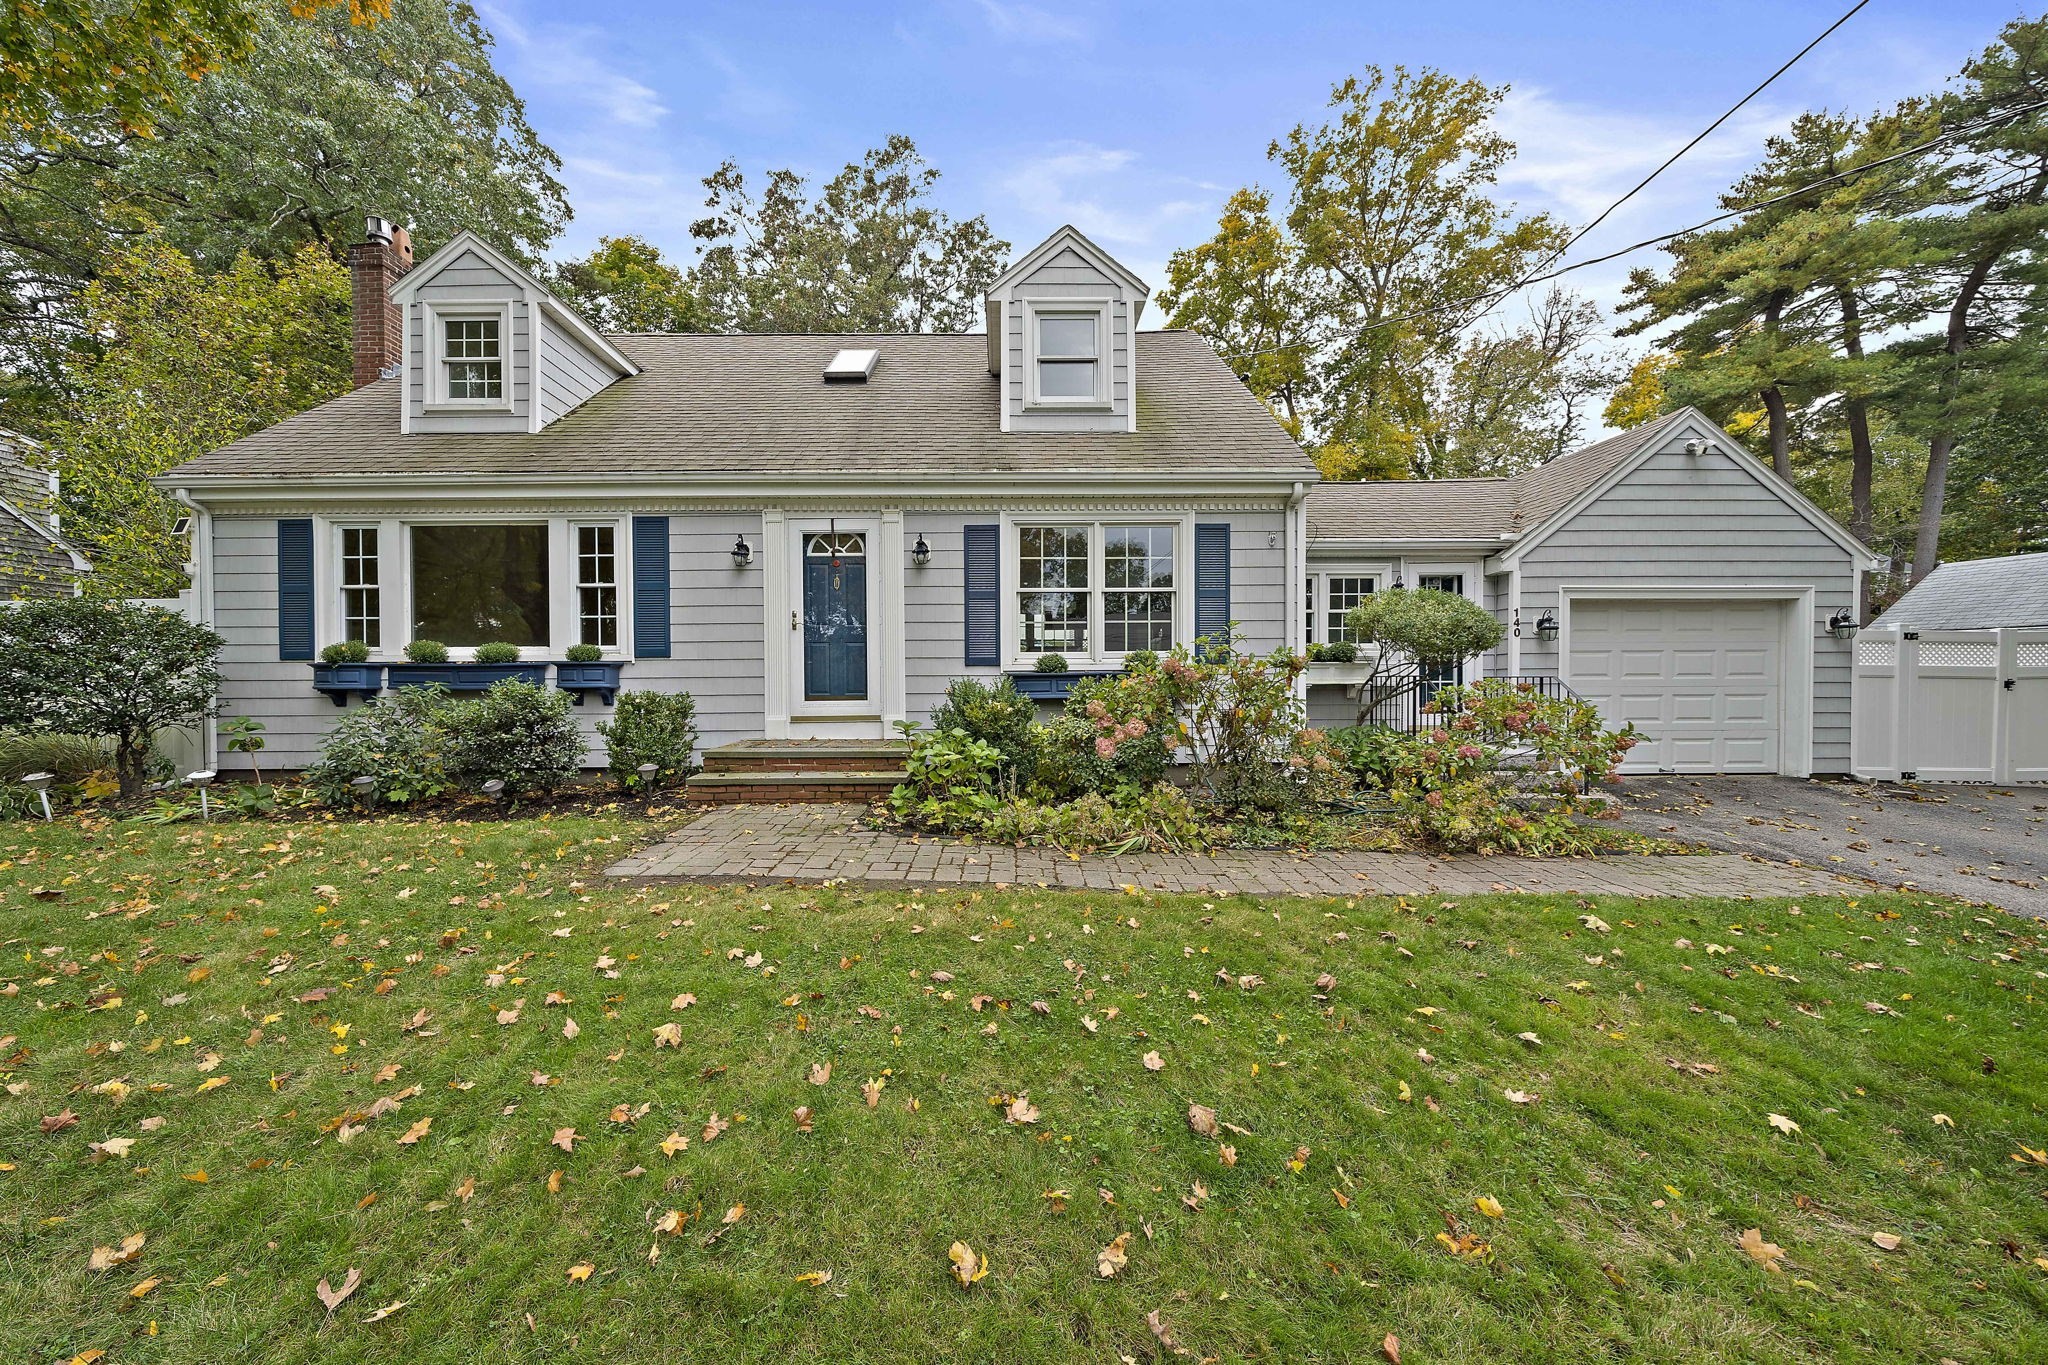


Active
140 Mount Vernon Rd E, Weymouth MA 02189
$799,000
Estimated $5,580/month Calculator Single Family
3 Bedrooms
Baths
2473
Total Parking: 6 (1 Garage)
14,194 (0.33)
Built in 1953
Ready for its next chapter, this spacious East Weymouth Cape offers far more room than you’d guess from the street, so be sure to check out the room sizes, floor plans, and photos. It has 3 bedrooms, 2 full baths, central air, and a finished lower level. The cedar-impression siding gives the classic look of wood shingles without the upkeep. Inside, hardwood floors and handsome woodwork run through large, bright rooms. The kitchen’s gas fireplace makes it a warm, inviting place to gather, and the oversized family and dining rooms give you plenty of space for everyday living and entertaining. The light-filled three-season room, with its vaulted ceiling, is a great place to unwind from spring through fall. The breezeway between the house and garage works well as a laundry room and mudroom, with plenty of space for everyday storage. The garage has a loft above it and extra parking beside it. The finished lower level, which isn’t included in the square footage, could be a playroom, gym, office, or guest space. Outside, the fenced, landscaped yard has a deck, patio, and shed, perfect for entertaining. The home sits in a wonderful neighborhood in the Weymouth Heights and Academy Elementary School area. It’s close to Jackson Square, parks, and local restaurants, and convenient to the commuter rail, bus lines, and the commuter boat. Open Houses on Saturday 10/17 and Sunday 10/18 from 12-2pm.
This home has been viewed 11 times
Last Checked: October 20th, 2026 at 6:28am (Source: MLS PIN #73591345)
Garage Parking
Air Conditioning
Waterview
Lead Paint Free
General Information for 140 Mount Vernon Rd E, Weymouth MA 02189
Listing ID73591345
Property TypeSingle Family / Detached
Price$799,000 ($323.09/SqFt)
StyleColonial
CityWeymouth
CountyNorfolk
Neighborhood(s)
Garage Parking1
ZoningR-4
Year Built1953
Year Built SourcePublic Records
Year Built DetailsApproximate
Interior Features for 140 Mount Vernon Rd E, Weymouth MA 02189
Approximate Living Area Total2473
Living Area Includes BasementNo
Rooms6
Bedrooms3
Primary En Suite BathroomYes
BasementFull
Cooling1, Split
Fireplaces
AppliancesRange
FlooringTile
Electric
Exterior Features for 140 Mount Vernon Rd E, Weymouth MA 02189
Approximate Lot Size (Acres)0.33
Approximate Lot Size (Square Feet)14194
Total Parking6 (1 Garage)
Garage Parking1
WaterPublic
SewerPublic Sewer
Lot Features
Parking Features1
Exterior FeaturesPorch
Foundation Area1008
Foundation Materials
Construction MaterialsFrame
Road Frontage Type
Patio & PorchCovered
Roof MaterialAsphalt/fiberglass Shingles
Utility Connections
Water ViewsNo
Water Views Features
Waterfront0
Waterfront FeaturesRiver
Pool Features
Horse Permitted0
Horse AmenitiesRiver
Disclosures for 140 Mount Vernon Rd E, Weymouth MA 02189
Lead PaintNone
UFFI
Living Area Includes BasementNo
Living Area Disclosure
Building Area SourcePublic Records
Special Listing Conditions
ExclusionsSurveillance Devices
Compensation Based On
Financial Information for 140 Mount Vernon Rd E, Weymouth MA 02189
Association Fee
Association Fee Frequency
Association Fee Includes
Real Estate Tax7881
Tax Year2026
Assessed Value$778,800
Location Information for 140 Mount Vernon Rd E, Weymouth MA 02189
Neighborhood(s)
Area AmenitiesWalk/jog Trails
Contact Information for 140 Mount Vernon Rd E, Weymouth MA 02189
Agent
Name: Jessica Molisse
Payment Calculator
, Interest
Property Taxes 656.75
Principal & Interest 4923.18
HOA Dues
Exclusive Listing Agent
William Raveis R.E. & Home Services
Jessica Molisse
Office Phone