

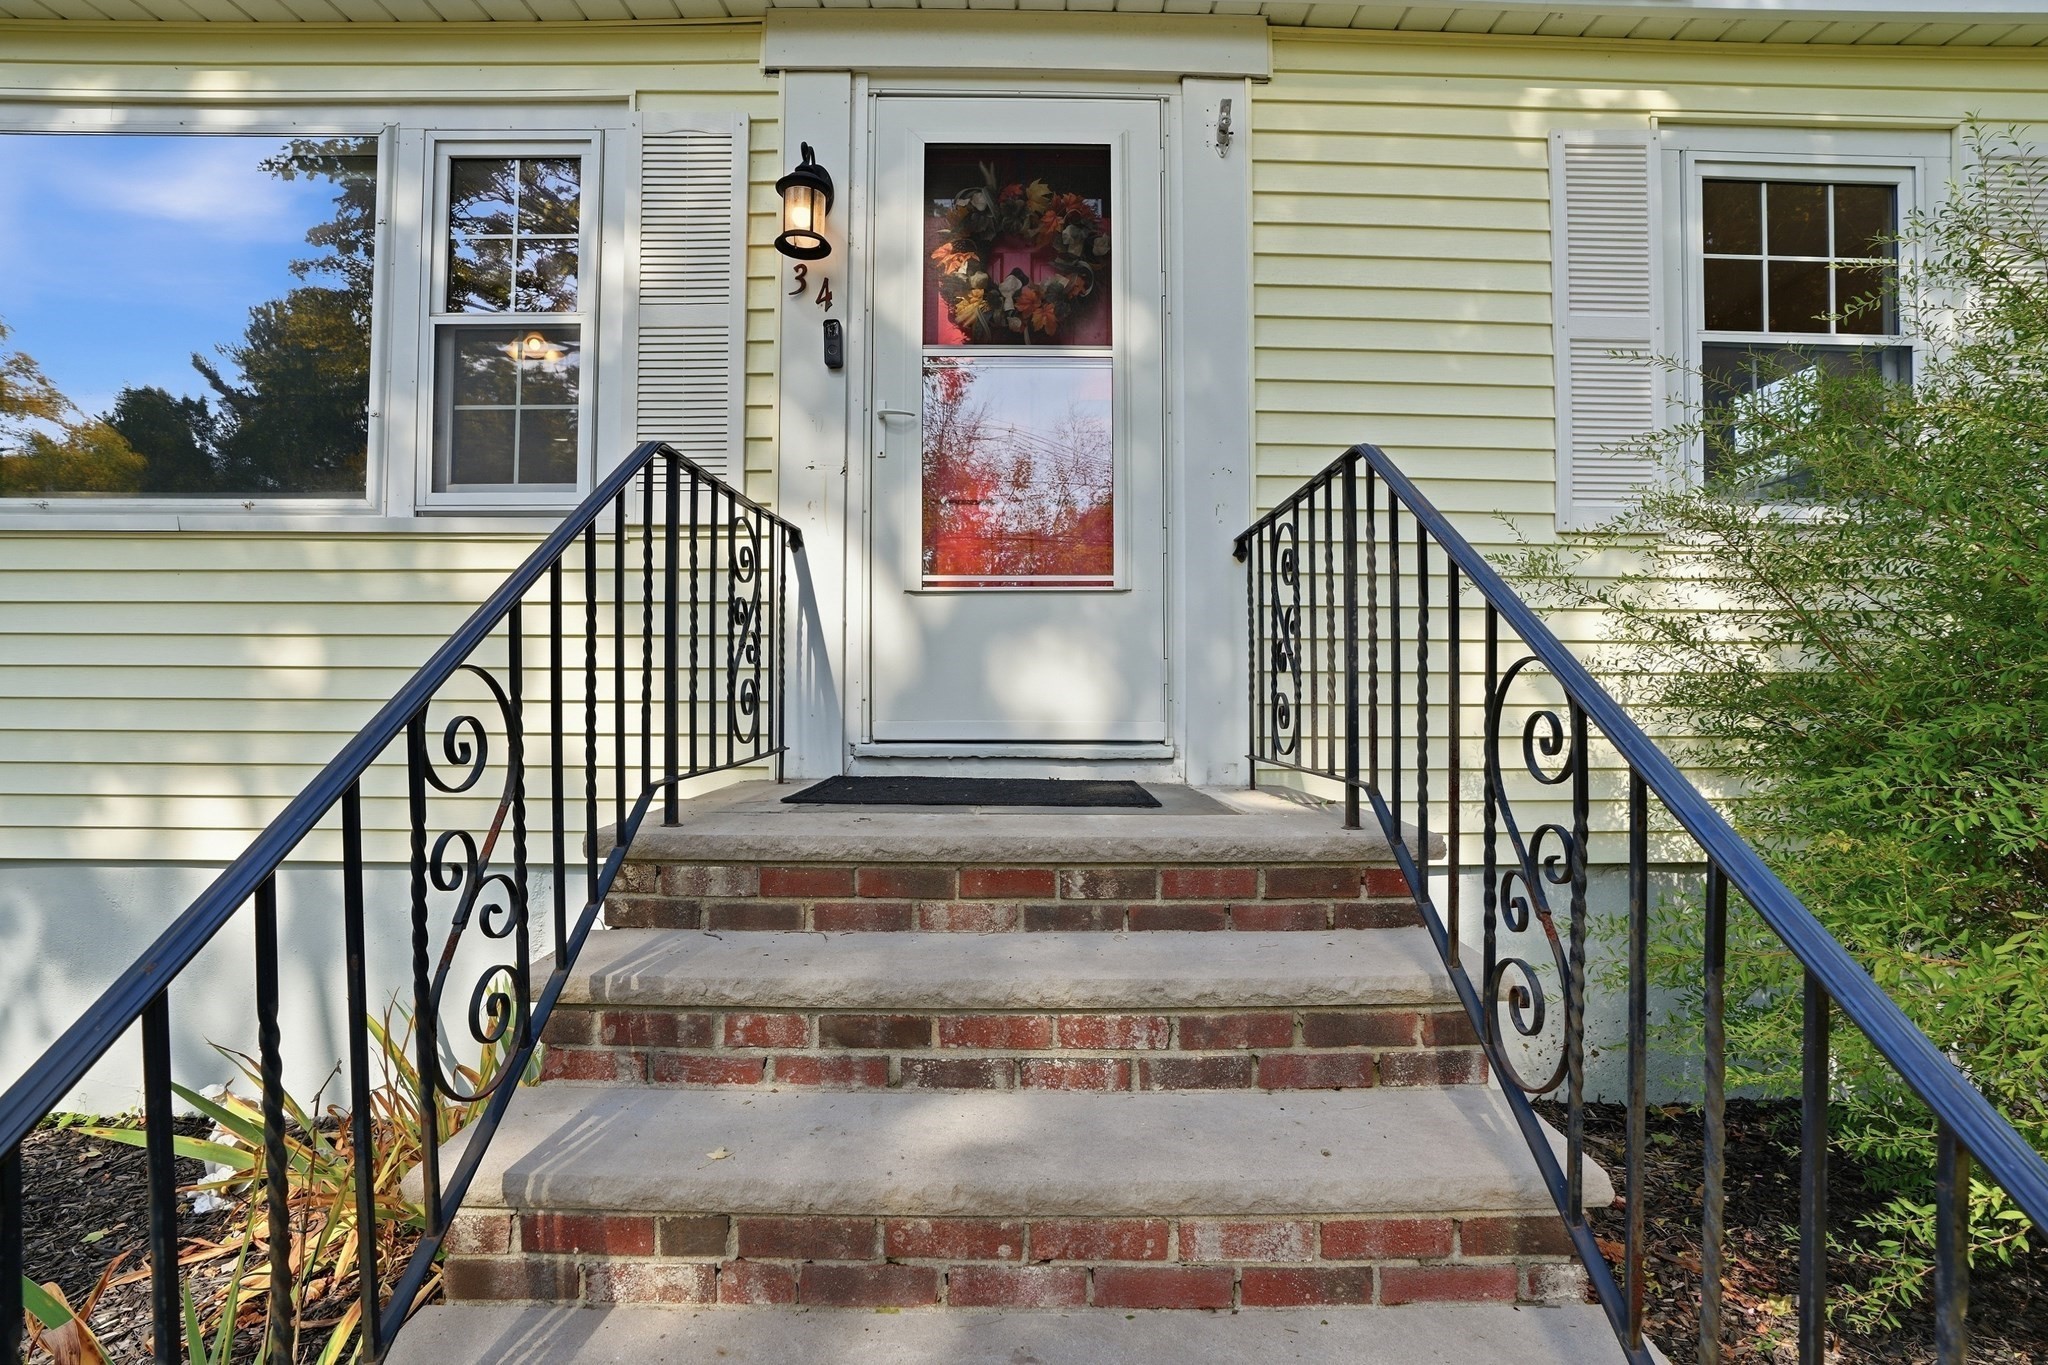


Active
34 Andover St, Wilmington MA 01887
$649,900
Estimated $4,563/month Calculator Single Family
3 Bedrooms
Baths
1780
Total Parking: 3
13,504 (0.31)
Built in 1956
Beautifully refreshed featuring gleaming refinished hardwood floors and a crisp, neutral interior palette The main level is designed with flexibility in mind, offering a seamless flow between the eat-in kitchen and the inviting living room. This floor features three additional rooms that can be tailored to your specific lifestyle, including a convenient first-floor bedroom with an en suite, an additional bedroom with access to a full bath and a home office or guest space. Upstairs, the second level provides two more distinct rooms, including a primary bedroom and a nursery equipped with a walk-in closet. A well-placed half bath completes this floor, offering a private retreat with a layout that adapts to your needs. For those dreaming of even more room, the basement presents an incredible opportunity to finish approximately 720 square feet of additional living area—ideal for a private gym, a secondary office, or a media room. Peace of mind comes standard here, with a brand-new three-bedroom septic system and new windows on the 2nd floor recently installed. Located in North Wilmington the property is a commuter’s dream, situated minutes from the North Wilmington T station and Route 93 for easy commuter access. Yo will enjoy the convenience of having the Elias Country Store nearby for local essentials, and the new elementary school currently under construction at the end of the street adds to the long-term appeal of this vibrant neighborhood. With its blend of thoughtful upgrades and a prime location, 34 Andover Street is ready for its next chapter.
This home has been viewed 15 times
Last Checked: October 20th, 2026 at 6:04am (Source: MLS PIN #73591254)
Air Conditioning
Lead Paint Free
General Information for 34 Andover St, Wilmington MA 01887
Listing ID73591254
Property TypeSingle Family / Detached
Price$649,900 ($365.11/SqFt)
StyleColonial
CityWilmington
CountyMiddlesex
MLS AreaNorth Wilmington
Neighborhood(s)
Garage Parking0
ZoningR20
Year Built1956
Year Built SourcePublic Records
Year Built DetailsApproximate
Interior Features for 34 Andover St, Wilmington MA 01887
Approximate Living Area Total1780
Living Area Includes BasementYes
Rooms8
Bedrooms3
Primary En Suite BathroomYes
BasementFull
Cooling1, Split
Fireplaces
AppliancesRange
FlooringTile
Electric220 Volts
Exterior Features for 34 Andover St, Wilmington MA 01887
Approximate Lot Size (Acres)0.31
Approximate Lot Size (Square Feet)13504
Total Parking3
Garage Parking0
WaterPublic
SewerPrivate Sewer
Lot Features
Parking Features1
Exterior Features
Foundation Materials
Construction Materials
Road Frontage Type
Patio & Porch
Roof Material
Utility Connections110 Volts
Water Views
Water Views Features
Waterfront0
Waterfront Features
Pool Features
Horse Permitted0
Horse Amenities
Disclosures for 34 Andover St, Wilmington MA 01887
Lead PaintNone
UFFI
Living Area Includes BasementYes
Living Area Disclosure
Building Area SourcePublic Records
Special Listing Conditions
ExclusionsLiving Room And Primary Bedroom Rods And Curtains. Mirror In Bedroom.
Title 5F
Compensation Based On
Financial Information for 34 Andover St, Wilmington MA 01887
Association Fee
Association Fee Frequency
Association Fee Includes
Real Estate Tax6698
Tax Year2026
Assessed Value$587,000
Location Information for 34 Andover St, Wilmington MA 01887
Neighborhood(s)
MLS AreaNorth Wilmington
Area AmenitiesWalk/jog Trails
Contact Information for 34 Andover St, Wilmington MA 01887
Agent
Name: Pamela Downs
Payment Calculator
, Interest
Property Taxes 558.17
Principal & Interest 4004.48
HOA Dues
Exclusive Listing Agent
Compass
Pamela Downs
Office Phone