



Active
4 Deergrass Ln, Acton MA 01720
$735,000
Estimated $5,400/month Calculator Single Family
2 Bedrooms
Baths
2674
Total Parking: 4 (1 Garage)
0 (0.00)
Built in 1988
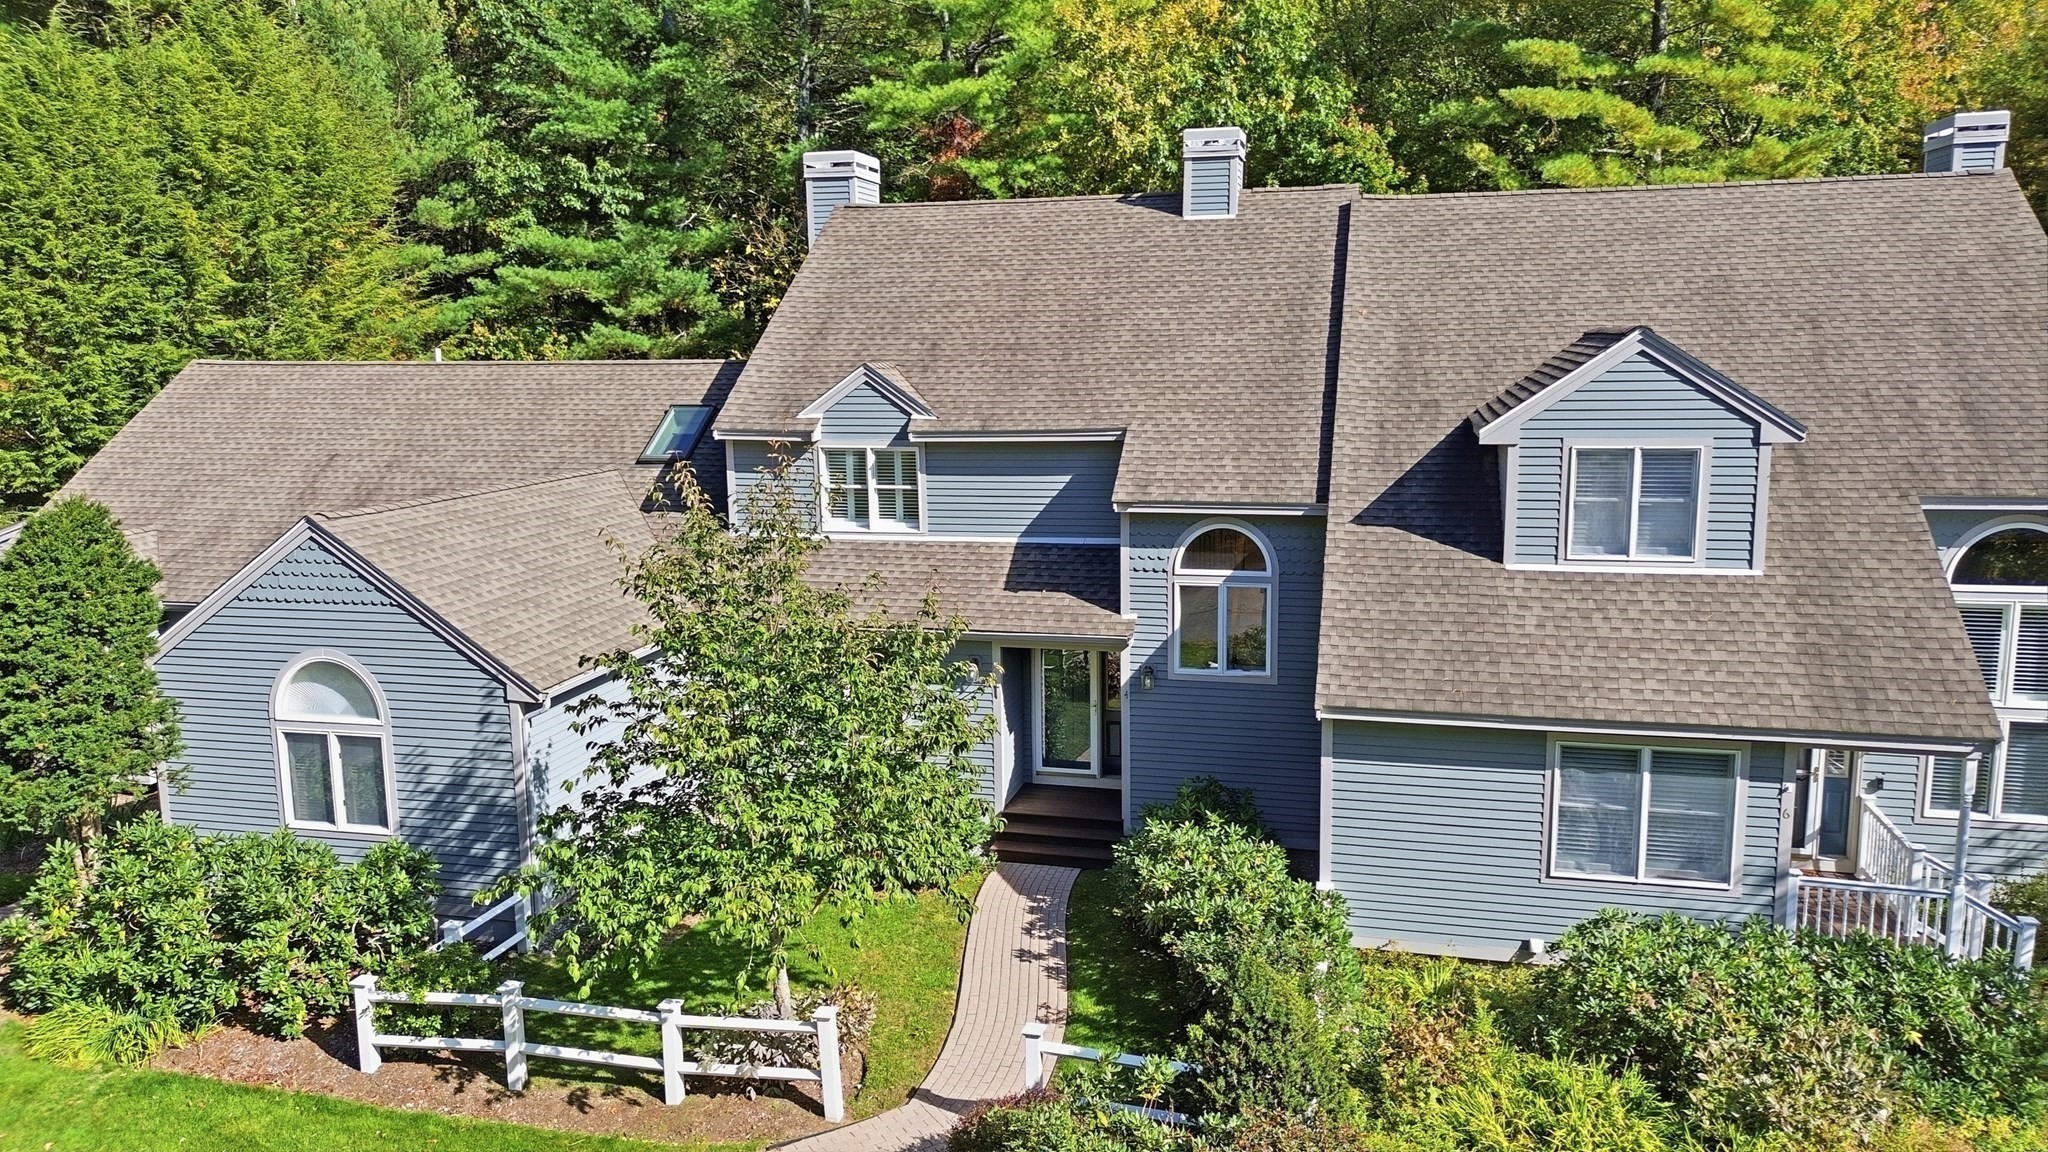
BEAUTIFULLY RENOVATED and MOVE-IN READY! This spacious home at The Arbors offers 2,674 sq. ft. of living space across three finished levels, combining beautiful updates, versatile space, and the convenience of low-maintenance living. Gorgeous HARDWOOD FLOORS throughout the first and second levels add warmth and elegance. The bright main level features a welcoming living room with a fireplace and a formal dining room. The beautifully remodeled kitchen is a standout, with an oversized center island, Corian countertops, extensive cabinetry, and generous space for casual dining. Step outside to a charming SCREENED PORCH and PRIVATE DECK overlooking a peaceful, wooded setting—perfect for morning coffee, outdoor dining, or relaxing with friends. Upstairs, two generously sized bedrooms offer comfort and privacy. The primary suite features a walk-in closet and a STUNNING RENOVATED BATH with an expansive quartz countertop, dedicated makeup vanity, freestanding soaking tub, and oversized tiled shower. The SECOND FULL BATH is equally impressive, featuring dramatic marble-look tile, a rich navy vanity, elegant gold fixtures, and a glass-enclosed shower with rain and handheld showerheads. Convenient second-floor laundry completes this level. The FINISHED WALK-OUT LOWER LEVEL provides exceptional flexibility, with a spacious family room, wet bar, dedicated home office with French doors and custom built-ins, and additional space for exercise, hobbies, or guests. A 2018 heating system, detached garage, and additional parking add everyday convenience. Enjoy professionally maintained grounds, an association swimming pool, and exterior maintenance, landscaping, and snow removal included in the condo fee. Conveniently located near shopping, restaurants, conservation trails, the Bruce Freeman Rail Trail, commuter routes, and Acton-Boxborough schools. Enjoy the space and privacy of a home with the convenience of condominium living—all in a wonderful Acton location!
This home has been viewed 17 times
Last Checked: October 20th, 2026 at 6:04am (Source: MLS PIN #73591225)
Garage Parking
Green Features
Air Conditioning
Lead Paint Free
General Information for 4 Deergrass Ln, Acton MA 01720
Listing ID73591225
Property TypeSingle Family / Attached
Price$735,000 ($274.87/SqFt)
StyleColonial
CityActon
CountyMiddlesex
Neighborhood(s)
Garage Parking1
ZoningPCRC
Association0
Year Built1988
Year Built SourcePublic Records
Year Built DetailsRenovated Since
Handicap Access / Features0
Interior Features for 4 Deergrass Ln, Acton MA 01720
Approximate Living Area Total2674
Living Area Includes BasementYes
Rooms8
Bedrooms2
Primary En Suite BathroomYes
BasementFull
Cooling1, Split
Fireplaces
AppliancesRange
FlooringTile
Electric220 Volts
Exterior Features for 4 Deergrass Ln, Acton MA 01720
Approximate Lot Size (Acres)0
Approximate Lot Size (Square Feet)0
Total Parking4 (1 Garage)
Garage Parking1
WaterPublic
SewerPrivate Sewer
Lot FeaturesGentle Sloping
Parking Features1
Exterior FeaturesPorch
Foundation Materials
Construction MaterialsFrame
Road Frontage Type
Patio & PorchCovered
Roof MaterialAsphalt/fiberglass Shingles
Utility Connections
Water Views
Water Views Features
Waterfront0
Waterfront FeaturesRiver
Pool Features
Horse Permitted0
Horse AmenitiesRiver
Disclosures for 4 Deergrass Ln, Acton MA 01720
Lead PaintNone
UFFI
Living Area Includes BasementYes
Living Area Disclosure
Building Area SourcePublic Records
Special Listing Conditions
ExclusionsSurveillance Devices
Title 5F
Compensation Based On
Financial Information for 4 Deergrass Ln, Acton MA 01720
Association0
Association Fee
Association Fee FrequencyMonthly
Association Fee Includes
Real Estate Tax10453
Tax Year2025
Assessed Value$609,500
Location Information for 4 Deergrass Ln, Acton MA 01720
Elementary SchoolParker-Damon
Middle SchoolA/B Rj Grey Jhigh
High SchoolAct-Box High
Neighborhood(s)
Area AmenitiesWalk/jog Trails
Contact Information for 4 Deergrass Ln, Acton MA 01720
Agent
Name: Elena Beldiya Petrov
Payment Calculator
, Interest
Property Taxes 871.08
Principal & Interest 4528.84
HOA Dues
Exclusive Listing Agent
Keller Williams Realty Boston Northwest
Elena Beldiya Petrov
Office Phone