



Active
174 Main St, Williamsburg MA 01039
$180,000
Estimated $1,444/month Calculator Single Family
3 Bedrooms
Baths
1425
Total Parking: 6 (2 Garage)
5,227 (0.12)
Built in 1850
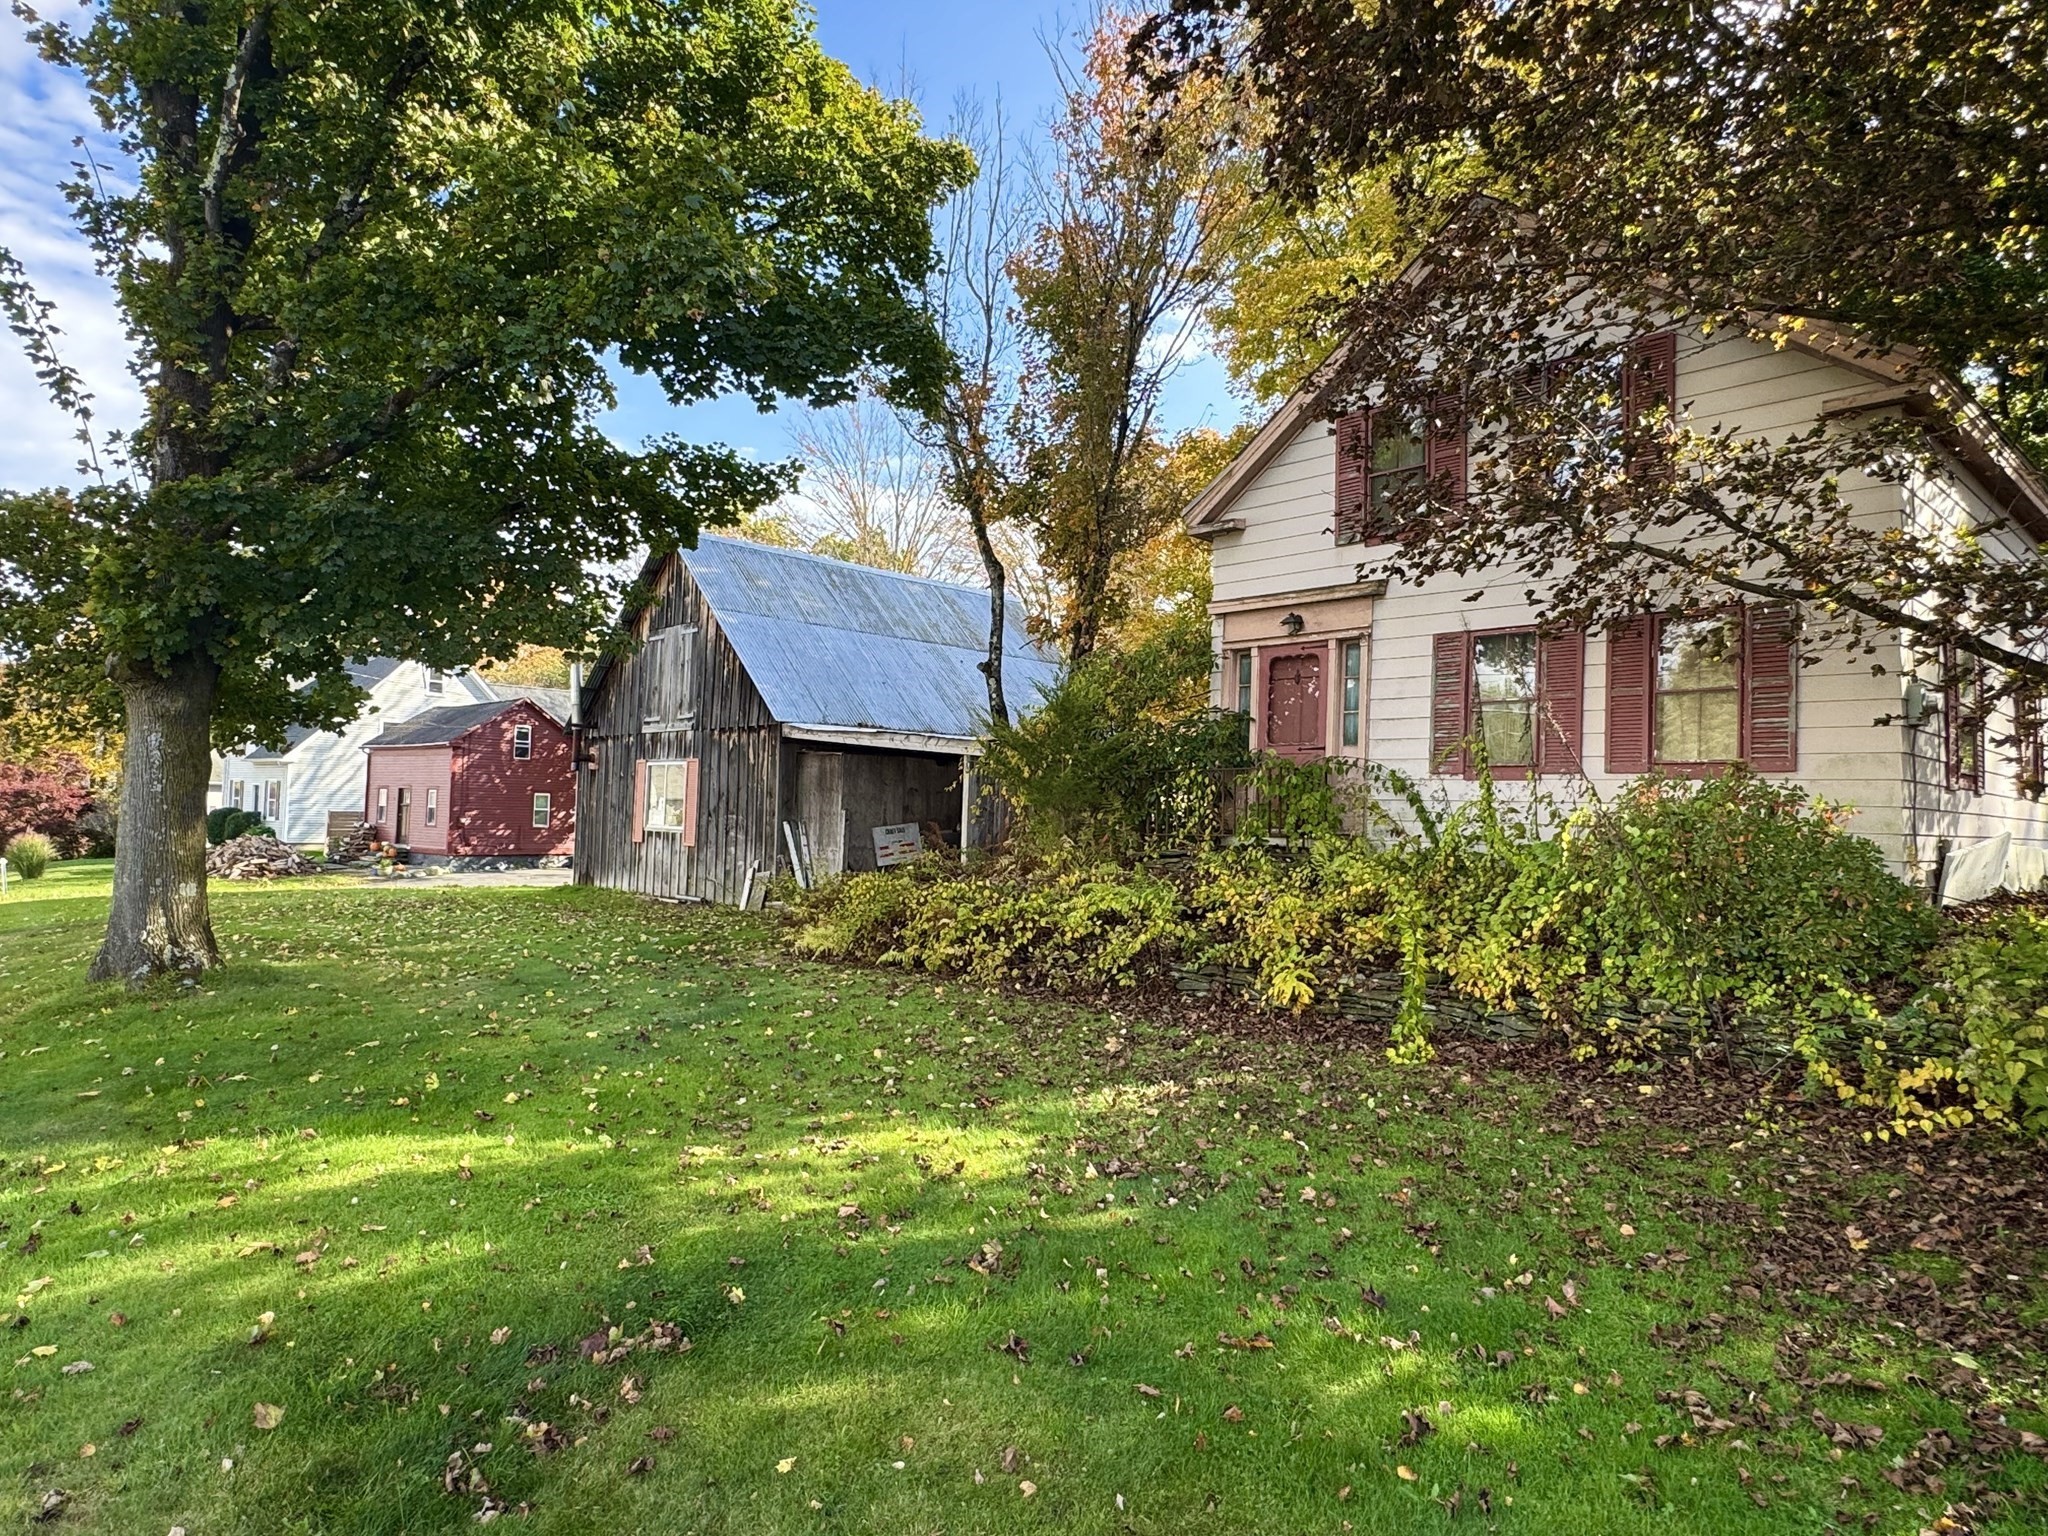
Calling All Contractors, Builders & Tradespeople! As-Is Opportunity in the Heart of Haydenville. Bring your vision and your toolbox! This circa-1850 home sits right in the middle of charming Haydenville village and is ready for someone with skills to bring it back to life. With 1,424 sq ft of living space, 6 rooms, 3 bedrooms and 1 full bath, this one has the bones and character to become a super cute village home. Classic New England details include a slate roof, wood shingle siding and a stone foundation with a concrete basement floor. A large garage with an upper storage area offers room for a workshop, tools, toys or future possibilities. Practical updates are already in place: city water and sewer, and a natural gas hot water heater (2017). A wood stove is hooked up for heat. The first-floor oil furnace is not currently connected due to a chimney issue, so this is a great chance to choose the heating setup that works best for you. The location is hard to beat. You're around the corner from Beaver Brook Conservation Area for trails and fresh air, and Bread Euphoria Bakery for your morning coffee and pastries. You'll enjoy village living with easy access to Northampton and the rest of the Pioneer Valley. Sold strictly AS-IS. Buyer to perform all due diligence. Bring your ideas and make this Haydenville classic shine again!
This home has been viewed 12 times
Last Checked: October 24th, 2026 at 9:43am (Source: MLS PIN #73591247)
Garage Parking
Air Conditioning
Waterview
Lead Paint Free
General Information for 174 Main St, Williamsburg MA 01039
Listing ID73591247
Property TypeSingle Family / Detached
Price$180,000 ($126.32/SqFt)
StyleColonial
CityWilliamsburg
CountyHampshire
Neighborhood(s)
Garage Parking2
ZoningR1
Year Built1850
Year Built SourcePublic Records
Year Built DetailsApproximate
Interior Features for 174 Main St, Williamsburg MA 01039
Approximate Living Area Total1425
Living Area Includes BasementNo
Rooms6
Bedrooms3
Primary En Suite BathroomYes
BasementFull
CoolingSplit
Fireplaces
AppliancesRange
FlooringTile
Electric
Exterior Features for 174 Main St, Williamsburg MA 01039
Approximate Lot Size (Acres)0.12
Approximate Lot Size (Square Feet)5227
Total Parking6 (2 Garage)
Garage Parking2
WaterPublic
SewerPublic Sewer
Lot FeaturesGentle Sloping
Parking Features1
Exterior Features
Foundation Materials
Construction MaterialsFrame
Road Frontage Type
Patio & Porch
Roof MaterialAsphalt/fiberglass Shingles
Utility Connections110 Volts
Water ViewsNo
Water Views Features
Waterfront0
Waterfront Features
Pool Features
Horse Permitted0
Horse Amenities
Disclosures for 174 Main St, Williamsburg MA 01039
Lead PaintNone
UFFI
Living Area Includes BasementNo
Living Area Disclosure
Building Area SourcePublic Records
Special Listing Conditions
ExclusionsLiving Room And Primary Bedroom Rods And Curtains. Mirror In Bedroom.
Compensation Based On
Financial Information for 174 Main St, Williamsburg MA 01039
Association Fee
Association Fee Frequency
Association Fee Includes
Real Estate Tax4024
Tax Year2025
Assessed Value$212,100
Location Information for 174 Main St, Williamsburg MA 01039
Neighborhood(s)
Area AmenitiesWalk/jog Trails
Contact Information for 174 Main St, Williamsburg MA 01039
Agent
Name: Tess Coburn-Salem
Payment Calculator
, Interest
Property Taxes 335.33
Principal & Interest 1109.1
HOA Dues
Exclusive Listing Agent
Delap Real Estate LLC
Tess Coburn-Salem
Office Phone