



Active
16 E Applewood Dr, Charlton MA 01507
$725,000
Estimated $5,029/month Calculator Single Family
3 Bedrooms
Baths
3383
Total Parking: 8 (2 Garage)
40,245 (0.92)
Built in 1990
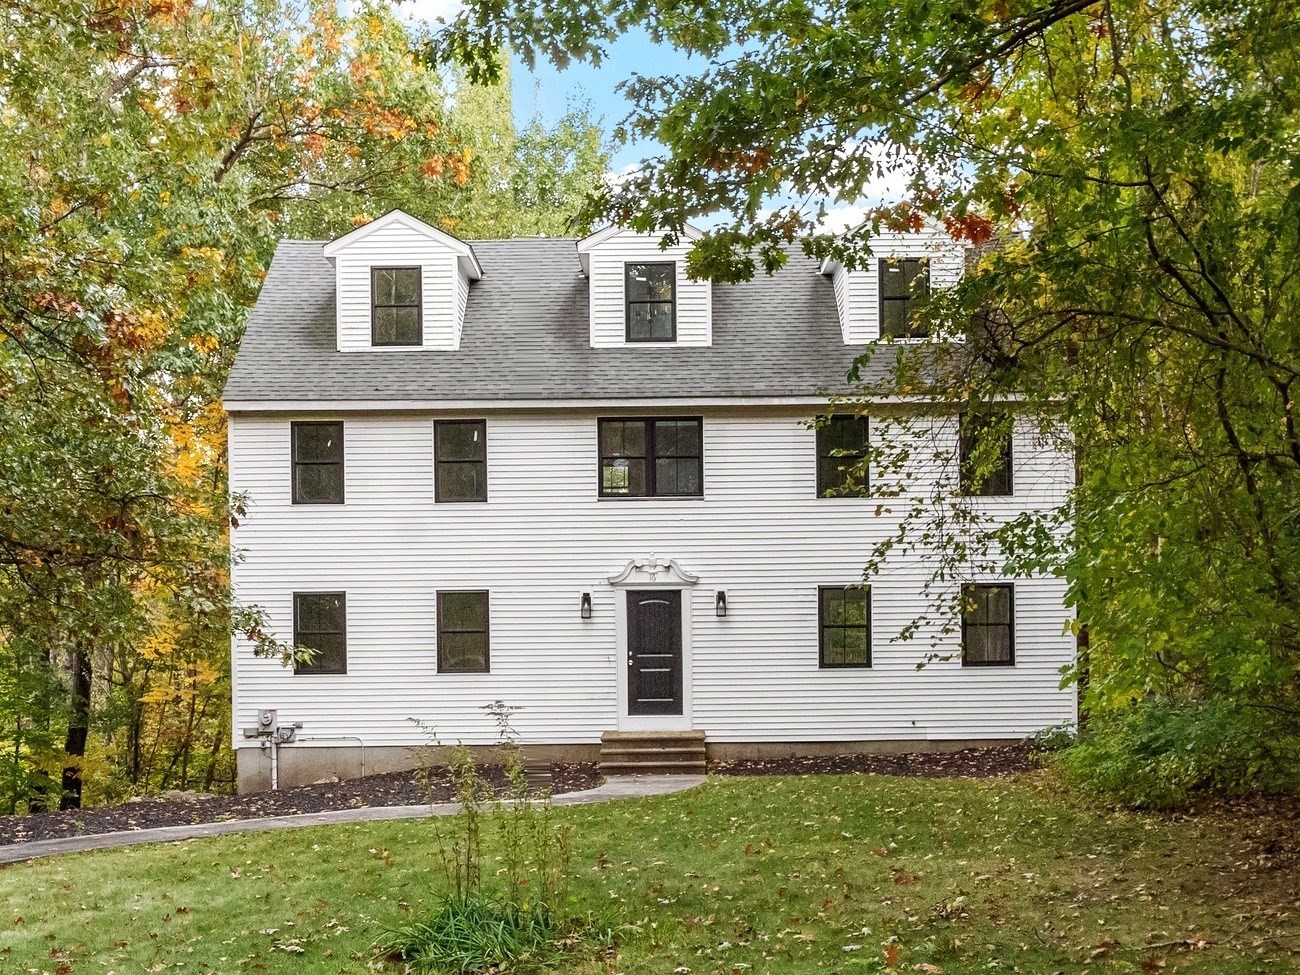
Introducing a reimagined Colonial in Charlton's coveted Tucker/Applewood Estates neighborhood, set on a private 0.92-acre lot that backs to wooded land protected by a conservation restriction. A just-completed, top-to-bottom interior renovation, never lived in since, delivers a home finished to a new-construction standard. Nearly everything inside is new: windows, doors, flooring throughout, kitchen, bathrooms, plumbing, electrical updates, boiler (2025) and well pressure tank. A classic pediment entry opens to a dramatic two-story foyer, where warm wood treads and custom-fabricated black metal balusters rise toward a skylit third-floor loft with new dormers. The showpiece kitchen features white shaker cabinetry, quartz counters, a generous center island, floating wood shelves and striking lantern pendants. The dining room and fireplaced living room invite gathering, with sliders to an expansive deck overlooking the trees. Upstairs, the primary suite offers a walk-in closet and spa-inspired bath with freestanding soaking tub, separate shower and double vanity, plus two more bedrooms and a renovated full bath. A finished walkout lower level adds flexible space. Every room celebrates light, texture and craftsmanship! Two-car garage under and leased solar. Near Buffumville Lake, Fay Mountain Farm, Tree House Brewing and Old Sturbridge Village, with easy access to Route 20 and the Pike.
This home has been viewed 17 times
Last Checked: October 20th, 2026 at 5:53am (Source: MLS PIN #73591187)
Garage Parking
Air Conditioning
Lead Paint Free
General Information for 16 E Applewood Dr, Charlton MA 01507
Listing ID73591187
Property TypeSingle Family / Detached
Price$725,000 ($214.31/SqFt)
StyleColonial
CityCharlton
CountyWorcester
Neighborhood(s)
Garage Parking2
ZoningA
Year Built1990
Year Built SourcePublic Records
Year Built DetailsActual,Approximate
Interior Features for 16 E Applewood Dr, Charlton MA 01507
Approximate Living Area Total3383
Living Area Includes BasementYes
Rooms8
Bedrooms3
Primary En Suite BathroomYes
BasementFull
CoolingSplit
Fireplaces
AppliancesRange
Flooring
Electric220 Volts
Exterior Features for 16 E Applewood Dr, Charlton MA 01507
Approximate Lot Size (Acres)0.92
Approximate Lot Size (Square Feet)40245
Total Parking8 (2 Garage)
Garage Parking2
WaterPrivate
SewerPrivate Sewer
Lot Features
Parking Features1
Exterior FeaturesPorch
Foundation Materials
Construction MaterialsFrame
Road Frontage Type
Patio & PorchCovered
Roof MaterialAsphalt/fiberglass Shingles
Utility Connections
Water Views
Water Views Features
Waterfront0
Waterfront Features
Pool Features
Horse Permitted0
Horse Amenities
Disclosures for 16 E Applewood Dr, Charlton MA 01507
Lead PaintNone
UFFI
Living Area Includes BasementYes
Living Area Disclosure
Building Area SourceMeasured
Special Listing Conditions
ExclusionsSurveillance Devices
Title 5A
Compensation Based On
Financial Information for 16 E Applewood Dr, Charlton MA 01507
Association Fee
Association Fee Frequency
Association Fee Includes
Real Estate Tax6736
Tax Year2026
Assessed Value$615,700
Location Information for 16 E Applewood Dr, Charlton MA 01507
Neighborhood(s)
Area Amenities
Contact Information for 16 E Applewood Dr, Charlton MA 01507
Agent
Name: Michael Barbera
Payment Calculator
, Interest
Property Taxes 561.33
Principal & Interest 4467.22
HOA Dues
Exclusive Listing Agent
BA Property & Lifestyle Advisors
Michael Barbera
Office Phone