



Active
13 Wildwood Road, Andover MA 01810
$898,000
Estimated $6,482/month Calculator Single Family
3 Bedrooms
Baths
2427
Total Parking: 4
33,310 (0.76)
Built in 1949
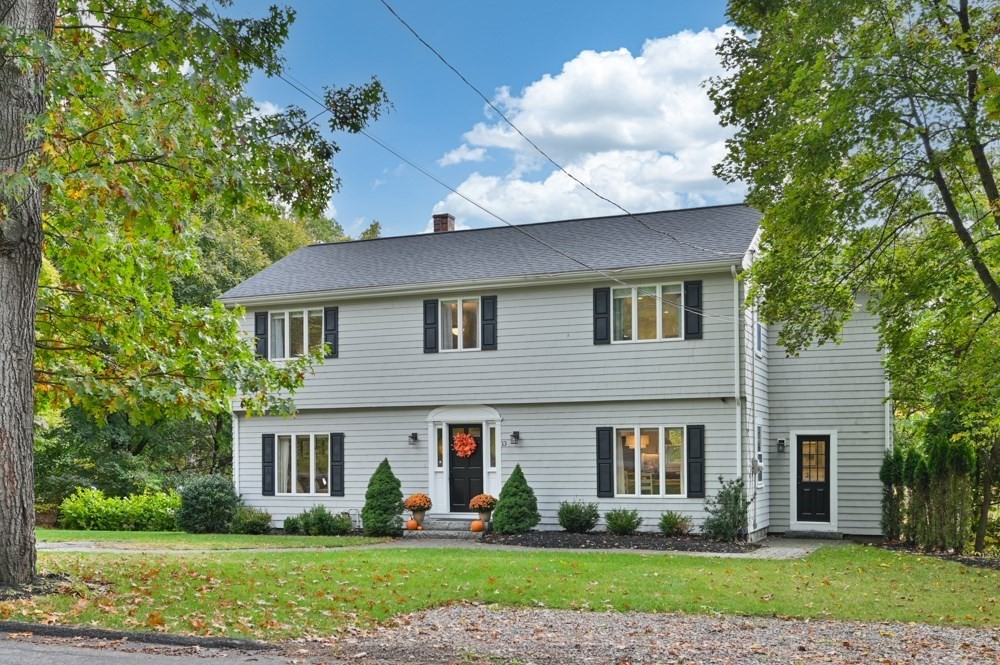
YOU get to be the beneficiary of this beautifully re-imagined Andover Colonial! A substantial, tasteful renovation has transformed this center-entrance home into a bright, open & inviting space that blends modern style with everyday functionality. The first floor has been thoughtfully redesigned around the showstopper Kitchen you've been dreaming of, complete w/ a generous dining area, welcoming Family Room, charming sitting area & brand-new Powder Room. Whether you're hosting friends, gathering with family or enjoying a quiet night at home, this layout makes it easy to live well. Upstairs, the front-to-back Primary Suite offers a private retreat, featuring a NEW full bath created through an addition & a walk-in closet. Two additional generously sized bedrooms share a beautifully renovated full bath. The finished walk-out lower level adds even more versatility, with space for a Home Office, gym, playroom or media room, plus a Laundry area & additional storage. And then there's the backyard! The large yard offers room to entertain, play & enjoy the outdoors, while the spacious deck is the perfect spot for summer dinners, weekend get-togethers or simply keeping an eye on the fun. It's the kind of outdoor space you'll appreciate in every season. The improvements go well beyond the 2024 renovation, including HVAC, attic insulation, French drain, retaining walls, exterior stairs, sidewalks & pavers. The deck was added in 2019, and the roof replaced in 2017. A radon mitigation system & many additional updates add to the appeal. All this in a convenient location near Phillips Academy, downtown Andover's shops & restaurants, and Route 93 for commuting. With 2,427 sq. ft. of living area, including 466 sq. ft. in the finished lower level, there's room to spread out, work from home & entertain in style. MOVE-IN CONDITION means you can settle in & start enjoying it right away. And just imagine celebrating the holidays in your new home… I can practically smell the holiday meal from here!
This home has been viewed 8 times
Last Checked: October 21st, 2026 at 7:53am (Source: MLS PIN #73591159)
Air Conditioning
Waterview
Lead Paint Free
General Information for 13 Wildwood Road, Andover MA 01810
Listing ID73591159
Property TypeSingle Family / Detached
Price$898,000 ($370/SqFt)
StyleColonial
CityAndover
CountyEssex
Neighborhood(s)Ipswich
Garage Parking0
ZoningSRB
Year Built1949
Year Built SourcePublic Records
Year Built DetailsActual,Renovated Since
Handicap Access / Features0
Interior Features for 13 Wildwood Road, Andover MA 01810
Approximate Living Area Total2427
Living Area Includes BasementNo
Rooms9
Bedrooms3
Primary En Suite BathroomYes
BasementFull
Cooling1, Split
Fireplaces
AppliancesRange
FlooringTile
Electric220 Volts
Exterior Features for 13 Wildwood Road, Andover MA 01810
Approximate Lot Size (Acres)0.76
Approximate Lot Size (Square Feet)33310
Total Parking4
Garage Parking0
WaterPublic
SewerPublic Sewer
Lot Features
Parking Features1
Exterior FeaturesPorch
Foundation Area880
Foundation Materials
Construction MaterialsFrame
Road Frontage Type
Patio & PorchCovered
Roof MaterialAsphalt/fiberglass Shingles
Utility Connections110 Volts
Water ViewsNo
Water Views Features
Waterfront0
Waterfront Features
Pool Features
Horse Permitted0
Horse Amenities
Disclosures for 13 Wildwood Road, Andover MA 01810
Lead PaintNone
UFFINo
Living Area Includes BasementNo
Living Area Disclosure
Building Area SourceMeasured
Special Listing Conditions
ExclusionsLiving Room And Primary Bedroom Rods And Curtains. Mirror In Bedroom.
Compensation Based On
Financial Information for 13 Wildwood Road, Andover MA 01810
Association Fee
Association Fee Frequency
Association Fee Includes
Real Estate Tax11380.5
Tax Year2026
Assessed Value$924,500
Location Information for 13 Wildwood Road, Andover MA 01810
Elementary SchoolBancroft
Middle SchoolDoherty
High SchoolAhs
Neighborhood(s)Ipswich
Area AmenitiesWalk/jog Trails
Contact Information for 13 Wildwood Road, Andover MA 01810
Agent
Name: The Peggy Patenaude Team
Team Members
Payment Calculator
, Interest
Property Taxes 948.38
Principal & Interest 5533.19
HOA Dues
Exclusive Listing Agent
William Raveis R.E. & Home Services
The Peggy Patenaude Team
Office Phone