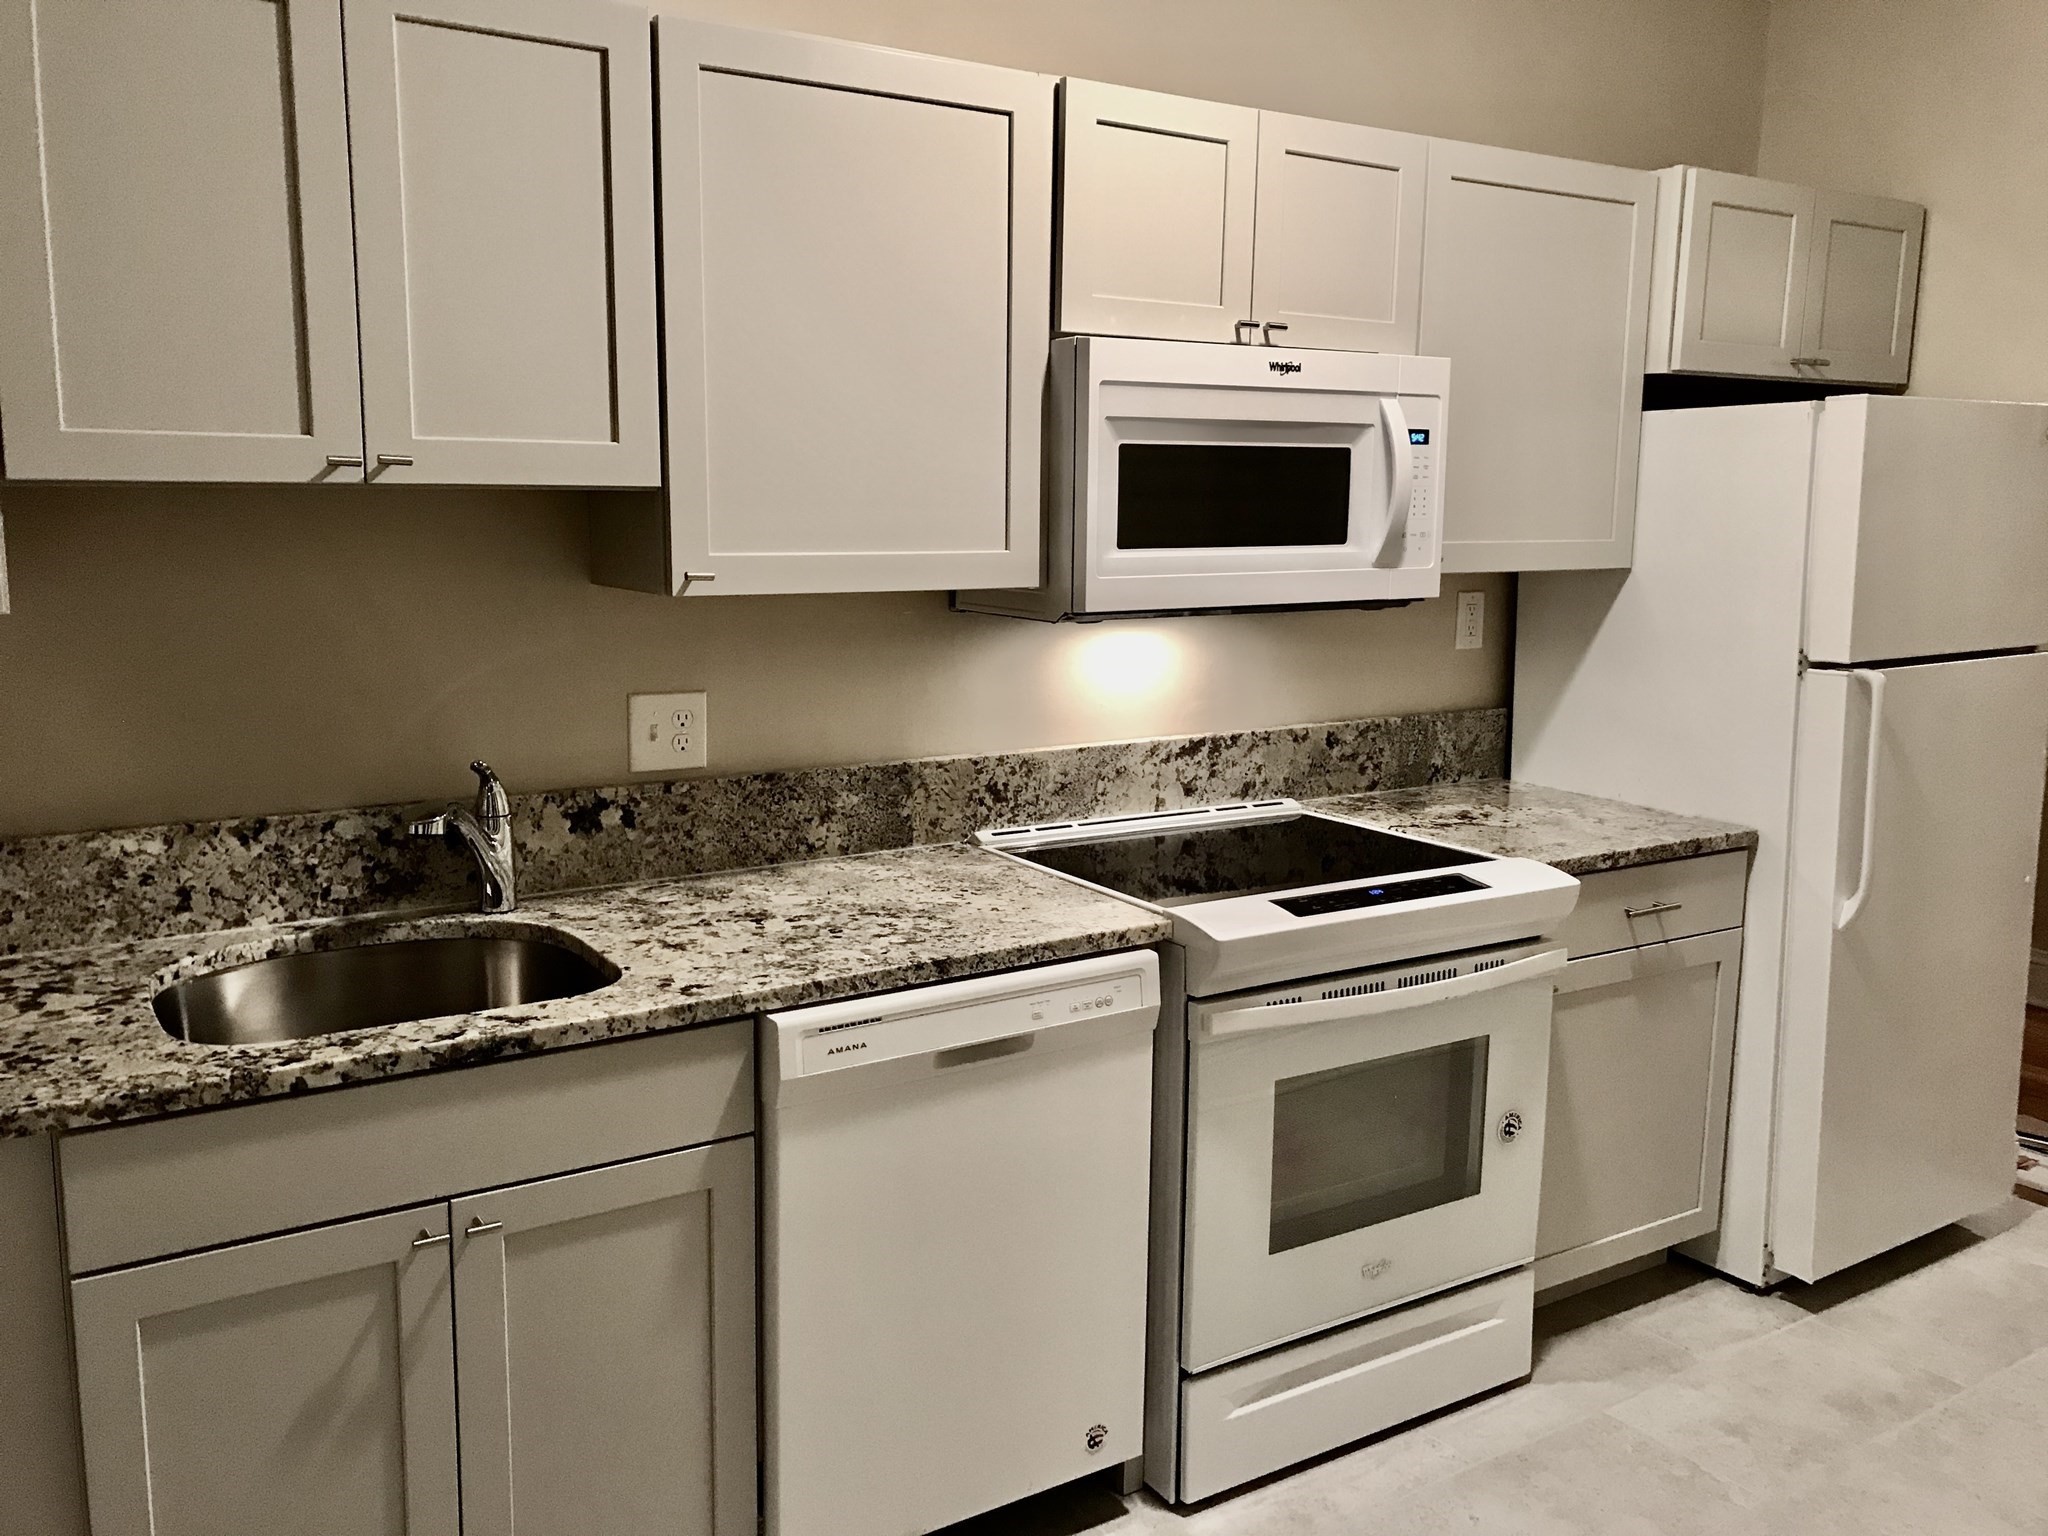
Top floor, corner, private, large, one bedroom split with balcony in Cleveland Circle. Recently renovated. Six (6) large windows + balcony glass door facing three (3) bright, sunny exposures. South-facing, private balcony off of eat-in kitchen with granite counter. Bathroom with double shower niche. Bedroom has two (2) closets and fits queen size bed. Five (5) closets. Large foyer. Hardwood floors, high ceilings. Laundry on site. Professionally managed, Art Deco building with elevator. Maximum rental potential as a one (1) bedroom split for two roommates with each bedroom on opposite sides of the apartment. Cleveland Circle, Beacon St., and Commonwealth Ave. B,C,D trains, and buses. Leased until 8/31/27.
This home has been viewed 5 times
Last Checked: October 20th, 2026 at 6:33am (Source: MLS PIN #73591088)
Air Conditioning
Lead Paint Free
General Information for 52 Strathmore Rd # 46, Boston MA 02135
Listing ID73591088
Property TypeCondominium
Price422900 ($635.94/SqFt)
Building Style2/3 Family
CityBoston
CountySuffolk
MLS AreaBrighton
Neighborhood(s)
Total Parking0
Unit Level4
Levels in Unit1
Year Built1929
Year Built SourcePublic Records
Year Built DetailsRenovated Since
Building Construction StatusReady for Occupancy
ZoningCD
Unit Features for 52 Strathmore Rd # 46, Boston MA 02135
Approximate Living Area Total665
Living Area Includes BasementNo
Rooms3
Bedrooms1
Primary En Suite BathroomYes
BasementFull
Cooling1, Split
LaundryArchway
Fireplaces
Outdoor SpaceNo
FlooringTile
Electric
AppliancesRange
Condo Association Features for 52 Strathmore Rd # 46, Boston MA 02135
Complex NameStrathmore Court Condominium Trust
Pet PolicyAllowed
Building ManagementDeveloper Advisory Board
Building Construction StatusReady for Occupancy
Number of Units56
Year Built1929
Year Built DetailsRenovated Since
Year Built SourcePublic Records
WaterPublic
SewerPublic Sewer
Parking Features1
Building AmenitiesBeach Rights
Disclosures for 52 Strathmore Rd # 46, Boston MA 02135
Lead PaintNone
UFFI
Living Area Includes BasementNo
Living Area Disclosure
Building Area SourcePublic Records
Special Listing Conditions
ExclusionsSurveillance Devices
Compensation Based On
Documents AvailablePerc Test
Financial Information for 52 Strathmore Rd # 46, Boston MA 02135
Association Fee
Optional Fee0
Association Fee IncludesLandscaping
Optional Fee Includes
Association Fee FrequencyMonthly
Assessed Value$412,600
Real Estate Tax5116
Tax Year2026
Location Information for 52 Strathmore Rd # 46, Boston MA 02135
Neighborhood(s)
MLS AreaBrighton
Area AmenitiesWalk/jog Trails
Contact Information for 52 Strathmore Rd # 46, Boston MA 02135