



Active
7 Hibiscus Ln, Plymouth MA 02360
$1,699,000
Estimated $12,023/month Calculator Single Family
5 Bedrooms
Baths
5084
Total Parking: 10
93,179 (2.14)
Built in 1995
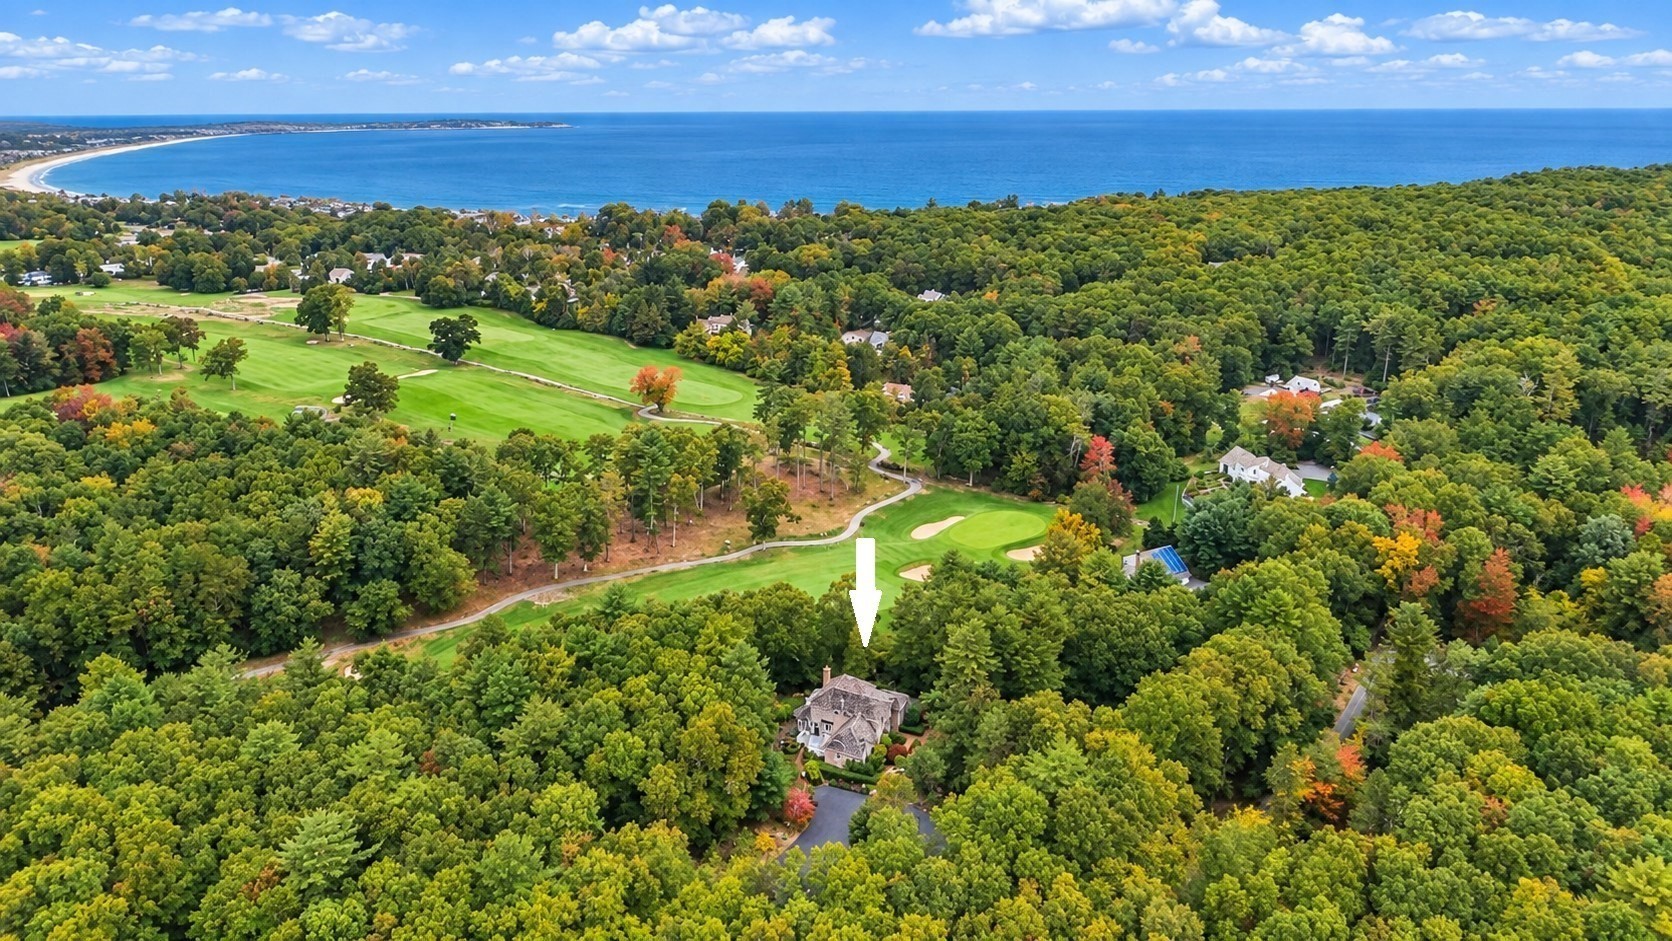
Set in one of Chiltonville’s most sought-after enclaves, this stately brick-front colonial offers a rare blend of elegance, privacy, and golf-course living. Nestled on a serene, tree-lined lot directly abutting the 13th green of Plymouth Country Club, the property delivers both prestige and peaceful natural surroundings. Adding to its charm and versatility, the property was formerly operated as a bed-and-breakfast, showcasing its welcoming layout and potential for future use. The bright and spacious lower level offers a versatile living area with a well-appointed kitchen featuring granite countertops, custom cabinetry, and abundant storage. Currently occupied by an excellent tenant, the space provides an attractive opportunity for rental income while also offering flexibility for extended living arrangements, a private guest area, home office, an in-law apt or additional recreational space.The home’s classic brick façade is enhanced by beautiful arched windows that bring character and abundant natural light throughout. The Great Room serves as the heart of the home, featuring a grand wood-burning fireplace and seamless flow into the spacious Kitchen, an ideal layout for entertaining and everyday living. A first-floor primary retreat adds convenience and flexibility, while rich African mahogany hardwood floors bring warmth, character, and craftsmanship across the main level. Upstairs, the home offers three well-proportioned bedrooms, including a Jack-and-Jill bathroom connecting two of the rooms. A loft area provides additional flexible living space, perfect for a reading nook, play area, or home office. Throughout the home, there is generous closets and storage space, adding practicality to its elegant design. Recent significant update includes newer cedar wood shingled roof consistent with its elegant design. Private road, not a drive by!
This home has been viewed 5 times
Last Checked: October 20th, 2026 at 5:23am (Source: MLS PIN #73582835)
Air Conditioning
Waterview
Lead Paint Free
General Information for 7 Hibiscus Ln, Plymouth MA 02360
Listing ID73582835
Property TypeSingle Family / Detached
Price$1,699,000 ($334.19/SqFt)
StyleColonial
CityPlymouth
CountyPlymouth
MLS AreaChiltonville
Neighborhood(s)
Garage Parking0
ZoningR40
Year Built1995
Year Built SourcePublic Records
Year Built DetailsActual
Interior Features for 7 Hibiscus Ln, Plymouth MA 02360
Approximate Living Area Total5084
Living Area Includes BasementYes
Rooms9
Bedrooms5
Primary En Suite BathroomYes
BasementFull
Cooling1, Split
Fireplaces
AppliancesRange
FlooringTile
Electric
Exterior Features for 7 Hibiscus Ln, Plymouth MA 02360
Approximate Lot Size (Acres)2.14
Approximate Lot Size (Square Feet)93179
Total Parking10
Garage Parking0
WaterPublic
SewerPrivate Sewer
Lot FeaturesGentle Sloping
Parking Features1
Exterior FeaturesPorch
Foundation Materials
Construction MaterialsFrame
Road Frontage Type
Patio & PorchCovered
Roof MaterialAsphalt/fiberglass Shingles
Utility Connections110 Volts
Water ViewsNo
Water Views Features
Waterfront0
Waterfront FeaturesRiver
Pool Features
Horse Permitted0
Horse AmenitiesRiver
Disclosures for 7 Hibiscus Ln, Plymouth MA 02360
Lead PaintNone
UFFI
Living Area Includes BasementYes
Living Area Disclosure
Building Area SourceOther
Special Listing Conditions
ExclusionsLiving Room And Primary Bedroom Rods And Curtains. Mirror In Bedroom.
Title 5A
Compensation Based On
Financial Information for 7 Hibiscus Ln, Plymouth MA 02360
Association Fee
Association Fee Frequency
Association Fee Includes
Real Estate Tax18648
Tax Year2026
Assessed Value$1,485,900
Location Information for 7 Hibiscus Ln, Plymouth MA 02360
Neighborhood(s)
MLS AreaChiltonville
Area AmenitiesWalk/jog Trails
Contact Information for 7 Hibiscus Ln, Plymouth MA 02360
Agent
Name: Sandrine Brennan
Team Members
Payment Calculator
, Interest
Property Taxes 1554
Principal & Interest 10468.7
HOA Dues
Exclusive Listing Agent
William Raveis R.E. & Homes Services
Sandrine Brennan
Office Phone