

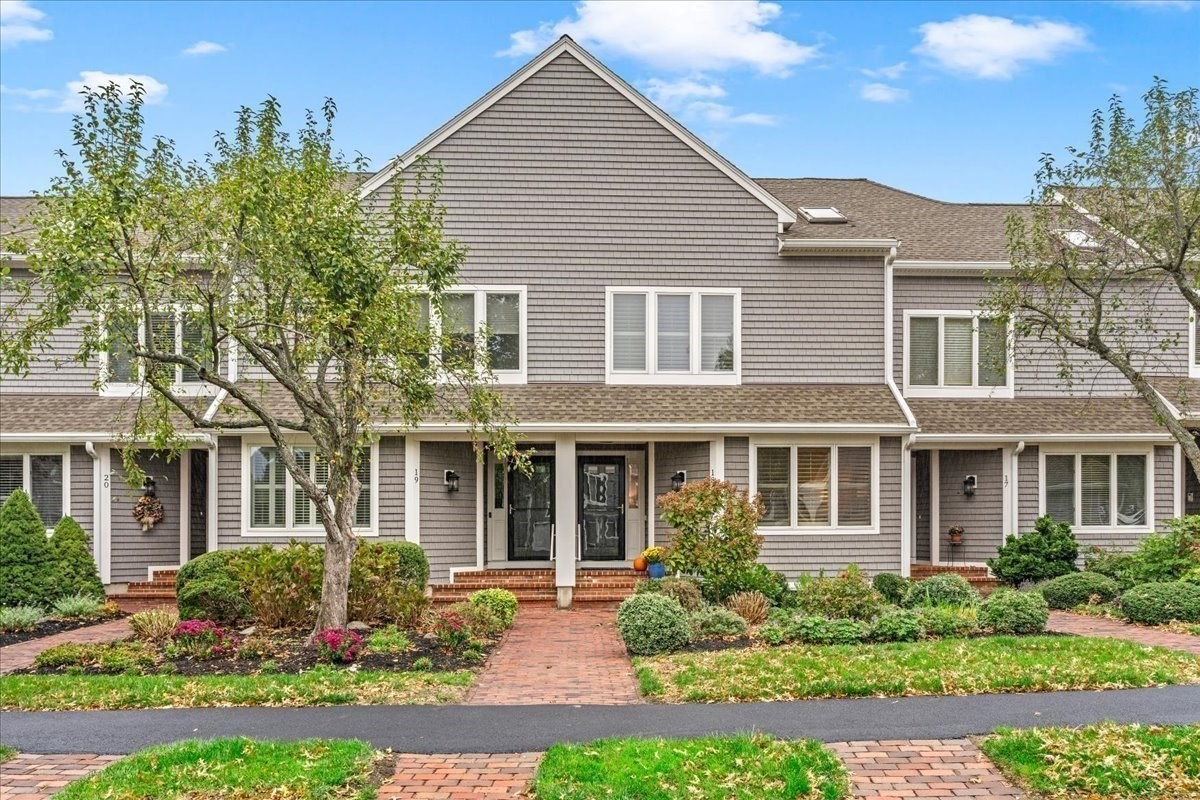


Active Under Contract
40 Driftway # 18, Scituate MA 02066
$1,249,000
Estimated $8,469/month Calculator Condo
2 Bedrooms
Baths
2416
Total Parking: 3 (1 Garage)
Built in 1989
Set in the highly desirable Third Cliff location, this stunningly renovated two-bedroom, three-full-bath garden-view townhome offers the perfect blend of elegance, comfort, and flexibility. Thoughtfully updated across three levels, the home showcases exquisite finishes and furnishings throughout, plus a beautifully finished lower level with a full bath, currently used as a third bedroom—ideal for guests, a private retreat, or additional living space. The designer kitchen is a showstopper, featuring a generous center island, quartz countertops, an induction range, and stainless-steel appliances. In the inviting family room, a new gas-log fireplace adds warmth and ambiance as you enjoy tranquil views of the beautifully landscaped grounds. New sliding doors open to a spacious deck, creating the perfect setting for outdoor relaxation or entertaining. The primary bedroom features an additional over-sized deck and spa like bath with radiant heat flooring, a luxurious soaking tub and separate tiled shower. Significant recent upgrades provide added comfort and peace of mind, including a new heat pump and condenser, a new water heater, and a whole-house water filtration system. Hardwood floors extend throughout all three main levels, complemented by new wall-to-wall carpeting in the finished lower level and loft area. With its exceptional location, sophisticated renovation, flexible living spaces, and serene garden views, this is a truly special opportunity to enjoy the very best of Third Cliff living. Enjoy dramatic ocean and river views as you walk the neighborhood, dine at local Scituate Harbor restaurants and browse quaint shops. Easy access to the Greenbush commuter rail, Widows Walk Golf Course, marinas and all Scituate has to offer. Move in and Enjoy!
This home has been viewed 7 times
Last Checked: October 20th, 2026 at 5:18am (Source: MLS PIN #73591051)
Garage Parking
Green Features
Air Conditioning
Waterview
Lead Paint Free
General Information for 40 Driftway # 18, Scituate MA 02066
Listing ID73591051
Property TypeCondominium
Price1249000 ($516.97/SqFt)
Building Style2/3 Family
CityScituate
CountyPlymouth
MLS AreaRivermoor
Neighborhood(s)
Total Parking3 (1 Garage)
Unit Level1
Levels in Unit3
Year Built1989
Year Built SourcePublic Records
Year Built DetailsApproximate
Building Construction StatusReady for Occupancy
ZoningRES
Unit Features for 40 Driftway # 18, Scituate MA 02066
Approximate Living Area Total2416
Living Area Includes BasementYes
Rooms8
Bedrooms2
Primary En Suite BathroomYes
BasementFull
Cooling1, Split
LaundryArchway
Fireplaces
Outdoor SpaceNo
FlooringTile
Electric220 Volts
AppliancesRange
Condo Association Features for 40 Driftway # 18, Scituate MA 02066
Complex NameCondominiums At Scituate Country Club
Pet PolicyNot Allowed
Building ManagementDeveloper Advisory Board
Building Construction StatusReady for Occupancy
Number of Units36
Year Built1989
Year Built DetailsApproximate
Year Built SourcePublic Records
WaterPublic
SewerPublic Sewer
Parking Features1
Building Amenities
Disclosures for 40 Driftway # 18, Scituate MA 02066
Lead PaintNone
UFFI
Living Area Includes BasementYes
Living Area Disclosure
Building Area SourceMeasured
Special Listing Conditions
ExclusionsLiving Room And Primary Bedroom Rods And Curtains. Mirror In Bedroom.
Compensation Based On
Documents AvailablePerc Test
Financial Information for 40 Driftway # 18, Scituate MA 02066
Association Fee
Optional Fee0
Association Fee IncludesLandscaping
Optional Fee Includes
Association Fee FrequencyMonthly
Assessed Value$943,900
Real Estate Tax9279
Tax Year2026
Location Information for 40 Driftway # 18, Scituate MA 02066
Elementary SchoolJenkins
Middle SchoolLester Gates
High SchoolShs
Neighborhood(s)
MLS AreaRivermoor
Area AmenitiesWalk/jog Trails
Contact Information for 40 Driftway # 18, Scituate MA 02066
Agent
Name: Kathy Rezendes
Payment Calculator
, Interest
Property Taxes 773.25
Principal & Interest 7695.94
HOA Dues
Exclusive Listing Agent
William Raveis R.E. & Home Services
Kathy Rezendes
Office Phone