



Active
32 Butch Songin Circle, Walpole MA 02071
$1,050,000
Estimated $7,519/month Calculator Single Family
5 Bedrooms
Baths
4929
Total Parking: 7 (2 Garage)
40,247 (0.92)
Built in 1987
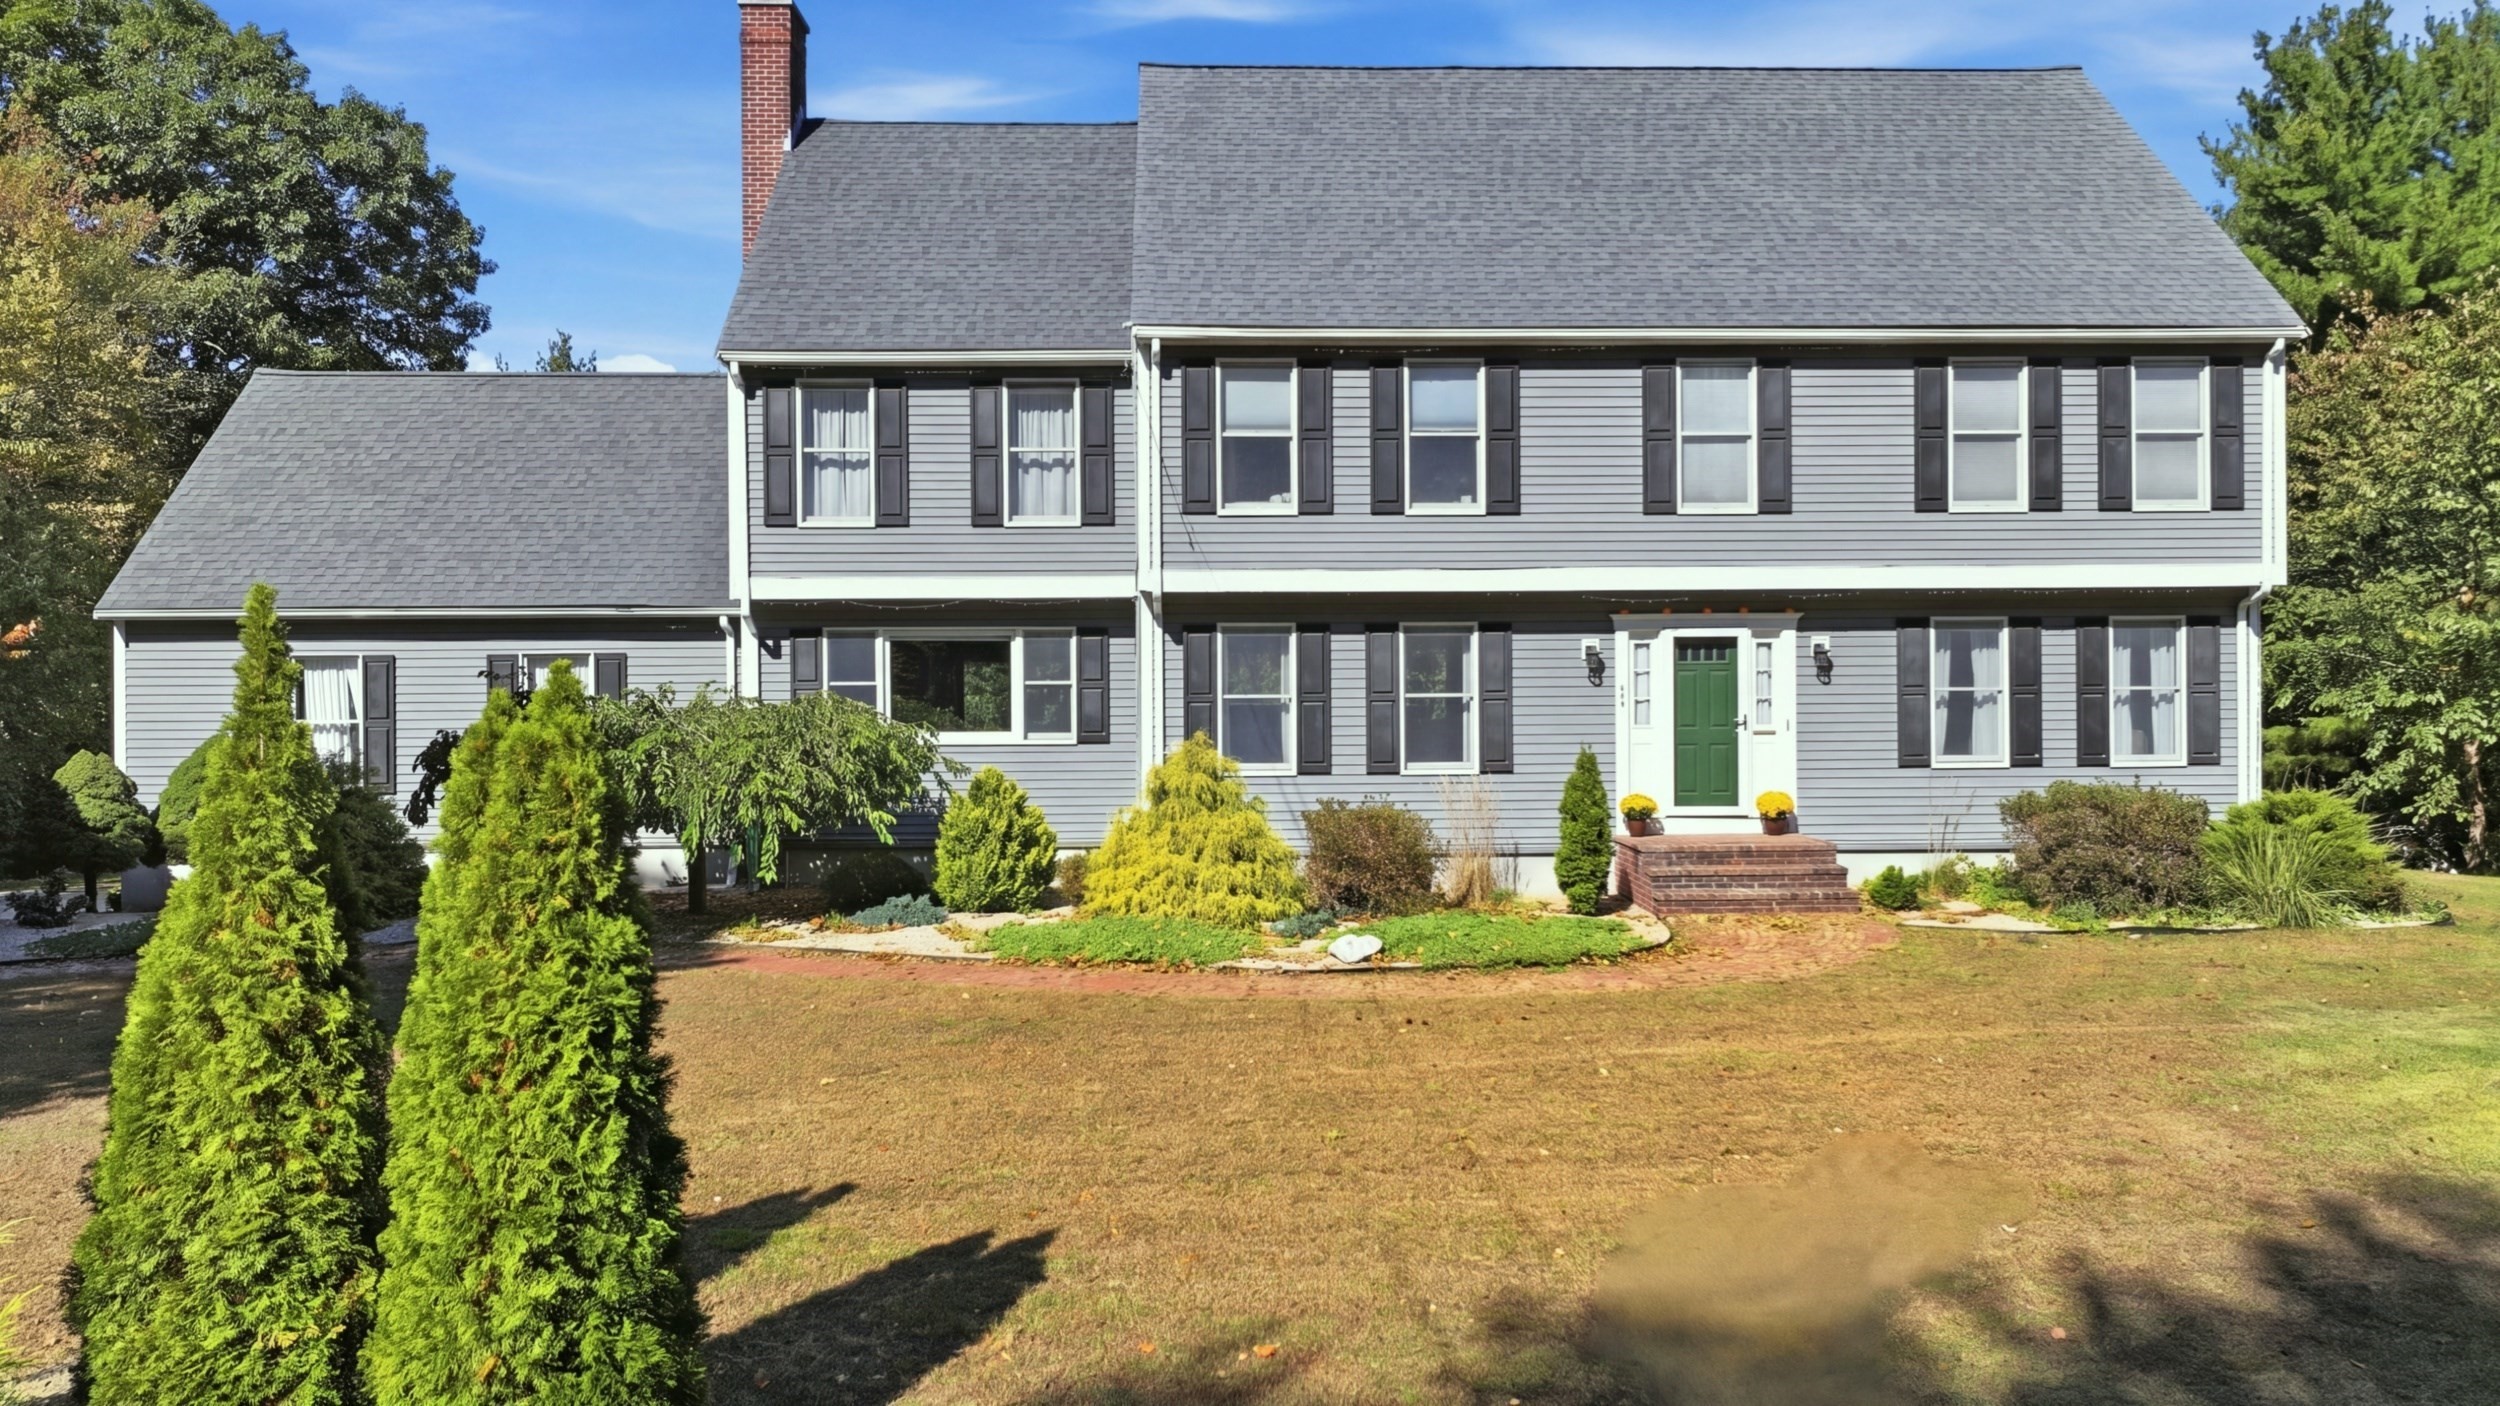
WELCOME TO HARRISON ESTATES: SUPERIOR LOCATION, EXCEPTIONAL NEIGHBORHOOD SETTING! This oversized 5-bedroom Colonial sits on a 0.92-acre lot on a cul-de-sac with sidewalks, offering generous gathering spaces and flexibility throughout. Approximately 4,929 sq. ft. of finished living area includes 3,124 above grade plus 1,805 in the finished lower level. All five bedrooms are together on the second floor, with a dedicated home office on the main level. The quartz kitchen features a breakfast bar, stainless steel appliances, and a new GE refrigerator and dishwasher in 2026. Host memorable dinners in the generous dining room or unwind beside the family room’s fireplace, with easy access to outdoor dining on the expanded deck. Finishing touches include hardwood floors throughout, French doors, a new barn door, and recessed lighting, adding warmth and character. The primary suite features a cathedral ceiling, skylight, private bath, and his-and-hers walk-in closets. A walk-up third-floor attic, accessed through the fifth bedroom, has some wood framing in place and potential for future finishing. Three finished lower-level rooms offer space for movies, exercise, hobbies, or additional workspace, with potential for a sixth bedroom. Central air, first-floor laundry, 2.5 baths, an attached two-car garage, and a storage shed add everyday convenience. Updates include the roof and kitchen (2016), electrical panel (2018), oil tank and finished basement (2023), and deck painting (2026). Enjoy the deck, spacious yard, and wooded surroundings, with adjoining town land and walking access to the Lorusso recreation complex. Nearby Patriot Place offers shopping, dining, and entertainment, with sports and concerts at Gillette Stadium. Walpole Center adds shopping and dining, while Walpole and Foxboro commuter rail stations provide transportation options. Convenient access to Route 1 with connections to I-95 and I-495. CALL TODAY TO TAKE A LOOK
This home has been viewed 11 times
Last Checked: October 24th, 2026 at 8:38am (Source: MLS PIN #73591024)
Garage Parking
Green Features
Air Conditioning
Waterview
Lead Paint Free
General Information for 32 Butch Songin Circle, Walpole MA 02071
Listing ID73591024
Property TypeSingle Family / Detached
Price$1,050,000 ($213.02/SqFt)
StyleColonial
CityWalpole
CountyNorfolk
Neighborhood(s)
Garage Parking2
ZoningR
Year Built1987
Year Built SourcePublic Records
Year Built DetailsRenovated Since
Handicap Access / Features0
Interior Features for 32 Butch Songin Circle, Walpole MA 02071
Approximate Living Area Total4929
Living Area Includes BasementYes
Rooms13
Bedrooms5
Primary En Suite BathroomYes
BasementFull
Cooling1, Split
Fireplaces
AppliancesRange
FlooringTile
Electric220 Volts
Exterior Features for 32 Butch Songin Circle, Walpole MA 02071
Approximate Lot Size (Acres)0.92
Approximate Lot Size (Square Feet)40247
Total Parking7 (2 Garage)
Garage Parking2
WaterPublic
SewerPrivate Sewer
Lot FeaturesGentle Sloping
Parking Features1
Exterior FeaturesPorch
Foundation Materials
Construction MaterialsFrame
Road Frontage Type
Patio & PorchCovered
Roof MaterialAsphalt/fiberglass Shingles
Utility Connections110 Volts
Water ViewsNo
Water Views Features
Waterfront0
Waterfront Features
Pool Features
Horse Permitted0
Horse Amenities
Disclosures for 32 Butch Songin Circle, Walpole MA 02071
Lead PaintNone
UFFINo
Living Area Includes BasementYes
Living Area Disclosure
Building Area SourcePublic Records
Special Listing Conditions
ExclusionsLiving Room And Primary Bedroom Rods And Curtains. Mirror In Bedroom.
Disclosuresback door 2016. New kitchen 2016/quartz
Title 5D
Compensation Based On
Financial Information for 32 Butch Songin Circle, Walpole MA 02071
Association Fee
Association Fee Frequency
Association Fee Includes
Real Estate Tax12596
Tax Year2026
Assessed Value$1,011,700
Location Information for 32 Butch Songin Circle, Walpole MA 02071
Elementary SchoolBoyden
Middle SchoolWalpole
High SchoolWalpole
Neighborhood(s)
Area AmenitiesWalk/jog Trails
Contact Information for 32 Butch Songin Circle, Walpole MA 02071
Agent
Name: Marilyn & Company
Payment Calculator
, Interest
Property Taxes 1049.67
Principal & Interest 6469.77
HOA Dues
Exclusive Listing Agent
Keller Williams Realty Boston South West
Marilyn & Company
Office Phone