



Active
34 Deer Run, Brookfield MA 01506
$285,000
Estimated $1,756/month Calculator Single Family
3 Bedrooms
Baths
1564
Total Parking: 3
0 (0.00)
Built in 2004
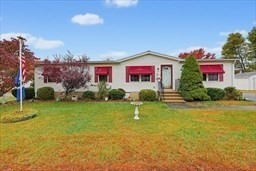
Welcome to your dream home in a premier 55+ active adult community! This beautiful property balances comfort, functionality, and classic charm. It offers a spacious layout packed with features designed to elevate your everyday living.From the moment you step inside, you will appreciate the distinct living areas. This includes a primary living room and a separate second living room complete with a ceiling fan, creating the perfect space for a cozy media room, den, or hobby area. The main living spaces feature a mix of practical, stylish laminate flooring and plush, comfortable carpeting.At the heart of the home is a welcoming living area anchored by a fully working fireplace, perfect for gathering around on chilly evenings. The kitchen and dining spaces flow seamlessly, boasting durable laminate floors in the dining room and resilient countertops that offer plenty of prep space for the home chef. Retreat to the private quarters, where all bedrooms are comfortably finished with plush carpet. The expansive primary suite serves as your personal oasis, featuring a spacious double closet with incredible storage and an attached primary bath. This impressive main bathroom is a true highlight, flooded with natural light from a gorgeous overhead skylight. Unwind after a long day in the deep jetted tub, or enjoy the convenience of the separate stand-up shower.Step outside to enjoy your peaceful surroundings from the comfort of the fabulous screened-in porch. This area is perfect for morning coffee, evening relaxation, or entertaining friends from the community without worrying about the elements.Behind the scenes, this home is built for peace of mind, low maintenance, and efficiency. The reliable furnace is supported by brand-new propane tanks, ensuring consistent warmth and comfort throughout the colder months. Additionally, the exterior features a premium lifetime shingle roof installed in 2016, offering exceptional durability, weather protection, and long-term value for years to come.Enjoy the best of independent senior living . Don't miss the opportunity to make this feature-packed property your own. Schedule your private viewing today!
This home has been viewed 8 times
Last Checked: October 25th, 2026 at 8:48am (Source: MLS PIN #73590928)
Air Conditioning
Lead Paint Free
Senior Community
General Information for 34 Deer Run, Brookfield MA 01506
Listing ID73590928
Property TypeSingle Family
Price$285,000 ($182.23/SqFt)
Style
CityBrookfield
CountyWorcester
Neighborhood(s)
Garage Parking0
ZoningMbl
Year Built2004
Year Built SourceOwner
Year Built DetailsApproximate
Interior Features for 34 Deer Run, Brookfield MA 01506
Approximate Living Area Total1564
Living Area Includes BasementNo
Rooms6
Bedrooms3
Primary En Suite BathroomYes
Basement
Cooling1, Split
Fireplaces
AppliancesRange
Flooring
Electric
Exterior Features for 34 Deer Run, Brookfield MA 01506
Approximate Lot Size (Acres)0
Approximate Lot Size (Square Feet)0
Total Parking3
Garage Parking0
WaterWell
SewerPublic Sewer,Other
Lot Features
Parking Features1
Exterior Features
Foundation Materials
Construction Materials
Road Frontage Type
Patio & Porch
Roof Material
Utility Connections
Water Views
Water Views Features
Waterfront0
Waterfront Features
Pool Features
Horse Permitted0
Horse Amenities
Disclosures for 34 Deer Run, Brookfield MA 01506
Lead PaintNone
UFFI
Living Area Includes BasementNo
Living Area Disclosure
Building Area SourceOther
Senior Community2
Special Listing Conditions
ExclusionsSurveillance Devices
Compensation Based On
Financial Information for 34 Deer Run, Brookfield MA 01506
Association Fee
Association Fee Frequency
Association Fee Includes
Real Estate Tax0
Tax Year2026
Assessed Value$0
Location Information for 34 Deer Run, Brookfield MA 01506
Neighborhood(s)
Area Amenities
Contact Information for 34 Deer Run, Brookfield MA 01506
Agent
Name: Sabrina Kelsey
Payment Calculator
, Interest
Property Taxes 0
Principal & Interest 1756.08
HOA Dues
Exclusive Listing Agent
Wachusett Real Estate
Sabrina Kelsey
Office Phone