



Active
2 Gwen Dr, Auburn MA 01501
$689,900
Estimated $4,936/month Calculator Single Family
3 Bedrooms
Baths
2180
Total Parking: 10 (2 Garage)
20,008 (0.46)
Built in 2000
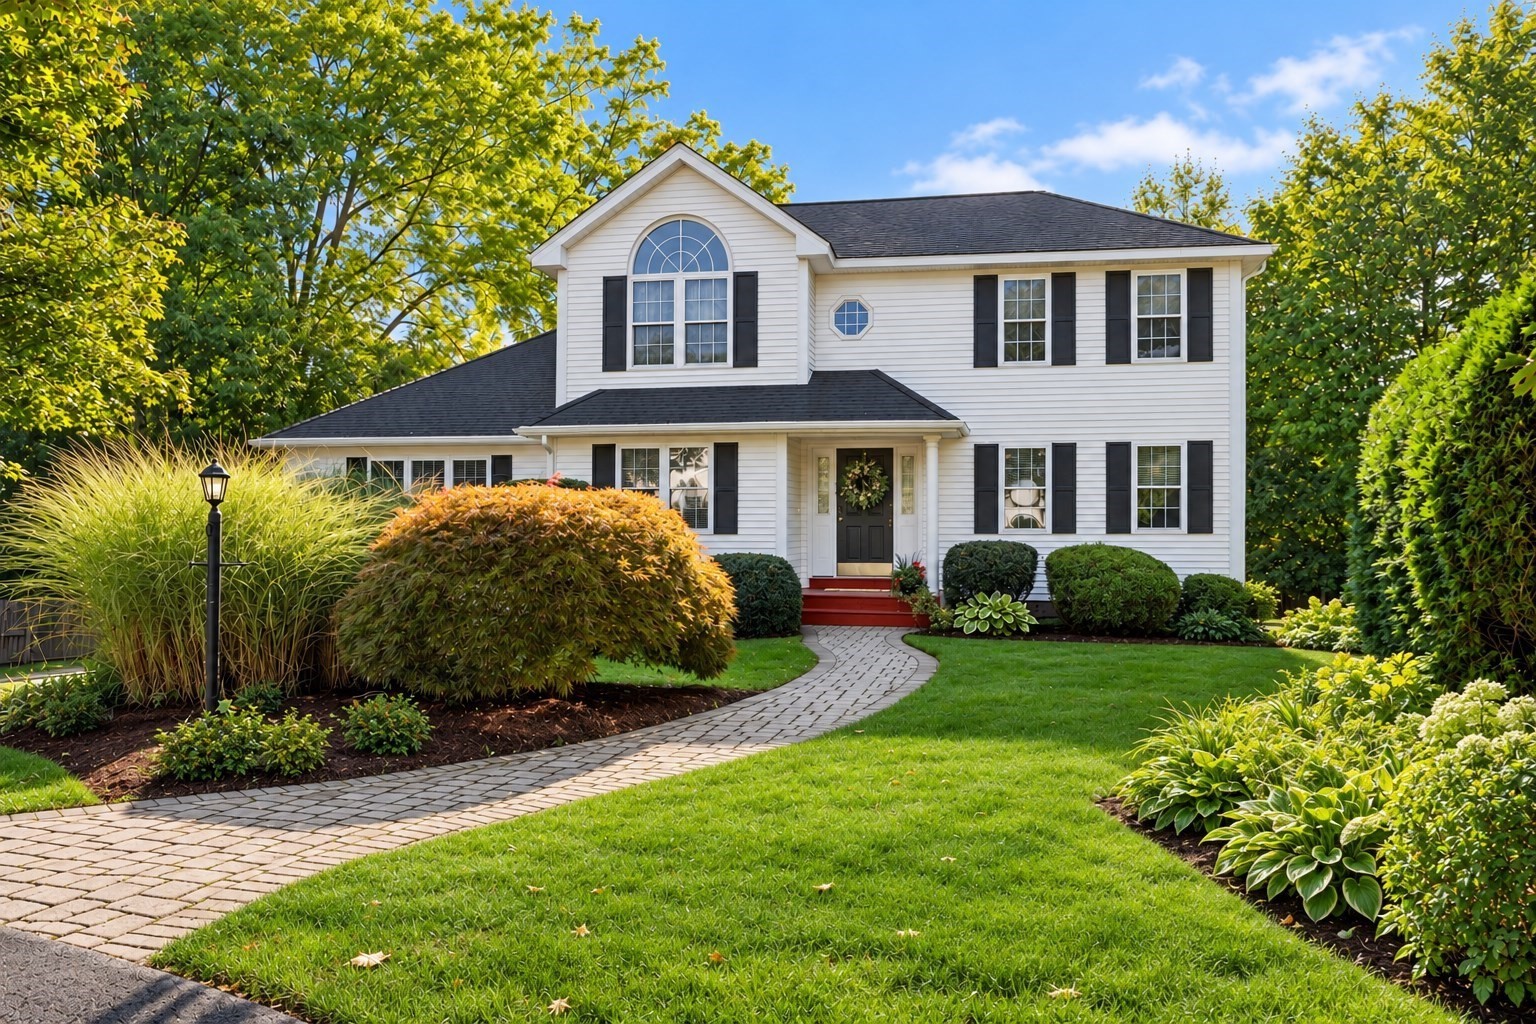
~ Welcome to 2 Gwen Drive! ~ Nestled in a highly desirable cul-de-sac neighborhood, this meticulously maintained 3-bedroom, 2.5-bath Colonial has been lovingly cared for by the same owners for 26 years! ~ Step inside to a welcoming entry with hardwood floors and a spacious, sun-filled dining room that opens to the kitchen, offering plenty of cabinetry, counter space and room to gather ~ French doors lead to a versatile area ideal for a home office, den or playroom, while a separate formal living room offers even more space to relax and entertain ~ The expansive family room features sliders leading to the sunroom and deck, creating a wonderful flow for indoor and outdoor living ~ One of the home's highlights is the beautiful three-season sunroom featuring a vaulted wood ceiling, walls of windows and peaceful backyard views ~ Upstairs you'll find a spacious primary suite complete with a private full bath and walk-in closet, along with two additional generously sized bedrooms, one featuring its own walk-in closet ~ A second full bath and convenient second-floor laundry complete the upper level ~ The unfinished basement provides plenty of storage and future possibilities ~ Outside, enjoy a spacious deck overlooking the lovely backyard, perfect for relaxing or entertaining ~ Additional highlights include central air conditioning and a two-car garage ~ This beautifully maintained home offers so much to love for the next owners!
This home has been viewed 4 times
Last Checked: October 21st, 2026 at 8:03am (Source: MLS PIN #73591010)
Garage Parking
Air Conditioning
Lead Paint Free
General Information for 2 Gwen Dr, Auburn MA 01501
Listing ID73591010
Property TypeSingle Family / Detached
Price$689,900 ($316.47/SqFt)
StyleColonial
CityAuburn
CountyWorcester
Neighborhood(s)
Garage Parking2
Zoningres
Year Built2000
Year Built SourcePublic Records
Year Built DetailsActual
Interior Features for 2 Gwen Dr, Auburn MA 01501
Approximate Living Area Total2180
Living Area Includes BasementNo
Rooms8
Bedrooms3
Primary En Suite BathroomYes
BasementFull
Cooling1, Split
Fireplaces
AppliancesRange
FlooringTile
Electric220 Volts
Exterior Features for 2 Gwen Dr, Auburn MA 01501
Approximate Lot Size (Acres)0.46
Approximate Lot Size (Square Feet)20008
Total Parking10 (2 Garage)
Garage Parking2
WaterPublic
SewerPublic Sewer
Lot FeaturesGentle Sloping
Parking Features1
Exterior FeaturesPorch
Foundation Materials
Construction MaterialsFrame
Road Frontage Type
Patio & PorchCovered
Roof MaterialAsphalt/fiberglass Shingles
Utility Connections
Water Views
Water Views Features
Waterfront0
Waterfront Features
Pool Features
Horse Permitted0
Horse Amenities
Disclosures for 2 Gwen Dr, Auburn MA 01501
Lead PaintNone
UFFI
Living Area Includes BasementNo
Living Area Disclosure
Building Area SourcePublic Records
Special Listing Conditions
ExclusionsSurveillance Devices
Compensation Based On
Financial Information for 2 Gwen Dr, Auburn MA 01501
Association Fee
Association Fee Frequency
Association Fee Includes
Real Estate Tax8219
Tax Year2026
Assessed Value$577,200
Location Information for 2 Gwen Dr, Auburn MA 01501
Elementary SchoolBryn Mawr
Middle SchoolAuburn Middle School
High SchoolAuburn High School
Neighborhood(s)
Area AmenitiesWalk/jog Trails
Contact Information for 2 Gwen Dr, Auburn MA 01501
Agent
Name: Jessica Smith-Lerner
Payment Calculator
, Interest
Property Taxes 684.92
Principal & Interest 4250.94
HOA Dues
Exclusive Listing Agent
Abode Real Estate
Jessica Smith-Lerner
Office Phone