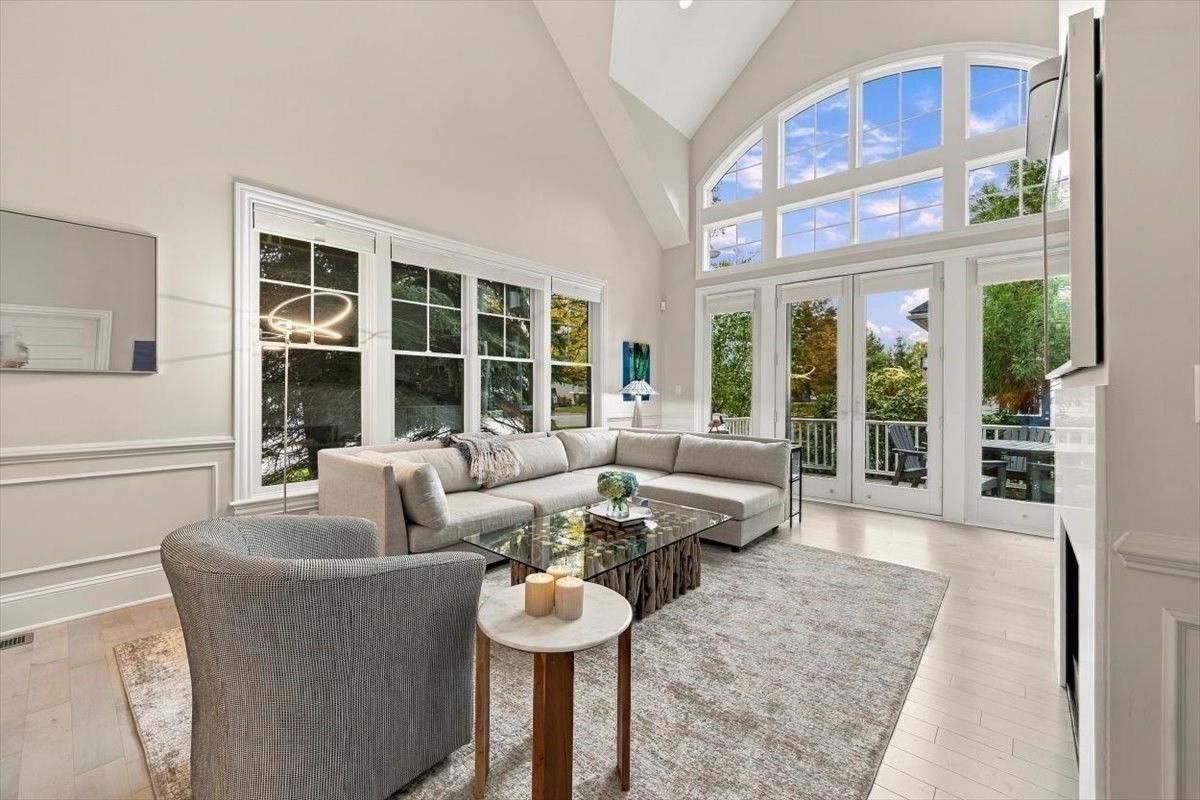
Move right into this beautifully appointed END UNIT on 3 levels of flexible living space. This home has an open-concept layout w/soaring ceilings & new beautiful floors. On the main level is a bright and sunny kitchen that flows into the dining room, then living room, featuring a dramatic two-story ceiling with french doors leading to a sunny deck. The first floor has a powder room, laundry room, and a first-floor primary suite w/ walk-in closet and ensuite bath. The upper level is features a spacious bonus/media room, 2 bedrooms (one being used as a gym), large full bath, and a generous unfinished storage space. Enjoy the garden level/basement w/ family room, wet bar, dining room, full bath and storage space! Updates include new floors, new heating system in the basement, new hot water tank and more! Walk out to a bluestone patio & private garden area! 2-car Garage and walk to Bare cove park!
This home has been viewed 10 times
Last Checked: October 19th, 2026 at 6:48am (Source: MLS PIN #73590616)
Garage Parking
Air Conditioning
Waterview
Lead Paint Free
General Information for 2 Heron Way # 2, Hingham MA 02043
Listing ID73590616
Property TypeCondominium
Price1775000 ($506.13/SqFt)
Building Style2/3 Family
CityHingham
CountyPlymouth
Neighborhood(s)
Total Parking6 (2 Garage)
Unit Level1
Levels in Unit3
Year Built2008
Year Built SourcePublic Records
Year Built DetailsActual
Building Construction Status
ZoningRES
Unit Features for 2 Heron Way # 2, Hingham MA 02043
Approximate Living Area Total3507
Living Area Includes BasementYes
Rooms7
Bedrooms3
Primary En Suite BathroomYes
BasementFull
Cooling1, Split
LaundryArchway
Fireplaces
Outdoor SpaceNo
FlooringTile
Electric
AppliancesRange
Condo Association Features for 2 Heron Way # 2, Hingham MA 02043
Complex NameBackriver
Pet PolicyAllowed
Building Management
Building Construction Status
Number of Units45
Year Built2008
Year Built DetailsActual
Year Built SourcePublic Records
WaterPublic
SewerPublic Sewer
Parking Features1
Building Amenities
Disclosures for 2 Heron Way # 2, Hingham MA 02043
Lead PaintNone
UFFI
Living Area Includes BasementYes
Living Area Disclosure
Building Area SourcePublic Records
Special Listing Conditions
ExclusionsSurveillance Devices
Compensation Based On
Documents Available
Financial Information for 2 Heron Way # 2, Hingham MA 02043
Association Fee
Optional Fee0
Association Fee IncludesLandscaping
Optional Fee Includes
Association Fee FrequencyMonthly
Assessed Value$1,137,300
Real Estate Tax11908
Tax Year2026
Location Information for 2 Heron Way # 2, Hingham MA 02043
Elementary SchoolPlymouth River
Middle SchoolHingham Middle School
High SchoolHingham High School
Neighborhood(s)
Area Amenities
Contact Information for 2 Heron Way # 2, Hingham MA 02043