

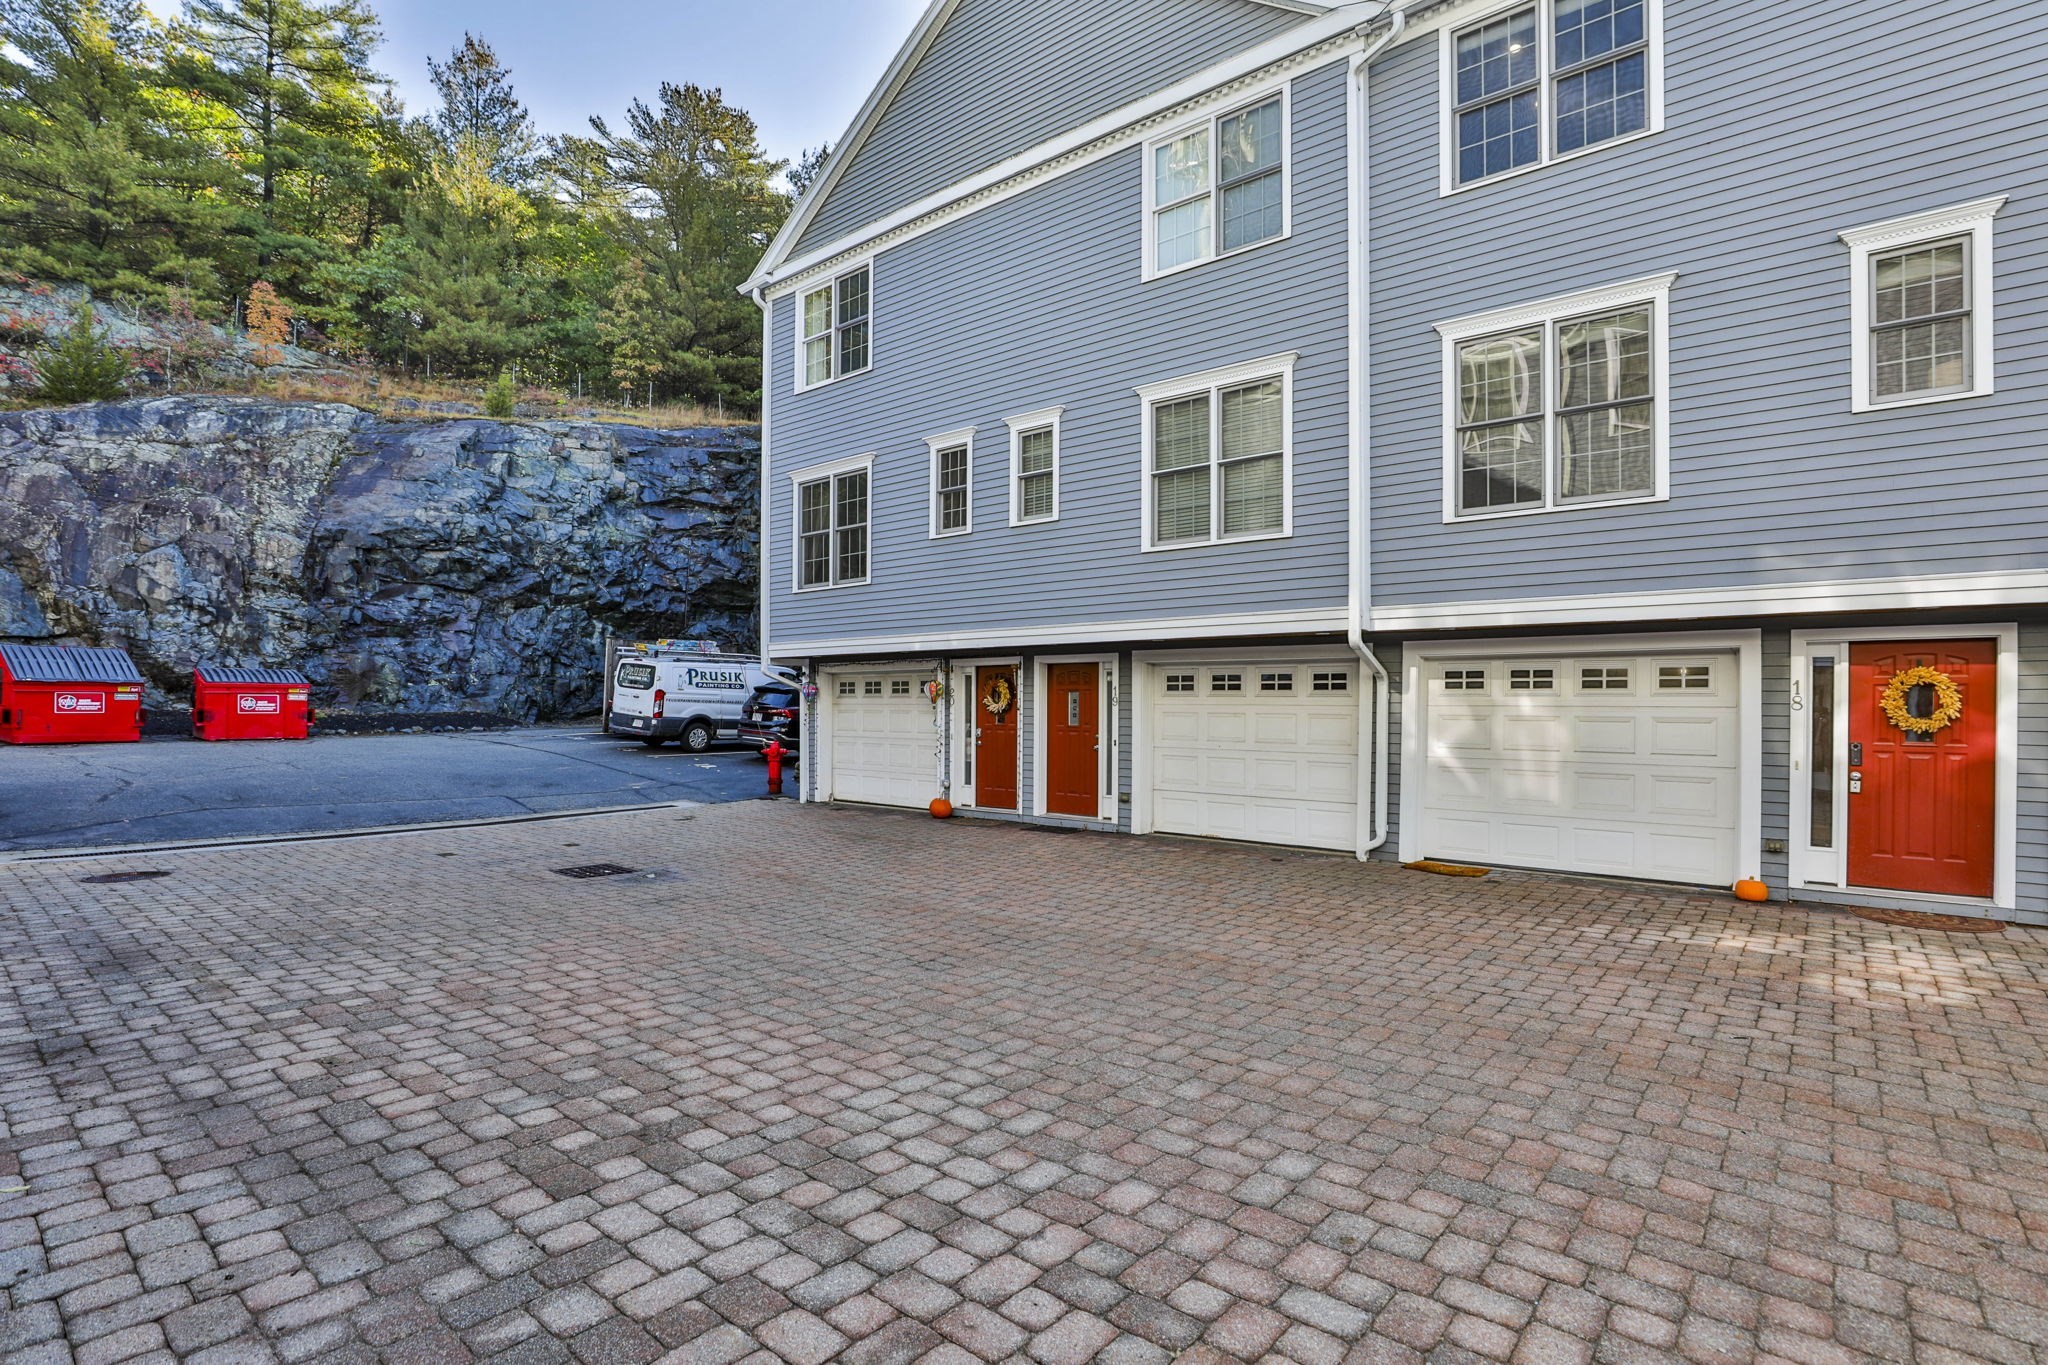


Active Under Contract
894 Main # 18, Wakefield MA 01880
$665,000
Estimated $4,739/month Calculator Condo
3 Bedrooms
Baths
1877
Total Parking: 5 (2 Garage)
Built in 2002
As good as it gets in Greenwood, this desirable 3 Bedroom, 2.5 Bath Crown Ridge Townhouse is sure to please! At almost 1900 sq feet, it boasts a great layout, with wonderful space & amenities. The street level has Garage parking for 2 cars, and a tiled mudroom entry. The main level features the well-designed granite & SS Kitchen, with plenty of counter and cabinet space, and opens nicely to the ample Living Room, with Gas Fireplace and a lovely slider, providing great natural light. Being one of the nicest spots in the complex, there’s a spacious private patio offering the perfect spot to relax. A half-Bath and formal Dining Room beautifully complete the main floor. Upstairs offers 2 large Bedrooms, including a spacious Primary Suite with double closets and stylish marble en suite Bath with jetted tub. The top floor offers a versatile 3rd Bedroom or Family Room, depending on your needs, and has both a traditional closet, and an oversized, walk-in utility closet. Additional amenities include BRAND NEW Gas Hot Water Tank (Oct 2026), New Roof 2024, mechanical upgrades: floors 1 and 2 completely re-engineered in 2017 with Carrier gas two-stage furnace and 17 SEER AC; floors 3 and 4 upgraded to 13 SEER Goodman AC in 2015; 5-Burner Gas Stove, New Microwave 2026, New Dishwasher 2023, New Refrigerator 2024, whole house water filter and 3 total parking spaces, including one assigned space outdoors (spot #18). This well-run, pet friendly complex has professional management, and a low condo fee. Equally appealing is the location. The Bus, Commuter Rail and popular restaurants are within 2 blocks, and beautiful Lake Quannapowitt and charming downtown Wakefield with all its amenities (including the new Trader Joes) is just a short distance in one direction, with Whole Foods, and quaint, downtown Melrose in the other. A true gem!
This home has been viewed 3 times
Last Checked: October 24th, 2026 at 7:13am (Source: MLS PIN #73590949)
Garage Parking
Green Features
Air Conditioning
Lead Paint Free
General Information for 894 Main # 18, Wakefield MA 01880
Listing ID73590949
Property TypeCondominium
Price665000 ($354.29/SqFt)
Building Style2/3 Family
CityWakefield
CountyMiddlesex
Neighborhood(s)
Total Parking5 (2 Garage)
Unit Level1
Levels in Unit3
Year Built2002
Year Built SourcePublic Records
Year Built DetailsActual
Building Construction Status
ZoningB
Unit Features for 894 Main # 18, Wakefield MA 01880
Approximate Living Area Total1877
Living Area Includes BasementNo
Rooms6
Bedrooms3
Primary En Suite BathroomYes
BasementFull
Cooling1, Split
LaundryArchway
Fireplaces
Outdoor Space
FlooringTile
Electric220 Volts
AppliancesRange
Condo Association Features for 894 Main # 18, Wakefield MA 01880
Complex NameCrown Ridge Village
Pet PolicyNot Allowed
Building ManagementDeveloper Advisory Board
Building Construction Status
Number of Units20
Year Built2002
Year Built DetailsActual
Year Built SourcePublic Records
WaterPublic
SewerPublic Sewer
Parking Features1
Building Amenities
Disclosures for 894 Main # 18, Wakefield MA 01880
Lead PaintNone
UFFI
Living Area Includes BasementNo
Living Area Disclosure
Building Area SourceField Card
Special Listing Conditions
ExclusionsSurveillance Devices
Compensation Based On
Documents Available
Financial Information for 894 Main # 18, Wakefield MA 01880
Association Fee
Optional Fee0
Association Fee IncludesLandscaping
Optional Fee Includes
Association Fee FrequencyMonthly
Assessed Value$655,300
Real Estate Tax7693
Tax Year2026
Location Information for 894 Main # 18, Wakefield MA 01880
Neighborhood(s)
Area AmenitiesWalk/jog Trails
Contact Information for 894 Main # 18, Wakefield MA 01880
Payment Calculator
, Interest
Property Taxes 641.08
Principal & Interest 4097.52
HOA Dues
Exclusive Listing Agent
North Star RE Agents, LLC
Angie's Home Team
Office Phone