



Active
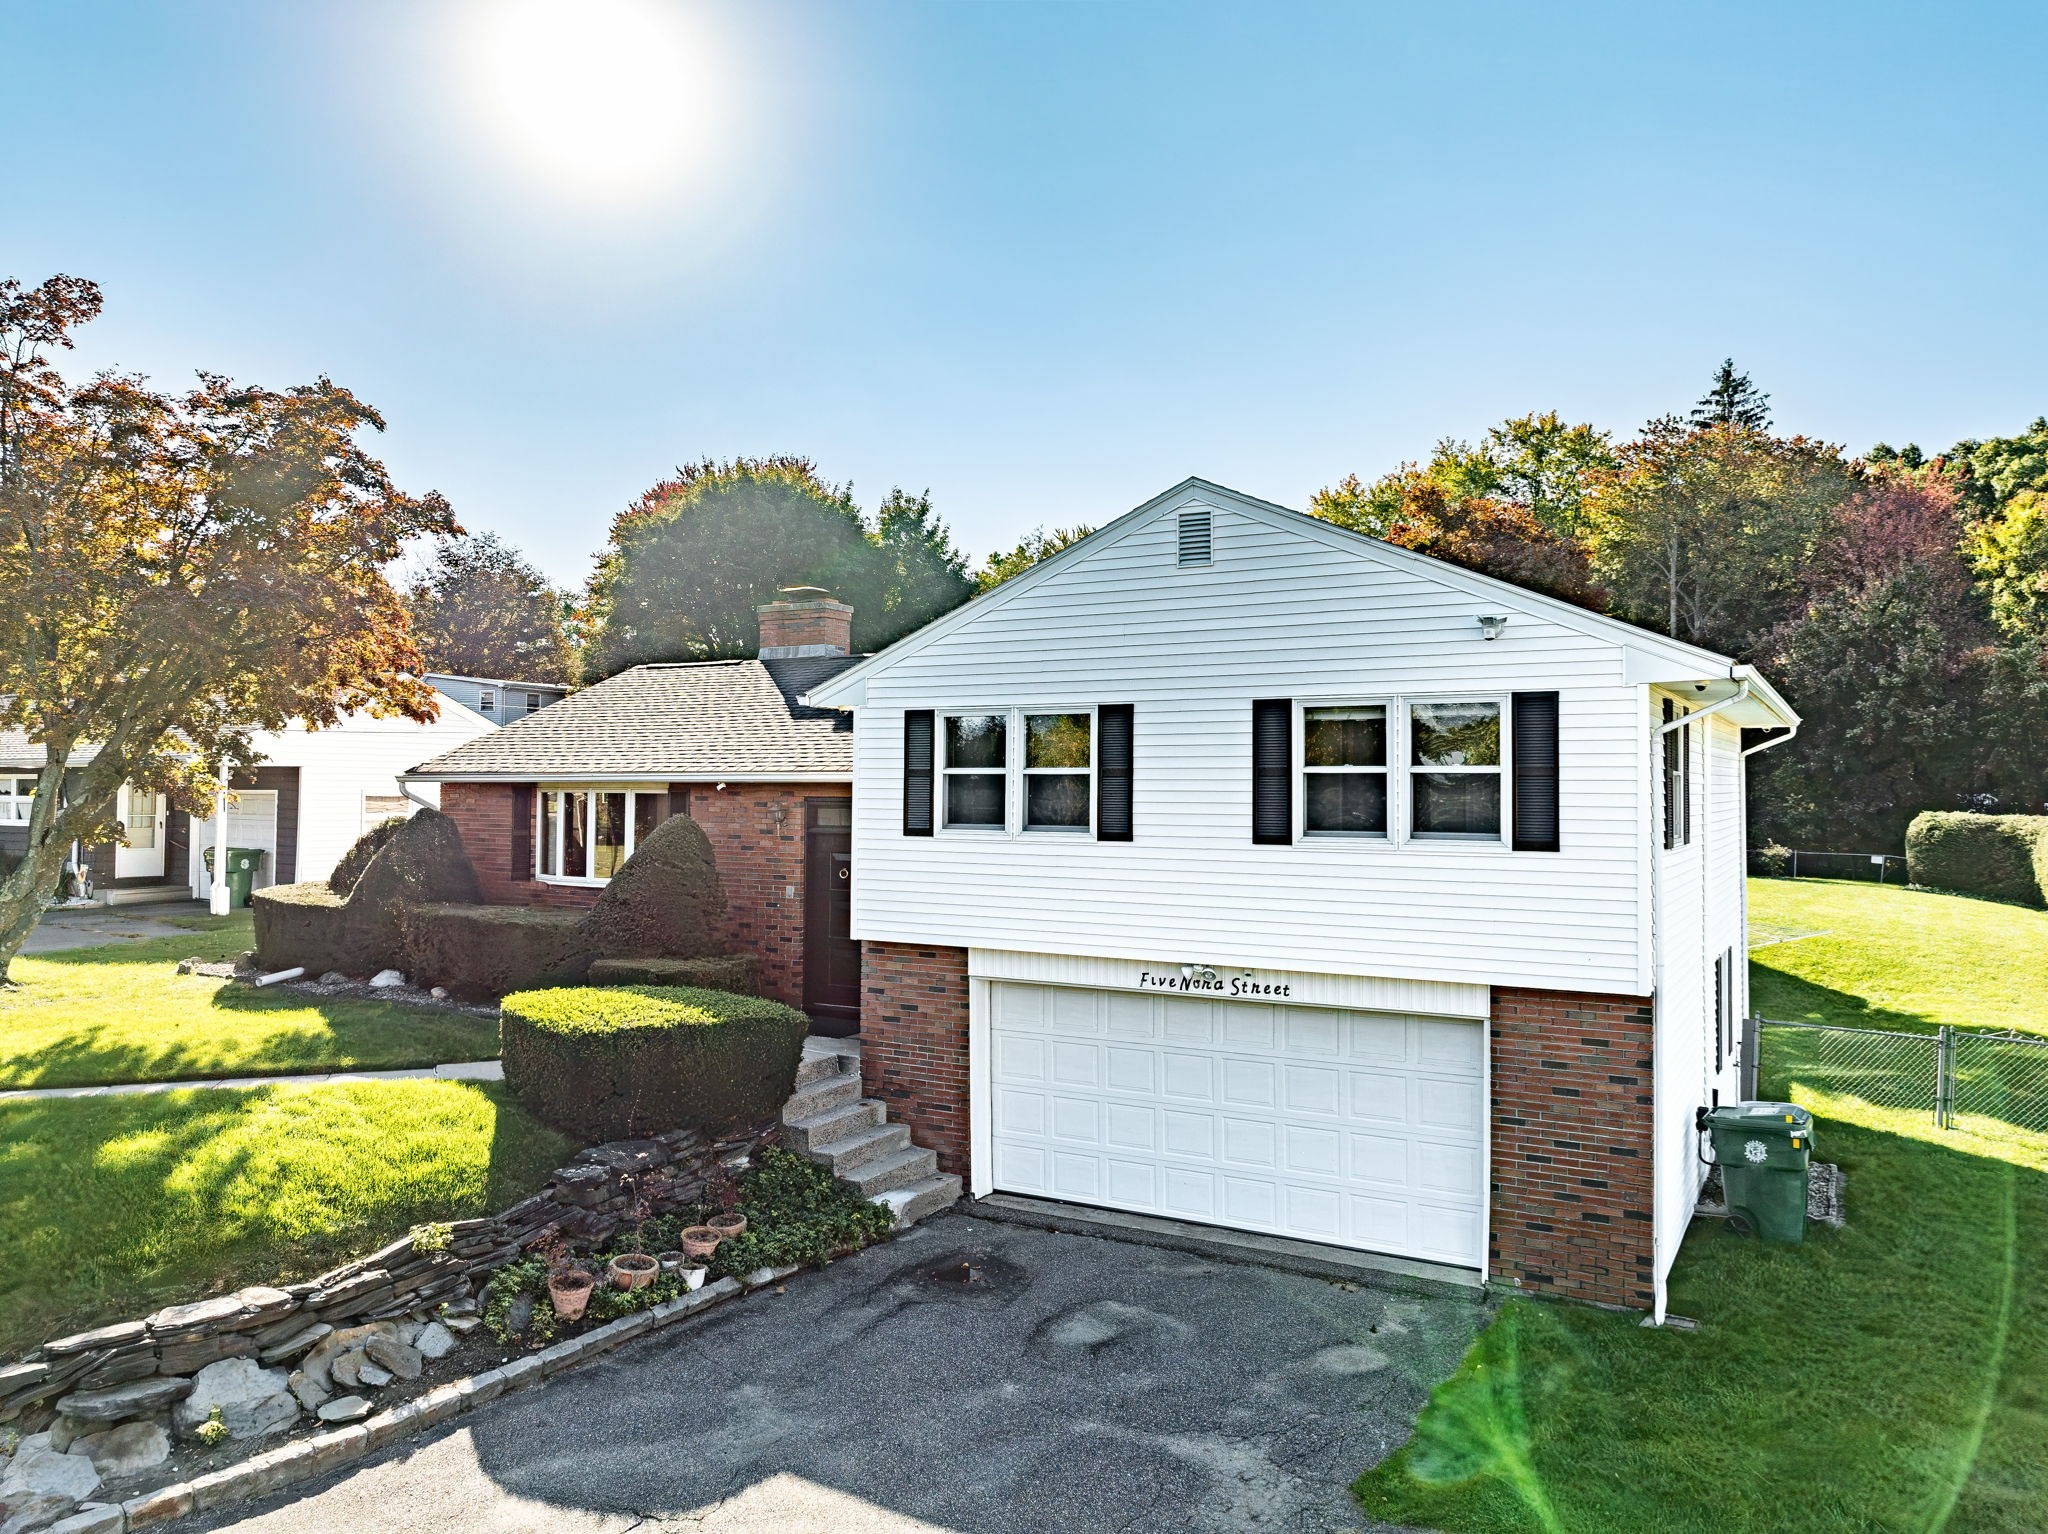
5 Nora St, Chicopee MA 01013
$427,000
Estimated $3,153/month Calculator Single Family
3 Bedrooms
Baths
1920
Total Parking: 8 (2 Garage)
19,815 (0.45)
Built in 1959
Privacy, space and exceptional indoor and outdoor living! This spacious multi-level home offers a peaceful, private setting and a wonderful backyard retreat. It is situated on a desirable corner lot tucked away with nearly half an acre of land abutting conservation property, Enjoy summer days by the inground pool, relax in the hot tub, or gather and entertain on the patio. A pool house complete with a partial kitchen and half bath adds convenience to this inviting outdoor space.Step inside and appreciate the bright, welcoming interior and easy flow of the main living areas. The spacious living room addition is a standout feature, boasting vaulted ceilings, skylights, and an abundance of natural light, along with beautiful views of the private backyard. Open to the kitchen and dining areas, this inviting space creates a comfortable setting for everyday living and entertaining. The kitchen would benefit from some updates, but features a peninsula, plenty of counter space, built-in ovens, cooktop, fireplace and dining area while a separate dining room with a second cozy fireplace and hardwood floors adds warmth and character. The upper level offers three bedrooms with hardwood floors plus a full bathroom. The spacious primary bedroom includes its own ¾ bath,. The lower level features a laundry room with room for expansion to accommodate an additional bathroom. Additional features include a two-car garage, sprinkler system, and a generator that will remain with the property. With its light-filled living spaces, comfortable layout, and exceptional backyard setting, this home offers a wonderful blend of indoor comfort, outdoor enjoyment, and privacy. A special property with so much to offer!
This home has been viewed 5 times
Last Checked: October 24th, 2026 at 7:13am (Source: MLS PIN #73591000)
Garage Parking
Air Conditioning
Waterview
Lead Paint Free
General Information for 5 Nora St, Chicopee MA 01013
Listing ID73591000
Property TypeSingle Family / Detached
Price$427,000 ($222.4/SqFt)
Style
CityChicopee
CountyHampden
Neighborhood(s)
Garage Parking2
Zoning2
Year Built1959
Year Built SourcePublic Records
Year Built DetailsApproximate
Interior Features for 5 Nora St, Chicopee MA 01013
Approximate Living Area Total1920
Living Area Includes BasementNo
Rooms6
Bedrooms3
Primary En Suite BathroomYes
BasementFull
Cooling1, Split
Fireplaces
AppliancesRange
FlooringTile
Electric220 Volts
Exterior Features for 5 Nora St, Chicopee MA 01013
Approximate Lot Size (Acres)0.45
Approximate Lot Size (Square Feet)19815
Total Parking8 (2 Garage)
Garage Parking2
WaterPublic
SewerPublic Sewer
Lot FeaturesGentle Sloping
Parking Features1
Exterior FeaturesPorch
Foundation Materials
Construction MaterialsFrame
Road Frontage Type
Patio & PorchCovered
Roof MaterialAsphalt/fiberglass Shingles
Utility Connections110 Volts
Water ViewsNo
Water Views Features
Waterfront0
Waterfront Features
Pool FeaturesAssociation
Horse Permitted0
Horse Amenities
Disclosures for 5 Nora St, Chicopee MA 01013
Lead PaintNone
UFFI
Living Area Includes BasementNo
Living Area Disclosure
Building Area SourcePublic Records
Special Listing Conditions
ExclusionsLiving Room And Primary Bedroom Rods And Curtains. Mirror In Bedroom.
Compensation Based On
Financial Information for 5 Nora St, Chicopee MA 01013
Association Fee
Association Fee Frequency
Association Fee Includes
Real Estate Tax6258
Tax Year2026
Assessed Value$410,600
Location Information for 5 Nora St, Chicopee MA 01013
Middle SchoolDupont
High SchoolChicopee High
Neighborhood(s)
Area AmenitiesWalk/jog Trails
Contact Information for 5 Nora St, Chicopee MA 01013
Agent
Name: Leslie Brunelle
Payment Calculator
, Interest
Property Taxes 521.5
Principal & Interest 2631.04
HOA Dues
Exclusive Listing Agent
NRG Real Estate Services, Inc.
Leslie Brunelle
Office Phone