



Active
1 Will Sawyer St, Peabody MA 01960
$675,000
Estimated $4,629/month Calculator Single Family
3 Bedrooms
Baths
1844
Total Parking: 5 (1 Garage)
8,912 (0.20)
Built in 1957
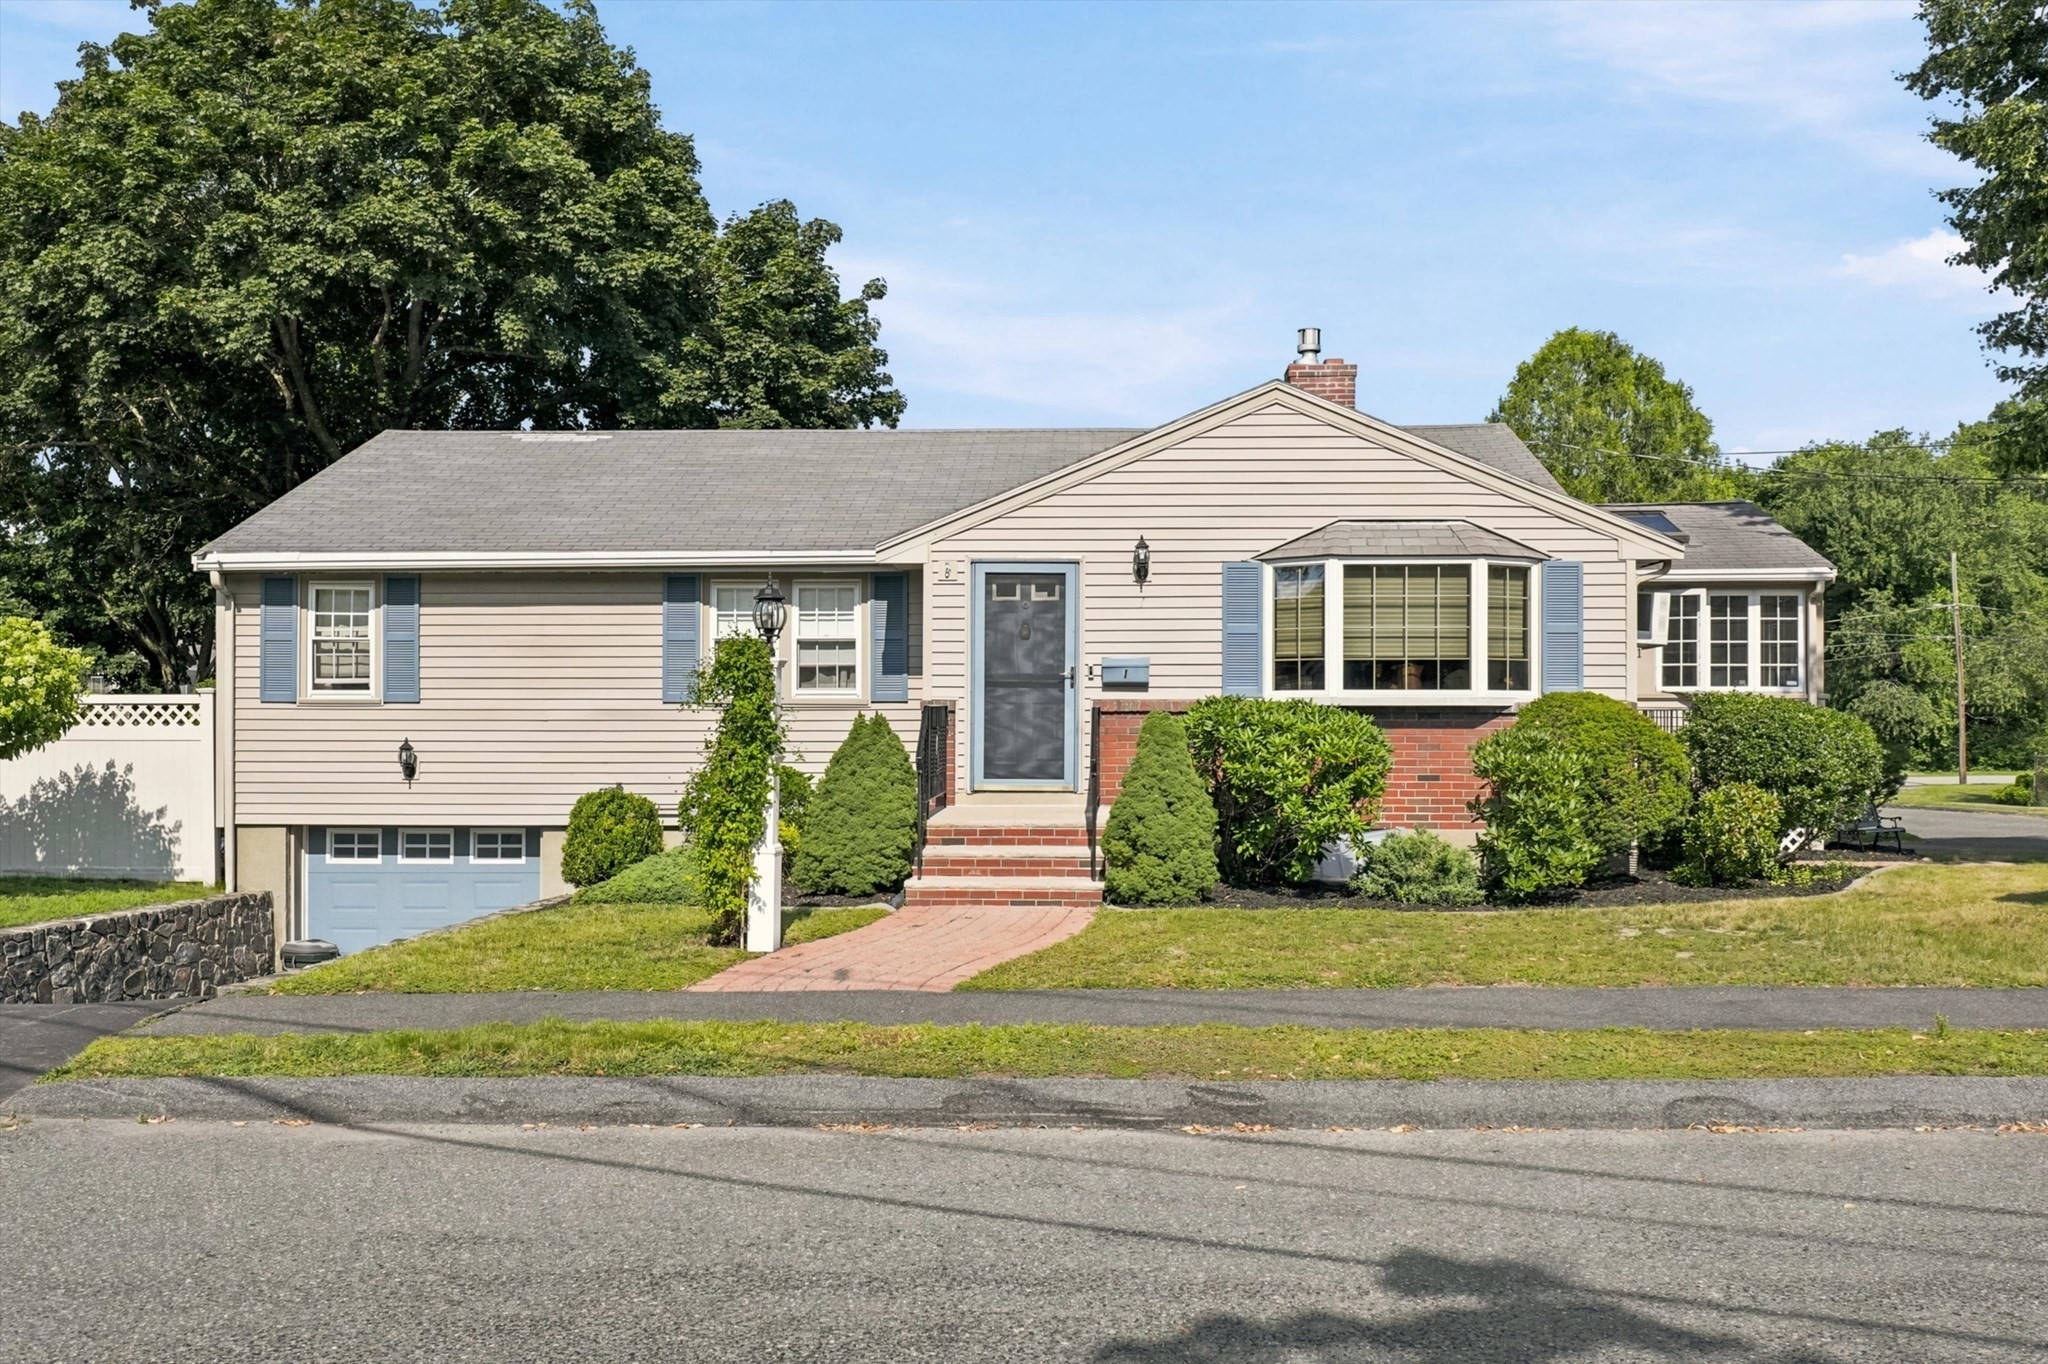
**Prime South Peabody Location!!** Tucked away in a quiet neighborhood, yet only a minute or two from major highways - a Commuter's Dream! Lushly landscaped, a Gardener's Delight!! This brick-front vinyl-sided Ranch has been lovingly maintained by same owners for 60 years. This home retains much charm and character, but also includes many thoughtful updates!! The spacious Living Room has built-in bookcases with clever storage on either side of the remote-controlled Gas Fireplace. The custom remodeled Kitchen includes numerous cabinets, recessed lighting, and stainless appliances, with access to the bright and inviting 3-season Sun Room with cathedral ceiling and 2 sky-lights. Kitchen opens to cozy Dining Room. Hardwood floors throughout, some under WW carpet. 3 good-sized Bedrooms and beautifully updated Full Bath, plus an insulated attic w/pull down stairs. Tilt-in Replacement Windows! Basement features a large Family Room with bar, cedar closet, convenient storage closet and accessible Full Bath. Utility room includes Laundry area, 2-zone Weil-McLain Gas Heat, CB Electric, additional storage space, and access to the oversized Garage, with door opener and workshop area. The large, level lot is filled with flowering perennials, shrubs, garden areas, paver patios and walkways, plus Sprinkler System - all surrounded by an attractive Vinyl fence! This property, on a desirable corner lot, also includes 2 Driveways for ample off-street parking. Showings to begin with OH on
This home has been viewed 8 times
Last Checked: October 19th, 2026 at 5:38am (Source: MLS PIN #73590989)
Garage Parking
Air Conditioning
Waterview
Lead Paint Free
General Information for 1 Will Sawyer St, Peabody MA 01960
Listing ID73590989
Property TypeSingle Family / Detached
Price$675,000 ($366.05/SqFt)
StyleColonial
CityPeabody
CountyEssex
MLS AreaSouth Peabody
Neighborhood(s)Ipswich
Garage Parking1
ZoningR1B
Year Built1957
Year Built SourcePublic Records
Year Built DetailsActual
Interior Features for 1 Will Sawyer St, Peabody MA 01960
Approximate Living Area Total1844
Living Area Includes BasementYes
Rooms6
Bedrooms3
Primary En Suite BathroomYes
BasementFull
Cooling1, Split
Fireplaces
AppliancesRange
FlooringTile
Electric220 Volts
Exterior Features for 1 Will Sawyer St, Peabody MA 01960
Approximate Lot Size (Acres)0.2
Approximate Lot Size (Square Feet)8912
Total Parking5 (1 Garage)
Garage Parking1
WaterPublic
SewerPublic Sewer
Lot FeaturesGentle Sloping
Parking Features1
Exterior FeaturesPorch
Foundation Materials
Construction MaterialsFrame
Road Frontage Type
Patio & PorchCovered
Roof MaterialAsphalt/fiberglass Shingles
Utility Connections110 Volts
Water ViewsNo
Water Views Features
Waterfront0
Waterfront Features
Pool Features
Horse Permitted0
Horse Amenities
Disclosures for 1 Will Sawyer St, Peabody MA 01960
Lead PaintNone
UFFI
Living Area Includes BasementYes
Living Area Disclosure
Building Area SourceMeasured
Special Listing Conditions
ExclusionsSurveillance Devices
Compensation Based On
Financial Information for 1 Will Sawyer St, Peabody MA 01960
Association Fee
Association Fee Frequency
Association Fee Includes
Real Estate Tax5643
Tax Year2026
Assessed Value$595,900
Location Information for 1 Will Sawyer St, Peabody MA 01960
Neighborhood(s)Ipswich
MLS AreaSouth Peabody
Area AmenitiesWalk/jog Trails
Contact Information for 1 Will Sawyer St, Peabody MA 01960
Agent
Name: Katie DiVirgilio
Payment Calculator
, Interest
Property Taxes 470.25
Principal & Interest 4159.14
HOA Dues
Exclusive Listing Agent
RE/MAX 360
Katie DiVirgilio
Office Phone