



Active Under Contract
312 Western Ave, Gloucester MA 01930
$1,798,000
Estimated $12,263/month Calculator Single Family
4 Bedrooms
Baths
3547
Total Parking: 9 (3 Garage)
111,078 (2.55)
Built in 2004
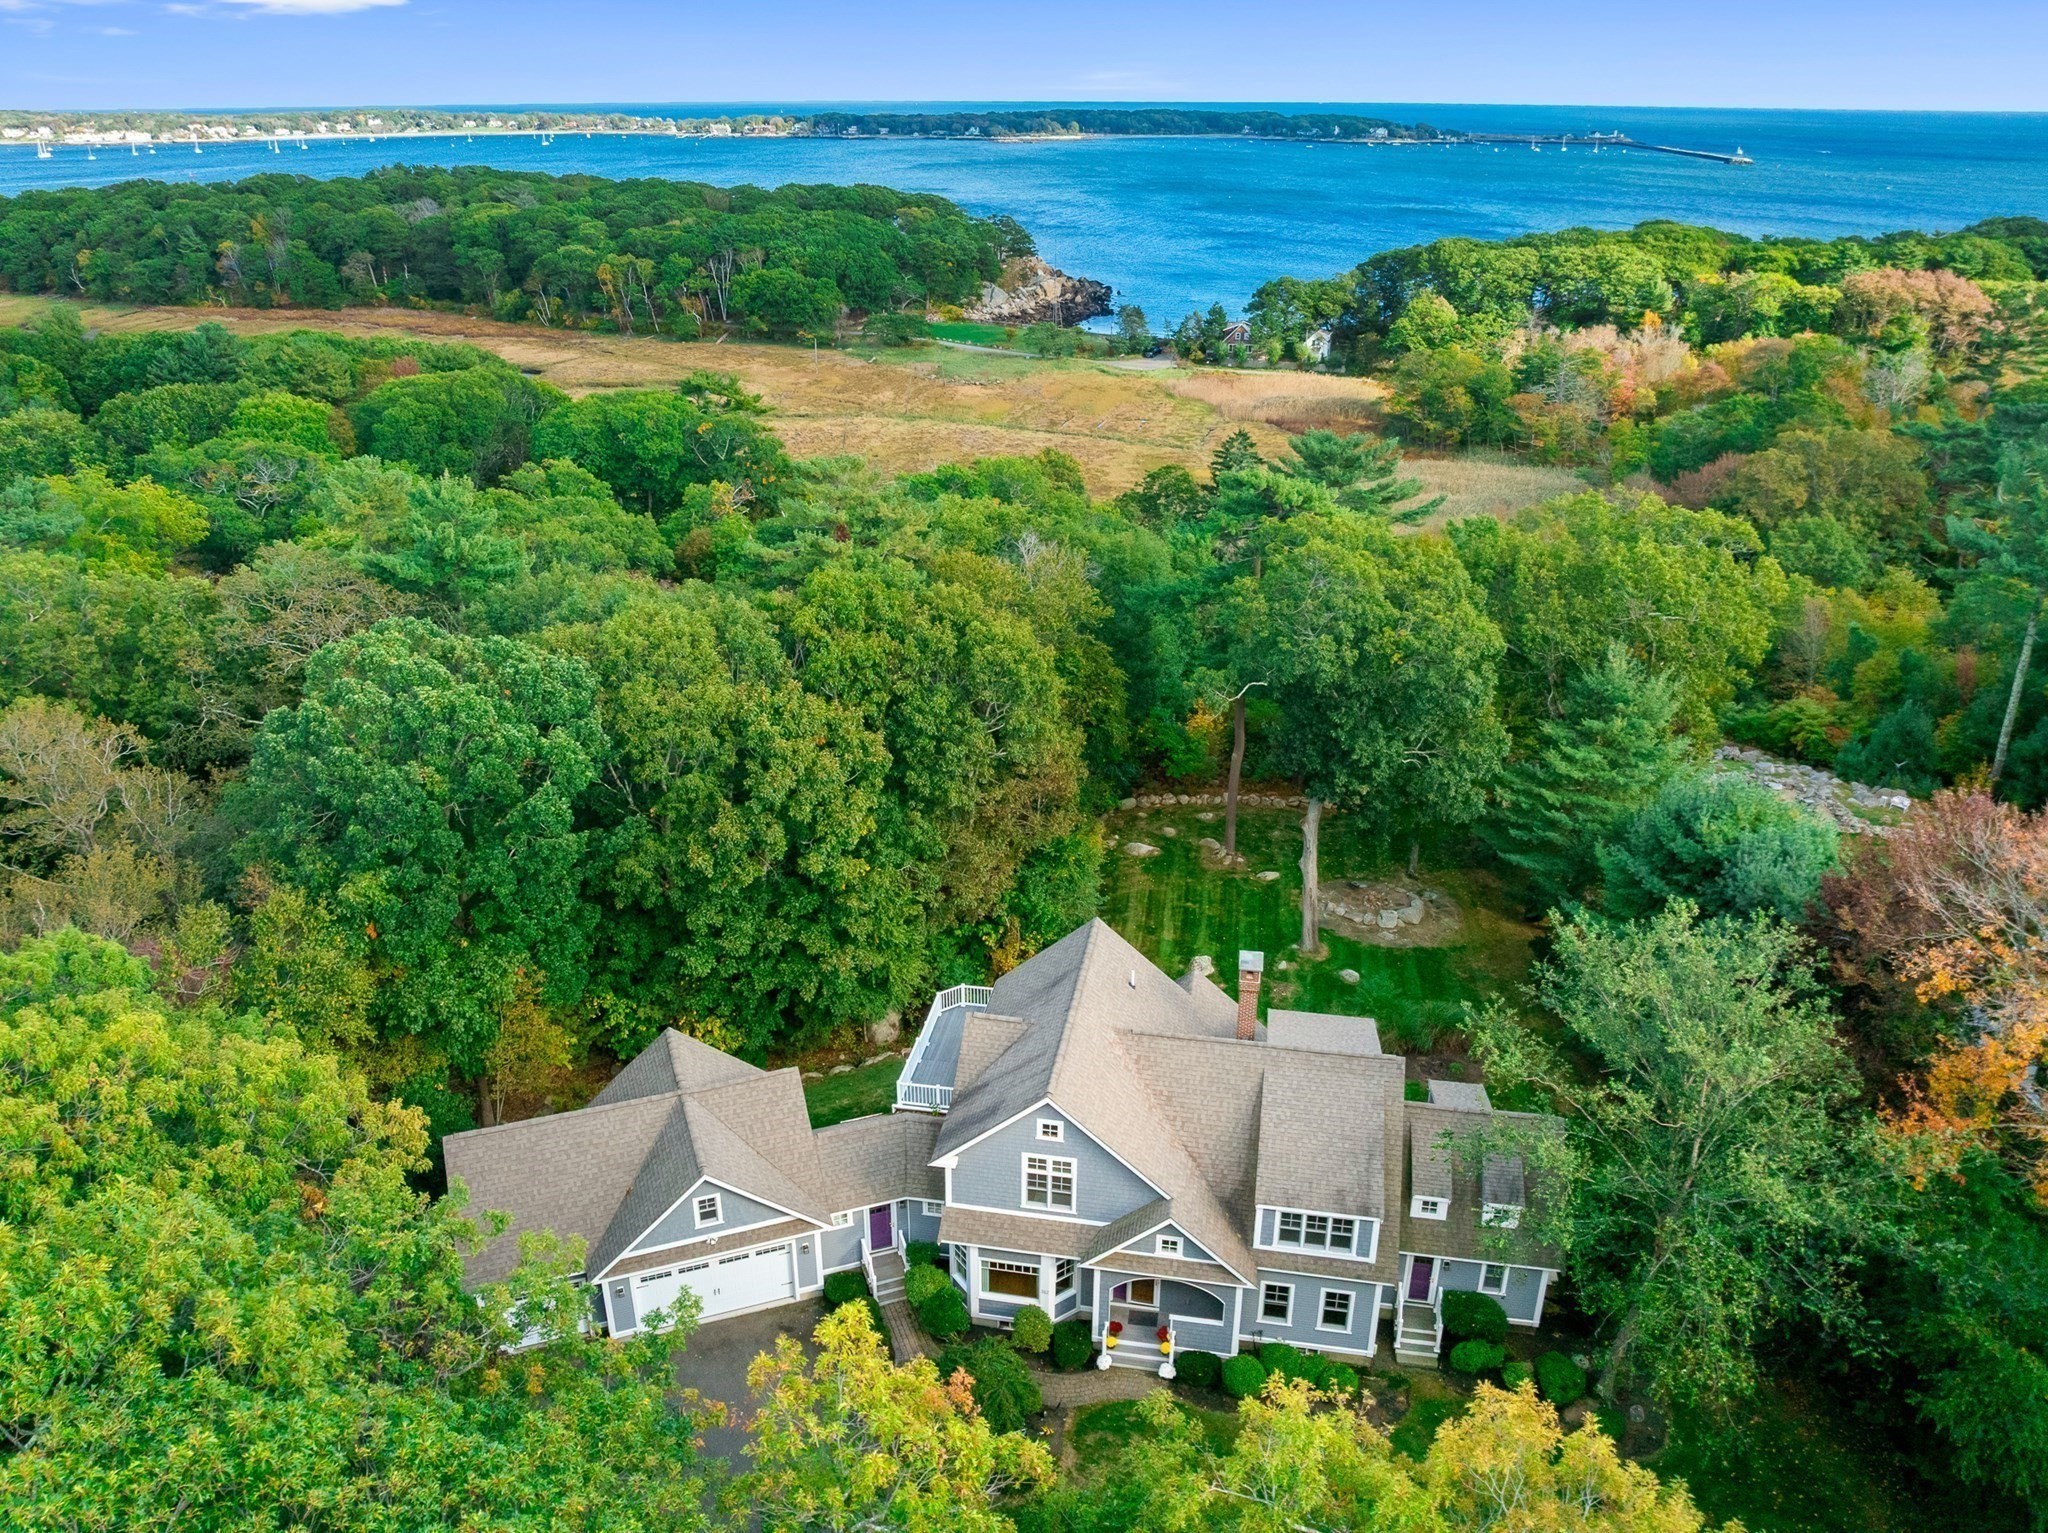
It’s simply not enough to call this property spectacular. With an impressive array of amenities and nice views of Freshwater Cove, it could be yours by holiday time. Built in 2004, the layout was designed to blend everyday practicality with timeless appeal. The four-bedroom home includes a first-floor bedroom with its own full bath and separate entrance providing flexibility for guests or multigenerational living. Step through the front door into the inviting great room, where a granite fireplace creates a warm focal point and windows frame views of the backyard and Freshwater Cove. The great room flows seamlessly into the gorgeous kitchen, creating an open, welcoming space that is ideal for both everyday living and entertaining your most fun guests. Designed with the home chef in mind, the kitchen features a propane gas cooktop and wine chiller, along with an efficient layout that makes meal preparation a pleasure. Whether you’re hosting a dinner party or enjoying a casual gathering, you can cook while guests relax by the fireplace or take in the views from the deck. Conveniently located off the kitchen, the dining room offers ample space for larger furnishings and memorable gatherings. Just off the main living area, a dedicated office features built-in cabinetry and a lovely view, making it an ideal spot to work from home or it will become your library. The wing connecting the home to the garage offers exceptional convenience, with a half bath, laundry area, mudroom, and an additional entrance. At the end of a first-floor hallway, you’ll find a versatile bedroom with its own full bath and private entrance. Use it as a guest suite, recreation room, artist’s studio, or whatever best suits your needs. Windows throughout the home bring in abundant natural light, enhancing the sense of openness while maintaining a well-defined, functional layout. Upstairs, two spacious bedrooms feature double closets and share easy access to a full bath. The primary suite is a true highlight, offering a walk-in closet and a well thought out full bathroom with double sinks, generous cabinetry, a soaking tub, and a spacious tiled shower. French doors open directly from the bedroom onto a roomy private deck, where you can unwind in peace and enjoy the refreshing ocean breeze. With a thoughtful design, versatile living spaces, inviting entertaining areas, and nice views of Freshwater Cove, this exceptional home offers a lifestyle you’ll be proud to call your own.
This home has been viewed 6 times
Last Checked: October 23rd, 2026 at 4:28am (Source: MLS PIN #73590862)
Garage Parking
Air Conditioning
Waterview
Lead Paint Free
General Information for 312 Western Ave, Gloucester MA 01930
Listing ID73590862
Property TypeSingle Family / Detached
Price$1,798,000 ($506.91/SqFt)
StyleColonial
CityGloucester
CountyEssex
Neighborhood(s)Ipswich
Garage Parking3
ZoningR-20
Year Built2004
Year Built SourcePublic Records
Year Built DetailsApproximate
Handicap Access / Features0
Interior Features for 312 Western Ave, Gloucester MA 01930
Approximate Living Area Total3547
Living Area Includes BasementNo
Rooms9
Bedrooms4
Primary En Suite BathroomYes
BasementFull
Cooling1, Split
Fireplaces
AppliancesRange
FlooringTile
Electric220 Volts
Exterior Features for 312 Western Ave, Gloucester MA 01930
Approximate Lot Size (Acres)2.55
Approximate Lot Size (Square Feet)111078
Total Parking9 (3 Garage)
Garage Parking3
WaterPublic
SewerPrivate Sewer
Lot FeaturesGentle Sloping
Parking Features1
Exterior FeaturesPorch
Foundation Materials
Construction MaterialsFrame
Road Frontage Type
Patio & PorchCovered
Roof MaterialAsphalt/fiberglass Shingles
Utility Connections110 Volts
Water ViewsYes
Water Views FeaturesBay
Waterfront0
Waterfront FeaturesRiver
Pool Features
Horse Permitted0
Horse AmenitiesRiver
Disclosures for 312 Western Ave, Gloucester MA 01930
Lead PaintNone
UFFINo
Living Area Includes BasementNo
Living Area Disclosure
Building Area SourcePublic Records
Special Listing Conditions
ExclusionsSurveillance Devices
Title 5A
Compensation Based On
Financial Information for 312 Western Ave, Gloucester MA 01930
Association Fee
Association Fee Frequency
Association Fee Includes
Real Estate Tax14210
Tax Year2026
Assessed Value$1,526,300
Location Information for 312 Western Ave, Gloucester MA 01930
Elementary SchoolWest Parish
Middle SchoolO'maley
High SchoolGhs
Neighborhood(s)Ipswich
Area AmenitiesWalk/jog Trails
Contact Information for 312 Western Ave, Gloucester MA 01930
Agent
Name: Ruth Pino
Payment Calculator
, Interest
Property Taxes 1184.17
Principal & Interest 11078.7
HOA Dues
Exclusive Listing Agent
RE/MAX Beacon
Ruth Pino
Office Phone