



Active Under Contract
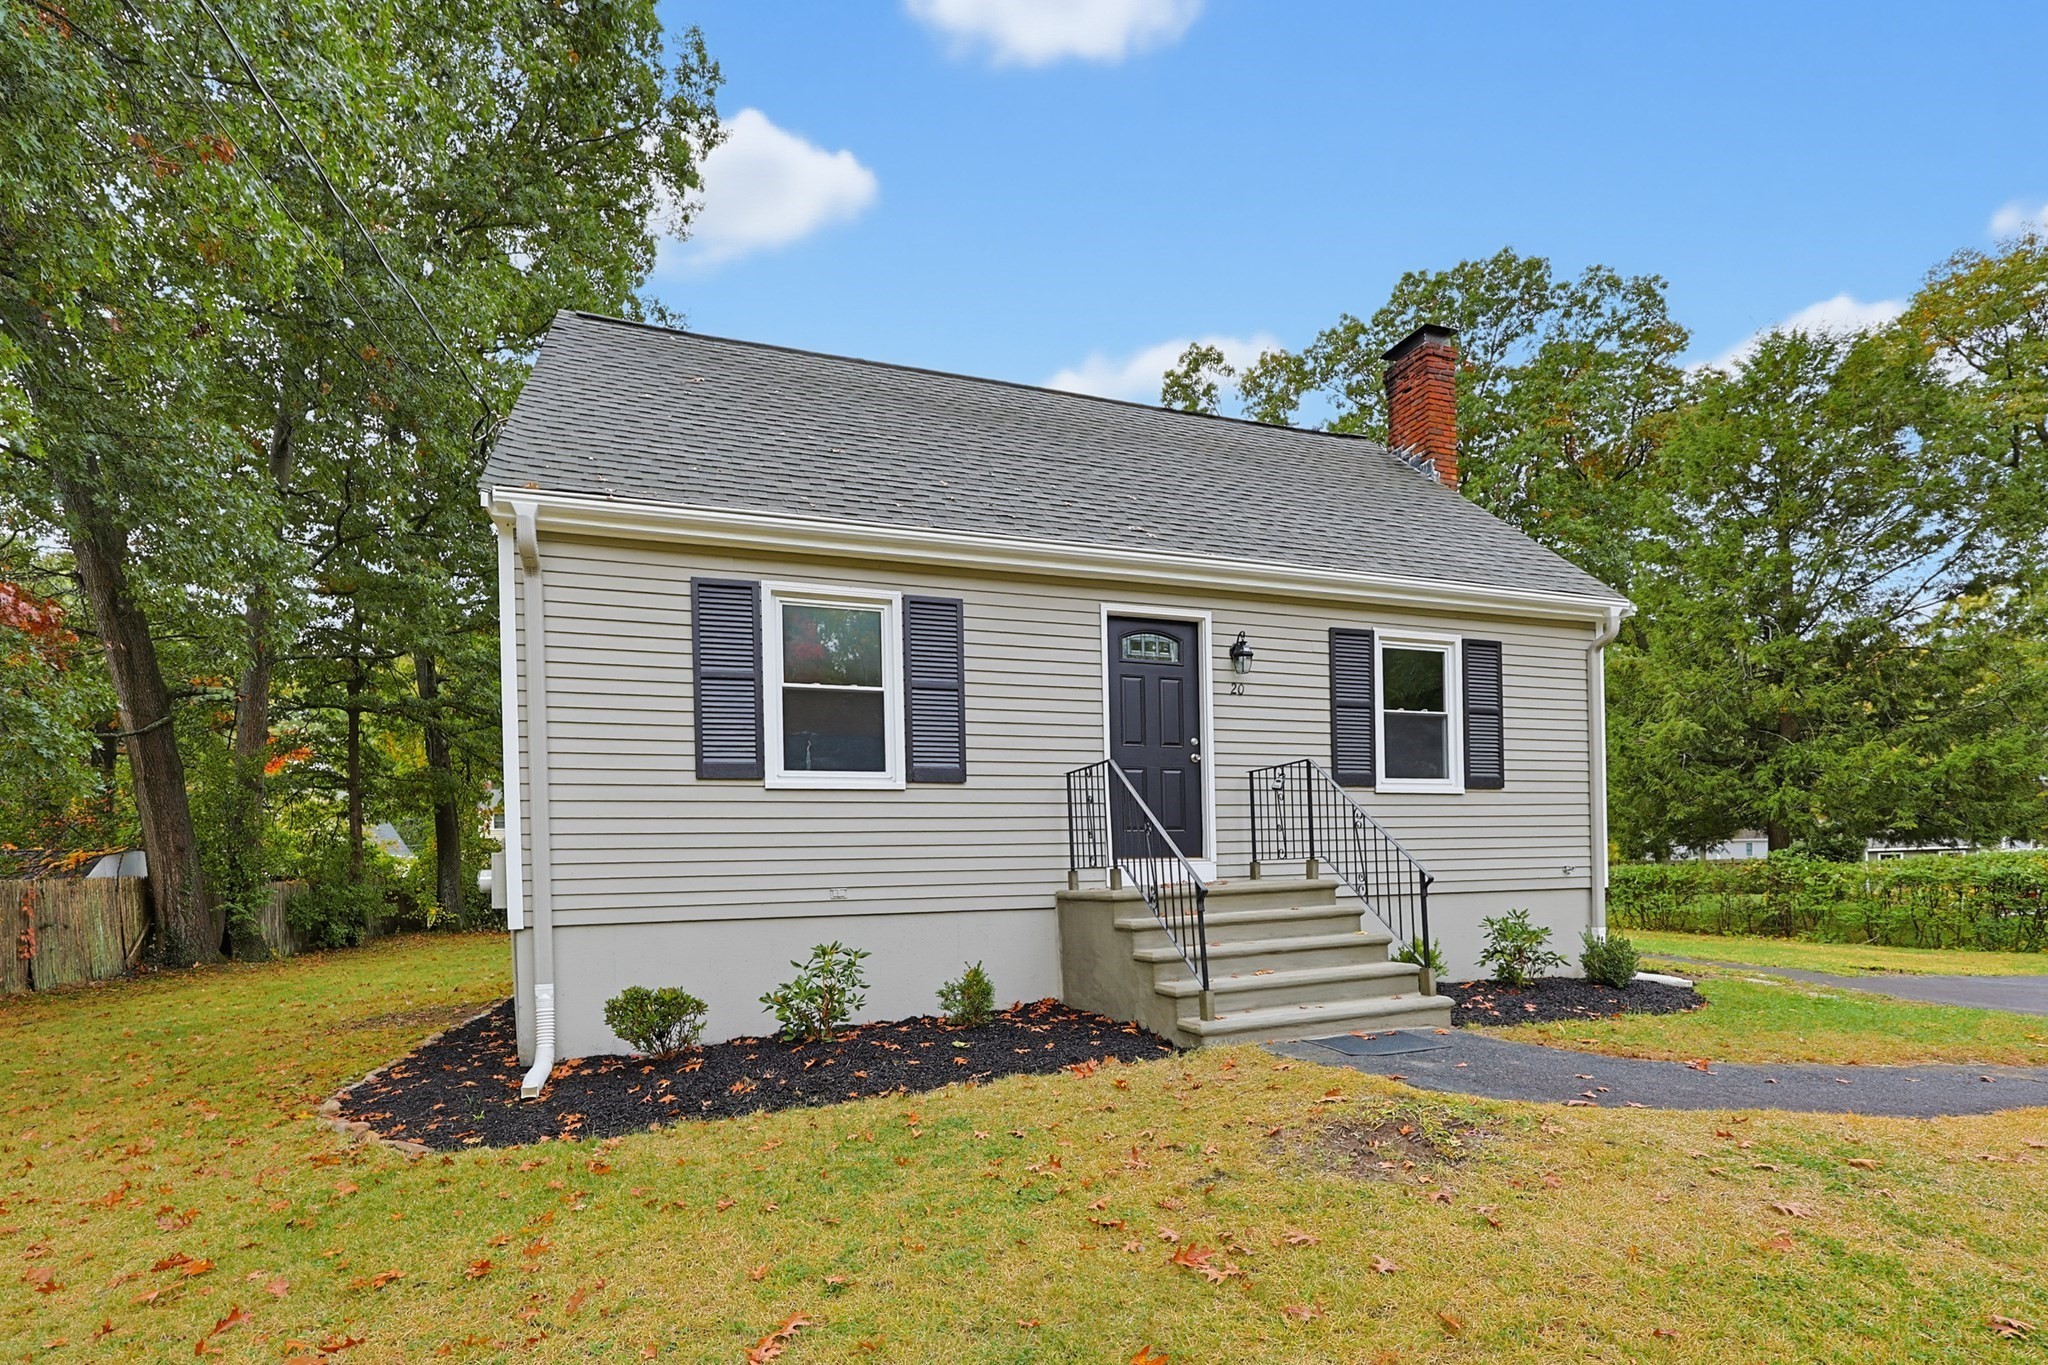
20 Overlook Dr, Bellingham MA 02019
$499,000
Estimated $3,488/month Calculator Single Family
4 Bedrooms
Baths
1355
Total Parking: 3
15,002 (0.34)
Built in 1965
Welcome Home! This beautiful updated Cape style home offering 4 beds and 1.5 baths in a neighborhood is ready for you to move in. Walk in the front door and fall in love with the gleaming rich, dark hardwood floors, tons of natural light and fresh paint throughout. The open floor plan provides a roomy living area open to the completely renovated eat-in kitchen and dining area. Brand new White shaker cabinets, quartz countertops and new stainless appliances. From the kitchen is direct access to a comfortable deck which overlooks a fantastic, level yard, perfect for entertaining or playing with kids. Completing the first floor are two ample size bedrooms, which could be a first floor primary or guest bedroom and office. Refreshed full bathroom serves the house well. The flexible floor plan also offers two more large bedrooms upstairs boasting new cozy, wall to wall carpet, fresh paint and ample closets storage. There is also a half bath which services the second floor. The basement offers plenty of bright, clean storage space, with possibility for future expansion, as well as laundry hookups. This neighborhood home has everything to unpack and move in and be ready to host the holidays.
This home has been viewed 7 times
Last Checked: October 21st, 2026 at 4:33am (Source: MLS PIN #73590978)
Air Conditioning
Waterview
Lead Paint Free
General Information for 20 Overlook Dr, Bellingham MA 02019
Listing ID73590978
Property TypeSingle Family / Detached
Price$499,000 ($368.27/SqFt)
StyleColonial
CityBellingham
CountyNorfolk
Neighborhood(s)
Garage Parking0
Zoning.
Year Built1965
Year Built SourcePublic Records
Year Built DetailsActual
Interior Features for 20 Overlook Dr, Bellingham MA 02019
Approximate Living Area Total1355
Living Area Includes BasementNo
Rooms6
Bedrooms4
Primary En Suite BathroomYes
BasementFull
Cooling1, Split
Fireplaces
AppliancesRange
FlooringTile
Electric220 Volts
Exterior Features for 20 Overlook Dr, Bellingham MA 02019
Approximate Lot Size (Acres)0.34
Approximate Lot Size (Square Feet)15002
Total Parking3
Garage Parking0
WaterPublic
SewerPrivate Sewer
Lot FeaturesGentle Sloping
Parking Features1
Exterior FeaturesPorch
Foundation Materials
Construction MaterialsFrame
Road Frontage Type
Patio & PorchCovered
Roof MaterialAsphalt/fiberglass Shingles
Utility Connections110 Volts
Water ViewsNo
Water Views Features
Waterfront0
Waterfront Features
Pool Features
Horse Permitted0
Horse Amenities
Disclosures for 20 Overlook Dr, Bellingham MA 02019
Lead PaintNone
UFFI
Living Area Includes BasementNo
Living Area Disclosure
Building Area SourcePublic Records
Special Listing Conditions
ExclusionsLiving Room And Primary Bedroom Rods And Curtains. Mirror In Bedroom.
Title 5D
Compensation Based On
Financial Information for 20 Overlook Dr, Bellingham MA 02019
Association Fee
Association Fee Frequency
Association Fee Includes
Real Estate Tax4961
Tax Year2026
Assessed Value$400,400
Location Information for 20 Overlook Dr, Bellingham MA 02019
Neighborhood(s)
Area AmenitiesWalk/jog Trails
Contact Information for 20 Overlook Dr, Bellingham MA 02019
Agent
Name: Jennifer Lamoureux
Payment Calculator
, Interest
Property Taxes 413.42
Principal & Interest 3074.68
HOA Dues
Exclusive Listing Agent
Moor Realty Group
Jennifer Lamoureux
Office Phone