



Active
78 Potter Village Rd, Charlton MA 01507
$799,900
Estimated $5,552/month Calculator Single Family
3 Bedrooms
Baths
5500
Total Parking: 12 (2 Garage)
191,664 (4.40)
Built in 2001
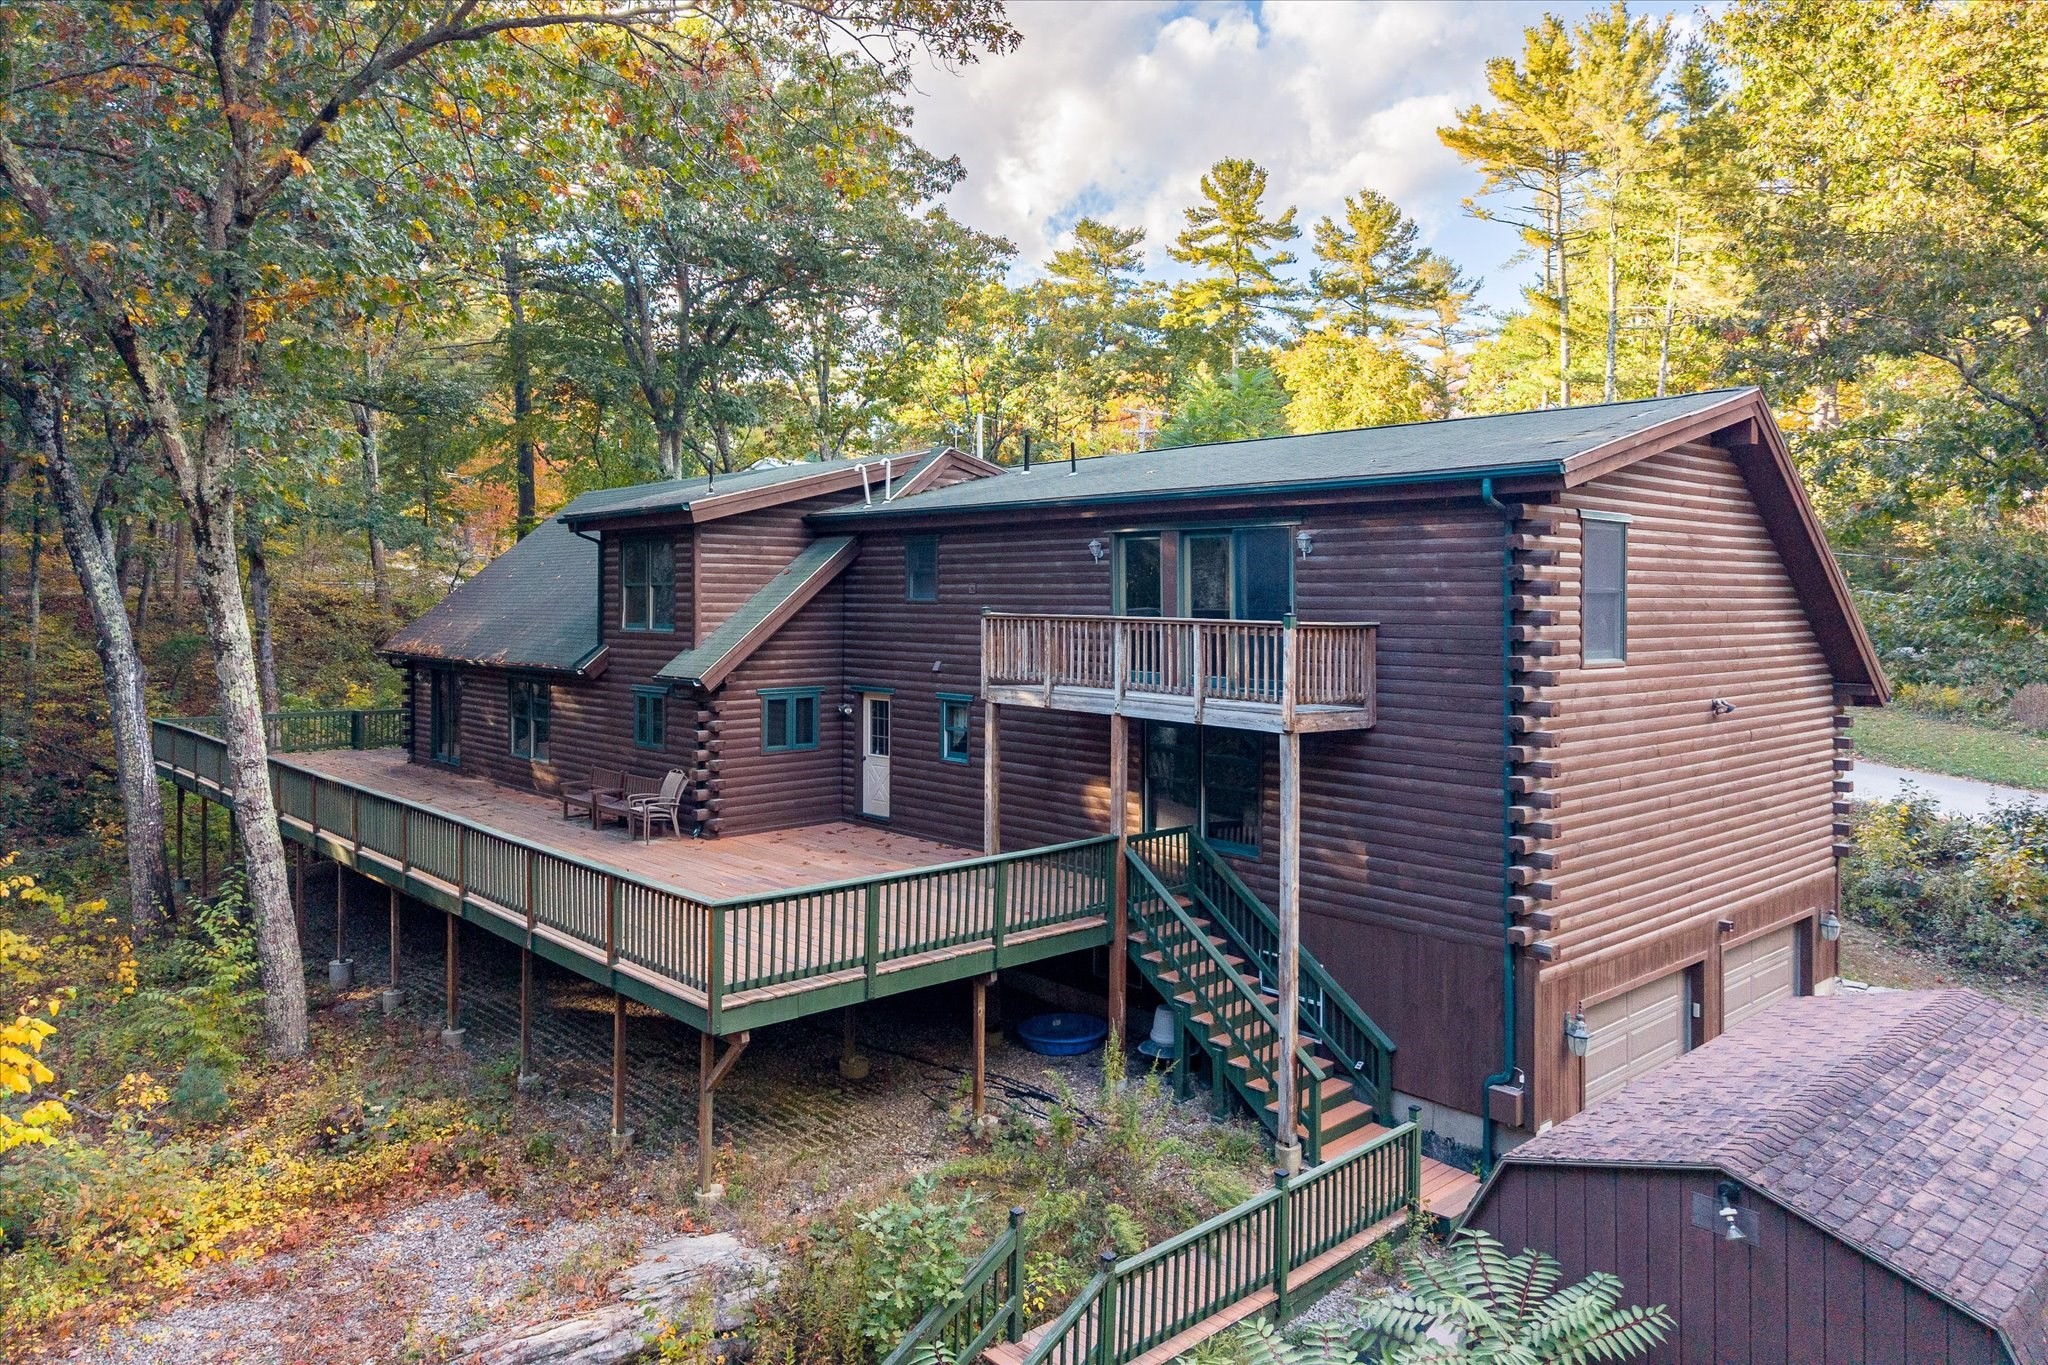
Your backyard soundtrack comes courtesy of a waterfall. Set on 4.4 wooded acres with trails, this custom-built, genuine log home overlooks a picturesque brook with a small waterfall you can hear from the expansive wraparound deck. With over 1,600 sq ft of deck space, there is room for outdoor dining, entertaining, and quiet mornings surrounded by nature. Inside, exposed log walls, substantial wood beams, wide-board wood floors, and soaring cathedral ceilings create a striking setting filled with warmth and character. The open living and dining areas connect to the kitchen and outdoor spaces, while a separate family room and first-floor office provide room to spread out. Two bedrooms and a shared bathroom complete the first floor. The oversized upstairs primary suite is a retreat of its own, featuring an exceptionally long walk-in closet, a private bathroom with double sinks, and a new shower installed in 2026, plus a private balcony overlooking the brook. Open loft and sitting areas overlook the living space below, and an additional bonus room offers flexibility for hobbies or work. The second-floor laundry room includes a convenient half bath. A fully finished walkout basement adds generous game and exercise spaces, with access to the attached two-car garage. A storage shed provides additional utility. Significant updates include a Buderus boiler and HTP indirect hot water tank installed in 2021, a new well pump and well tank in 2022, exterior house and deck painting in 2024, and a new oil tank, primary bathroom shower, and laundry room toilet in 2026. Authentic log-home craftsmanship, exceptional outdoor space, and the sound of moving water make this a property you will want to experience in person.
This home has been viewed 7 times
Last Checked: October 19th, 2026 at 5:28am (Source: MLS PIN #73590885)
Garage Parking
Green Features
Air Conditioning
Waterview
Waterfront
Lead Paint Free
General Information for 78 Potter Village Rd, Charlton MA 01507
Listing ID73590885
Property TypeSingle Family / Detached
Price$799,900 ($145.44/SqFt)
StyleColonial
CityCharlton
CountyWorcester
Neighborhood(s)
Garage Parking2
ZoningA
Year Built2001
Year Built SourcePublic Records
Year Built DetailsActual
Interior Features for 78 Potter Village Rd, Charlton MA 01507
Approximate Living Area Total5500
Living Area Includes BasementYes
Rooms12
Bedrooms3
Primary En Suite BathroomYes
BasementFull
Cooling1, Split
Fireplaces
AppliancesRange
FlooringTile
Electric220 Volts
Exterior Features for 78 Potter Village Rd, Charlton MA 01507
Approximate Lot Size (Acres)4.4
Approximate Lot Size (Square Feet)191664
Total Parking12 (2 Garage)
Garage Parking2
WaterPrivate
SewerPrivate Sewer
Lot FeaturesGentle Sloping
Parking Features1
Exterior FeaturesPorch
Foundation Materials
Construction MaterialsFrame
Road Frontage Type
Patio & PorchCovered
Roof MaterialAsphalt/fiberglass Shingles
Utility Connections110 Volts
Water ViewsYes
Water Views FeaturesBay
Waterfront1
Waterfront FeaturesRiver
Pool Features
Horse Permitted0
Horse AmenitiesRiver
Disclosures for 78 Potter Village Rd, Charlton MA 01507
Lead PaintNone
UFFI
Living Area Includes BasementYes
Living Area Disclosure
Building Area SourceMeasured
Special Listing Conditions
ExclusionsLiving Room And Primary Bedroom Rods And Curtains. Mirror In Bedroom.
Title 5A
Compensation Based On
Financial Information for 78 Potter Village Rd, Charlton MA 01507
Association Fee
Association Fee Frequency
Association Fee Includes
Real Estate Tax7483
Tax Year2026
Assessed Value$684,000
Location Information for 78 Potter Village Rd, Charlton MA 01507
Elementary SchoolCharlton / Heritage
Middle SchoolCharlton Middle
High SchoolShepherd Hill
Neighborhood(s)
Area AmenitiesWalk/jog Trails
Contact Information for 78 Potter Village Rd, Charlton MA 01507
Agent
Name: Justin Panarelli
Payment Calculator
, Interest
Property Taxes 623.58
Principal & Interest 4928.73
HOA Dues
Exclusive Listing Agent
Panarelli Properties, Inc.
Justin Panarelli
Office Phone