



Active
116 Lincoln Rd, Wayland MA 01778
$2,450,000
Estimated $16,019/month Calculator Single Family
4 Bedrooms
Baths
5670
Total Parking: 14 (3 Garage)
55,756 (1.28)
Built in 2026
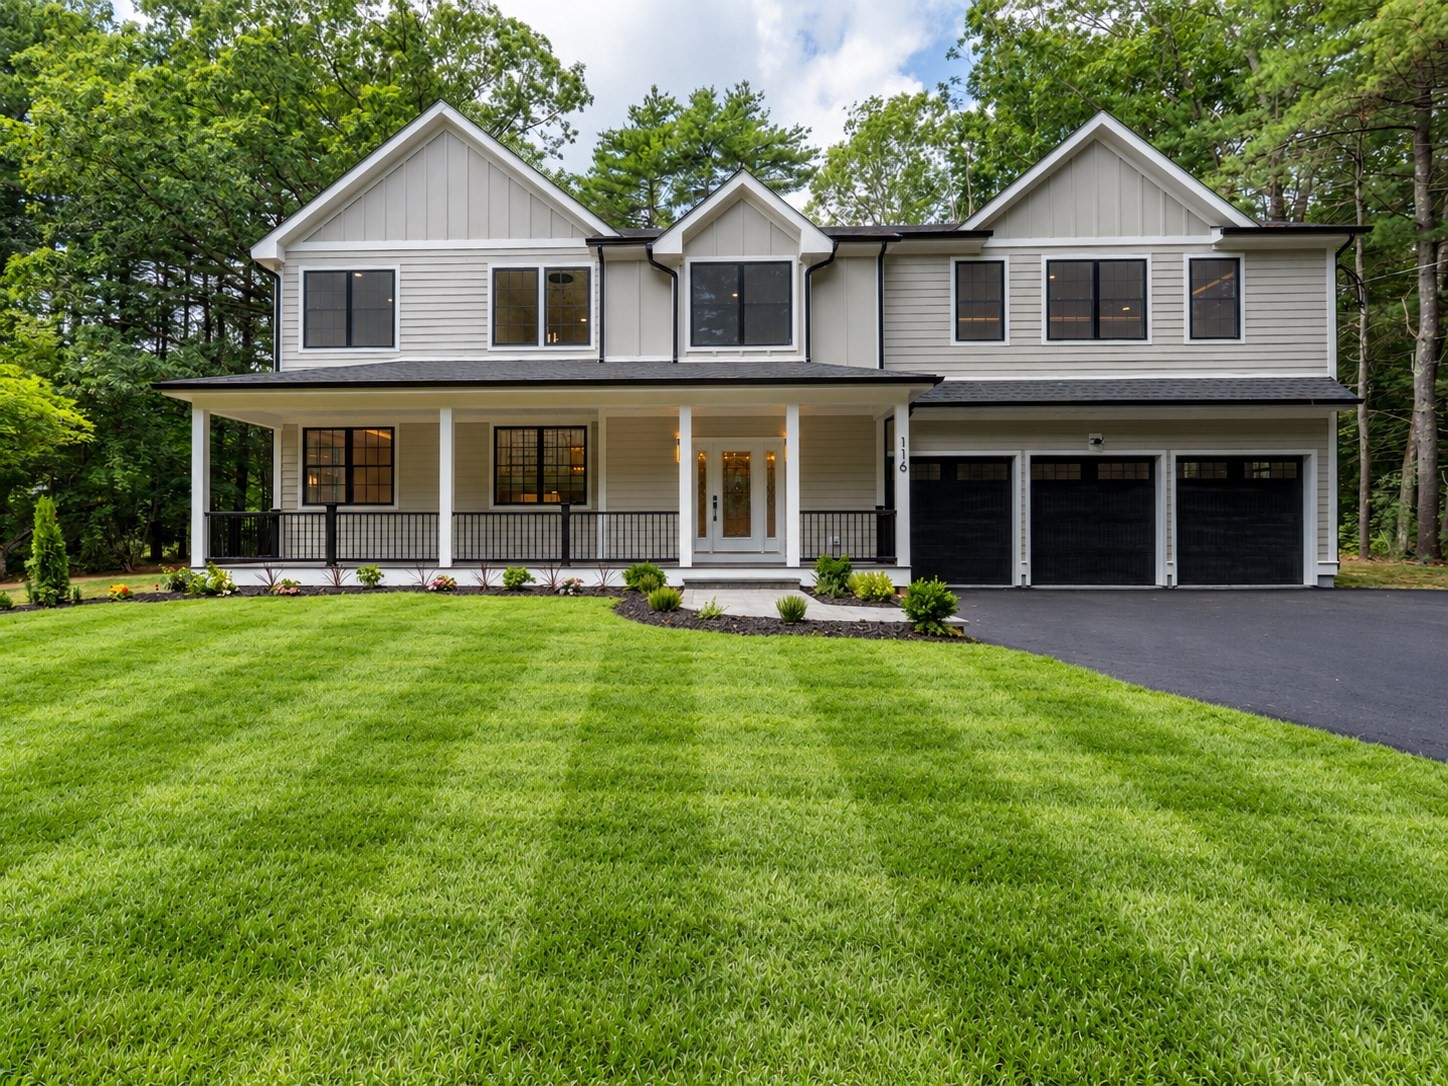
Exceptional custom-built luxury new construction! Set on a private one-acre lot in one of Wayland’s most prestigious neighborhoods and is conveniently located near top-rated schools, conservation trails, shopping, dining, and major commuting routes. Offering over 5,670 sq ft of designer living space, this home showcases stunning architecture and premium finishes throughout. Wide-plank oak hardwood flooring, elegant custom millwork, soaring ceilings, and designer lighting make an amazing first impression. The stunning gourmet chef’s kitchen steals the show and features a full Thermador appliance package, custom cabinetry, quartz countertops, an oversized waterfall island, as well as a spacious walk-in pantry. The spectacular vaulted family room is highlighted by a dramatic floor-to-ceiling stone fireplace and walls of oversized windows overlooking the private backyard.The luxurious primary suite offers a spa-inspired bath with a modern freestanding soaking tub, oversized walk-in shower, double vanity, and an impressive custom walk-in dressing room with center island. The oversized three-car garage features beautiful epoxy flooring and leads to an amazing mudroom with custom built-ins. Additional highlights include the dedicated home office, a huge finished lower level, large covered front porch, Hardie plank siding, energy-efficient systems, a brand-new septic system, and professionally landscaped grounds with amazing privacy. This exceptional luxury home offers the perfect balance of luxury, privacy, and convenience.
This home has been viewed 6 times
Last Checked: October 19th, 2026 at 5:23am (Source: MLS PIN #73590956)
Garage Parking
Air Conditioning
Waterview
Lead Paint Free
General Information for 116 Lincoln Rd, Wayland MA 01778
Listing ID73590956
Property TypeSingle Family / Detached
Price$2,450,000 ($432.1/SqFt)
StyleColonial
CityWayland
CountyMiddlesex
MLS AreaTower Hill
Neighborhood(s)
Garage Parking3
ZoningR40
Year Built2026
Year Built SourceBuilder
Year Built DetailsActual,Finished, Never Occupied
Interior Features for 116 Lincoln Rd, Wayland MA 01778
Approximate Living Area Total5670
Living Area Includes BasementYes
Rooms9
Bedrooms4
Primary En Suite BathroomYes
BasementFull
Cooling1, Split
Fireplaces
AppliancesRange
FlooringTile
Electric220 Volts
Exterior Features for 116 Lincoln Rd, Wayland MA 01778
Approximate Lot Size (Acres)1.28
Approximate Lot Size (Square Feet)55756
Total Parking14 (3 Garage)
Garage Parking3
WaterPublic
SewerPrivate Sewer
Lot FeaturesGentle Sloping
Parking Features1
Exterior FeaturesPorch
Foundation Materials
Construction MaterialsFrame
Road Frontage Type
Patio & PorchCovered
Roof MaterialAsphalt/fiberglass Shingles
Utility Connections110 Volts
Water ViewsNo
Water Views Features
Waterfront0
Waterfront Features
Pool Features
Horse Permitted0
Horse Amenities
Disclosures for 116 Lincoln Rd, Wayland MA 01778
Lead PaintNone
UFFI
Living Area Includes BasementYes
Living Area Disclosure
Building Area SourceMeasured
Special Listing Conditions
ExclusionsSurveillance Devices
Title 5A
Compensation Based On
Financial Information for 116 Lincoln Rd, Wayland MA 01778
Association Fee
Association Fee Frequency
Association Fee Includes
Real Estate Tax11072
Tax Year2026
Assessed Value$746,600
Location Information for 116 Lincoln Rd, Wayland MA 01778
Elementary SchoolClaypit Hill
Middle SchoolWayland Middle
High SchoolWayland High
Neighborhood(s)
MLS AreaTower Hill
Area AmenitiesWalk/jog Trails
Contact Information for 116 Lincoln Rd, Wayland MA 01778
Payment Calculator
, Interest
Property Taxes 922.67
Principal & Interest 15096.12
HOA Dues
Exclusive Listing Agent
Blue Ocean Realty, LLC
Rose Hall
Office Phone