

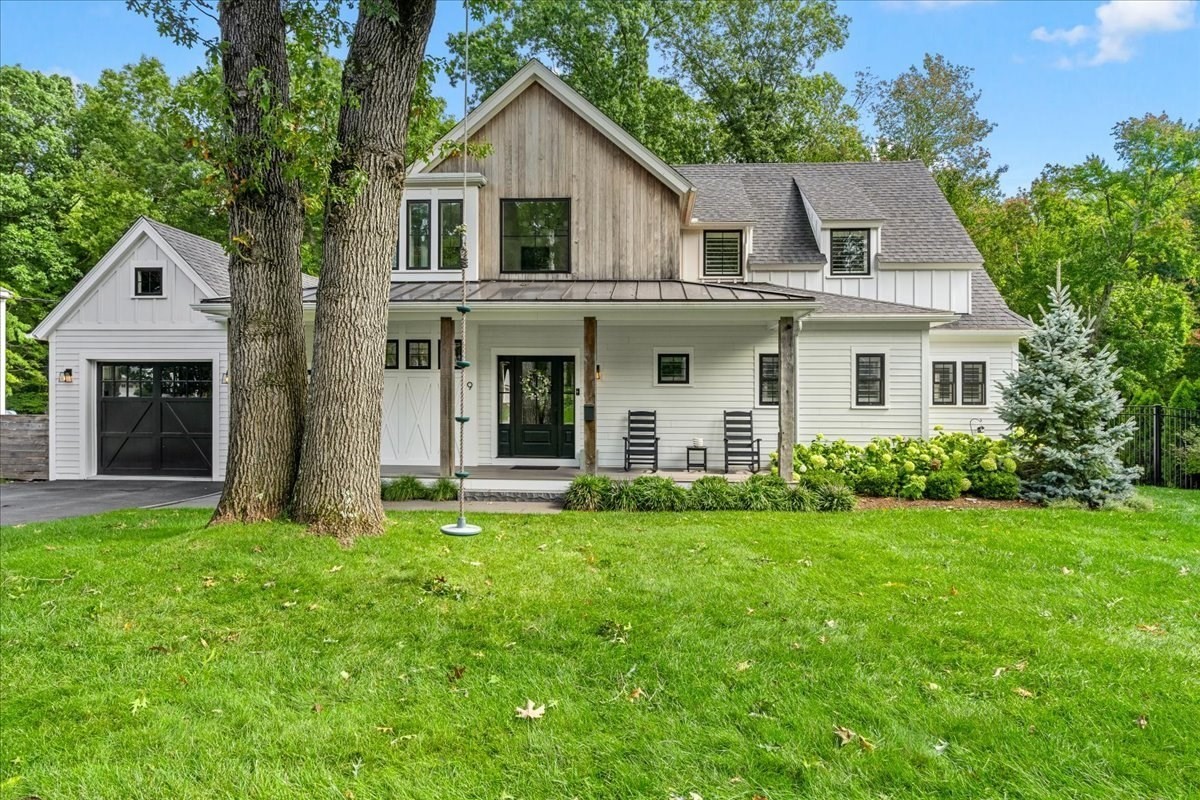


Active
9 Pioneer Rd, Hingham MA 02043
$1,995,000
Estimated $13,708/month Calculator Single Family
3 Bedrooms
Baths
3300
Total Parking: 5 (1 Garage)
13,300 (0.31)
Built in 2020
Set in Hingham’s highly sought-after Liberty Pole neighborhood, this exceptional home reflects meticulous care and attention to detail, with pride of ownership evident in every room and throughout the beautifully maintained property. Offering pristine interiors, inviting living spaces, and an expansive level yard, the home blends comfort, style, and functionality. The beautifully appointed kitchen, dining, and living spaces provide a welcoming setting for everyday living and entertaining. Abundant natural light, gleaming hardwood floors, and a timeless neutral palette create a warm and inviting atmosphere throughout. The crisp white kitchen features generous cabinetry, a spacious contrasting island with seating, and a natural connection to the adjoining dining and living areas. A fireplace with custom surround and substantial wood mantel anchors the living area, while a separate family room offers additional space to relax and unwind. A convenient mudroom adds to the home's thoughtful design and everyday functionality. Upstairs, three generously sized bedrooms include a spacious primary suite with private bath and walk-in closet, along with the convenience of second-floor laundry. The finished lower level further expands the home's versatility with a generous recreation room and dedicated exercise space. The same exceptional care extends outdoors, where a welcoming covered front porch, mature landscaping, spacious deck, and beautifully maintained level yard create an ideal setting for outdoor gatherings, recreation, or simply enjoying the peaceful surroundings. An attached garage adds everyday convenience. Impeccably maintained inside and out and truly move-in ready, this home offers a wonderful opportunity to enjoy one of Hingham's most established and desirable neighborhoods, known for its welcoming neighborhood atmosphere and convenient access to all that Hingham has to offer.
This home has been viewed 4 times
Last Checked: October 19th, 2026 at 7:33am (Source: MLS PIN #73590910)
Garage Parking
Air Conditioning
Lead Paint Free
General Information for 9 Pioneer Rd, Hingham MA 02043
Listing ID73590910
Property TypeSingle Family / Detached
Price$1,995,000 ($604.55/SqFt)
StyleColonial
CityHingham
CountyPlymouth
MLS AreaLiberty Plains
Neighborhood(s)
Garage Parking1
ZoningRB
Year Built2020
Year Built SourcePublic Records
Year Built DetailsActual
Interior Features for 9 Pioneer Rd, Hingham MA 02043
Approximate Living Area Total3300
Living Area Includes BasementYes
Rooms10
Bedrooms3
Primary En Suite BathroomYes
BasementFull
Cooling1, Split
Fireplaces
AppliancesRange
FlooringTile
Electric220 Volts
Exterior Features for 9 Pioneer Rd, Hingham MA 02043
Approximate Lot Size (Acres)0.31
Approximate Lot Size (Square Feet)13300
Total Parking5 (1 Garage)
Garage Parking1
WaterPublic
SewerPrivate Sewer
Lot FeaturesGentle Sloping
Parking Features1
Exterior FeaturesPorch
Foundation Materials
Construction MaterialsFrame
Road Frontage Type
Patio & PorchCovered
Roof MaterialAsphalt/fiberglass Shingles
Utility Connections110 Volts
Water Views
Water Views Features
Waterfront0
Waterfront FeaturesRiver
Pool Features
Horse Permitted0
Horse AmenitiesRiver
Disclosures for 9 Pioneer Rd, Hingham MA 02043
Lead PaintNone
UFFI
Living Area Includes BasementYes
Living Area Disclosure
Building Area SourceOther
Special Listing Conditions
ExclusionsSurveillance Devices
Title 5D
Compensation Based On
Financial Information for 9 Pioneer Rd, Hingham MA 02043
Association Fee
Association Fee Frequency
Association Fee Includes
Real Estate Tax16991
Tax Year2026
Assessed Value$1,622,800
Location Information for 9 Pioneer Rd, Hingham MA 02043
Elementary SchoolSouth
Middle SchoolHingham
High SchoolHingham
Neighborhood(s)
MLS AreaLiberty Plains
Area AmenitiesWalk/jog Trails
Contact Information for 9 Pioneer Rd, Hingham MA 02043
Agent
Name: Kevin Lewis
Payment Calculator
, Interest
Property Taxes 1415.92
Principal & Interest 12292.56
HOA Dues
Exclusive Listing Agent
Coldwell Banker Realty - Hingham
Kevin Lewis
Office Phone