



Active
93 Ames St, Quincy MA 02169
$899,000
Estimated $6,323/month Calculator Single Family
4 Bedrooms
Baths
2576
Total Parking: 4
11,475 (0.26)
Built in 1950
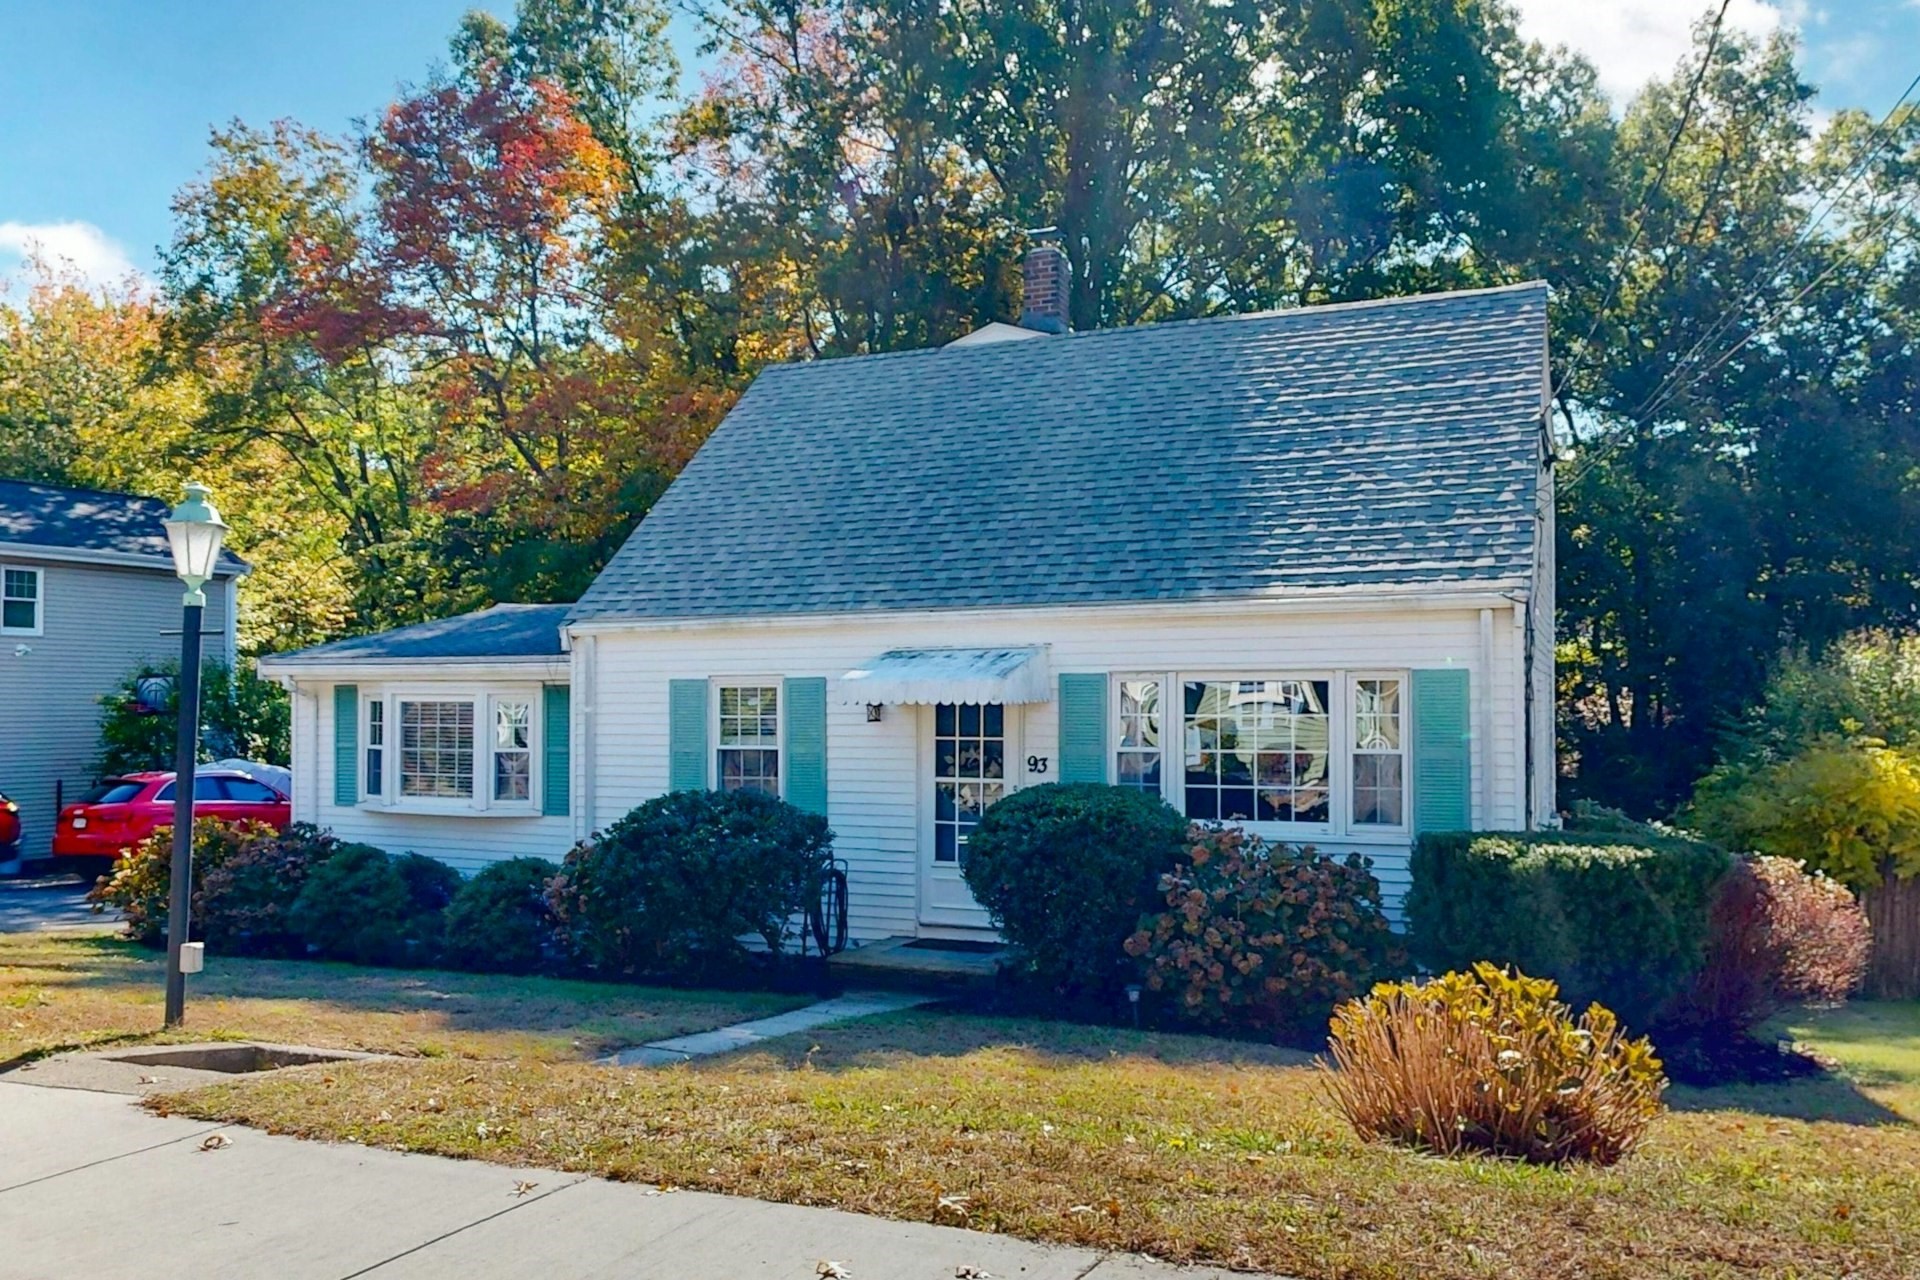
The surprise at 93 Ames Street is how much house is behind the front door. What begins as a classic Cape opens into a home with multiple living spaces, four bedrooms, three full stylish baths, a first-floor bedroom, a private primary suite upstairs, finished lower-level space, and a backyard that gives the house even more room to live. Inside, over 2500 sq ft unfolds across distinct, well-connected, comfortable spaces. Beautiful hardwood floors bring warmth and continuity throughout the home. The updated kitchen features generous cabinetry, stainless-steel appliances, and a broad granite peninsula that opens directly to the dining area—an easy layout for everyday living and entertaining. The main level continues with a front-to-back living room and a separate sunken family room remodeled in 2019, giving the home a sense of openness without sacrificing definition between spaces. A first-floor bedroom and a modern, tiled full bath add another layer of versatility. Upstairs, the 2019 primary-suite addition creates a private retreat with substantial closet space and a stylish ensuite bath featuring a glass-enclosed tiled shower. A polished full bath and additional well-proportioned bedrooms round out the home’s bright, comfortable layout. The lower level extends the usable footprint even further, with finished area for recreation, media, fitness or work-from-home needs with an additional 2 large storage rooms, a combination that is hard to overlook in a home with this much living space. Outside, the level .26-acre lot includes a fully fenced backyard, patio, mature landscaping, and a 2021 storage shed, creating a private outdoor setting with plenty of room to enjoy. Central air, leased solar panels and major system upgrades including a 2025 boiler and a 2024 front roof bring the ultimate peace of mind. Set in West Quincy within walking distance to Blue Hills Reservation, 93 brings together space, thoughtful updates, flexible living and a backyard that feels like a true extension of the home. Convenient access to major routes, transit, shopping, dining, and downtown Boston.
This home has been viewed 9 times
Last Checked: October 22nd, 2026 at 9:28am (Source: MLS PIN #73590864)
Green Features
Air Conditioning
Waterview
Lead Paint Free
General Information for 93 Ames St, Quincy MA 02169
Listing ID73590864
Property TypeSingle Family / Detached
Price$899,000 ($348.99/SqFt)
StyleColonial
CityQuincy
CountyNorfolk
MLS AreaWest Quincy
Neighborhood(s)
Garage Parking0
ZoningRESA
Year Built1950
Year Built SourcePublic Records
Year Built DetailsActual
Interior Features for 93 Ames St, Quincy MA 02169
Approximate Living Area Total2576
Living Area Includes BasementYes
Rooms10
Bedrooms4
Primary En Suite BathroomYes
BasementFull
Cooling1, Split
Fireplaces
AppliancesRange
FlooringTile
Electric220 Volts
Exterior Features for 93 Ames St, Quincy MA 02169
Approximate Lot Size (Acres)0.26
Approximate Lot Size (Square Feet)11475
Total Parking4
Garage Parking0
WaterPublic
SewerPublic Sewer
Lot FeaturesGentle Sloping
Parking Features1
Exterior FeaturesPorch
Foundation Materials
Construction MaterialsFrame
Road Frontage Type
Patio & PorchCovered
Roof MaterialAsphalt/fiberglass Shingles
Utility Connections110 Volts
Water ViewsNo
Water Views Features
Waterfront0
Waterfront Features
Pool Features
Horse Permitted0
Horse Amenities
Disclosures for 93 Ames St, Quincy MA 02169
Lead PaintNone
UFFI
Living Area Includes BasementYes
Living Area Disclosure
Building Area SourceOther
Special Listing Conditions
ExclusionsLiving Room And Primary Bedroom Rods And Curtains. Mirror In Bedroom.
Compensation Based On
Financial Information for 93 Ames St, Quincy MA 02169
Association Fee
Association Fee Frequency
Association Fee Includes
Real Estate Tax9406
Tax Year2026
Assessed Value$798,500
Location Information for 93 Ames St, Quincy MA 02169
Elementary SchoolLincoln Hancock
Middle SchoolSouth/West
High SchoolQuincy High School
Neighborhood(s)
MLS AreaWest Quincy
Area AmenitiesWalk/jog Trails
Contact Information for 93 Ames St, Quincy MA 02169
Agent
Name: Jonathan Thurrott
Team Members
Payment Calculator
, Interest
Property Taxes 783.83
Principal & Interest 5539.35
HOA Dues
Exclusive Listing Agent
Visionary Investments Real Estate
Jonathan Thurrott
Office Phone