



Active
36 Troon Way, Mashpee MA 02649
$3,295,000
Estimated $22,048/month Calculator Single Family
5 Bedrooms
Baths
5362
Total Parking: 10 (2 Garage)
21,127 (0.49)
Built in 2004
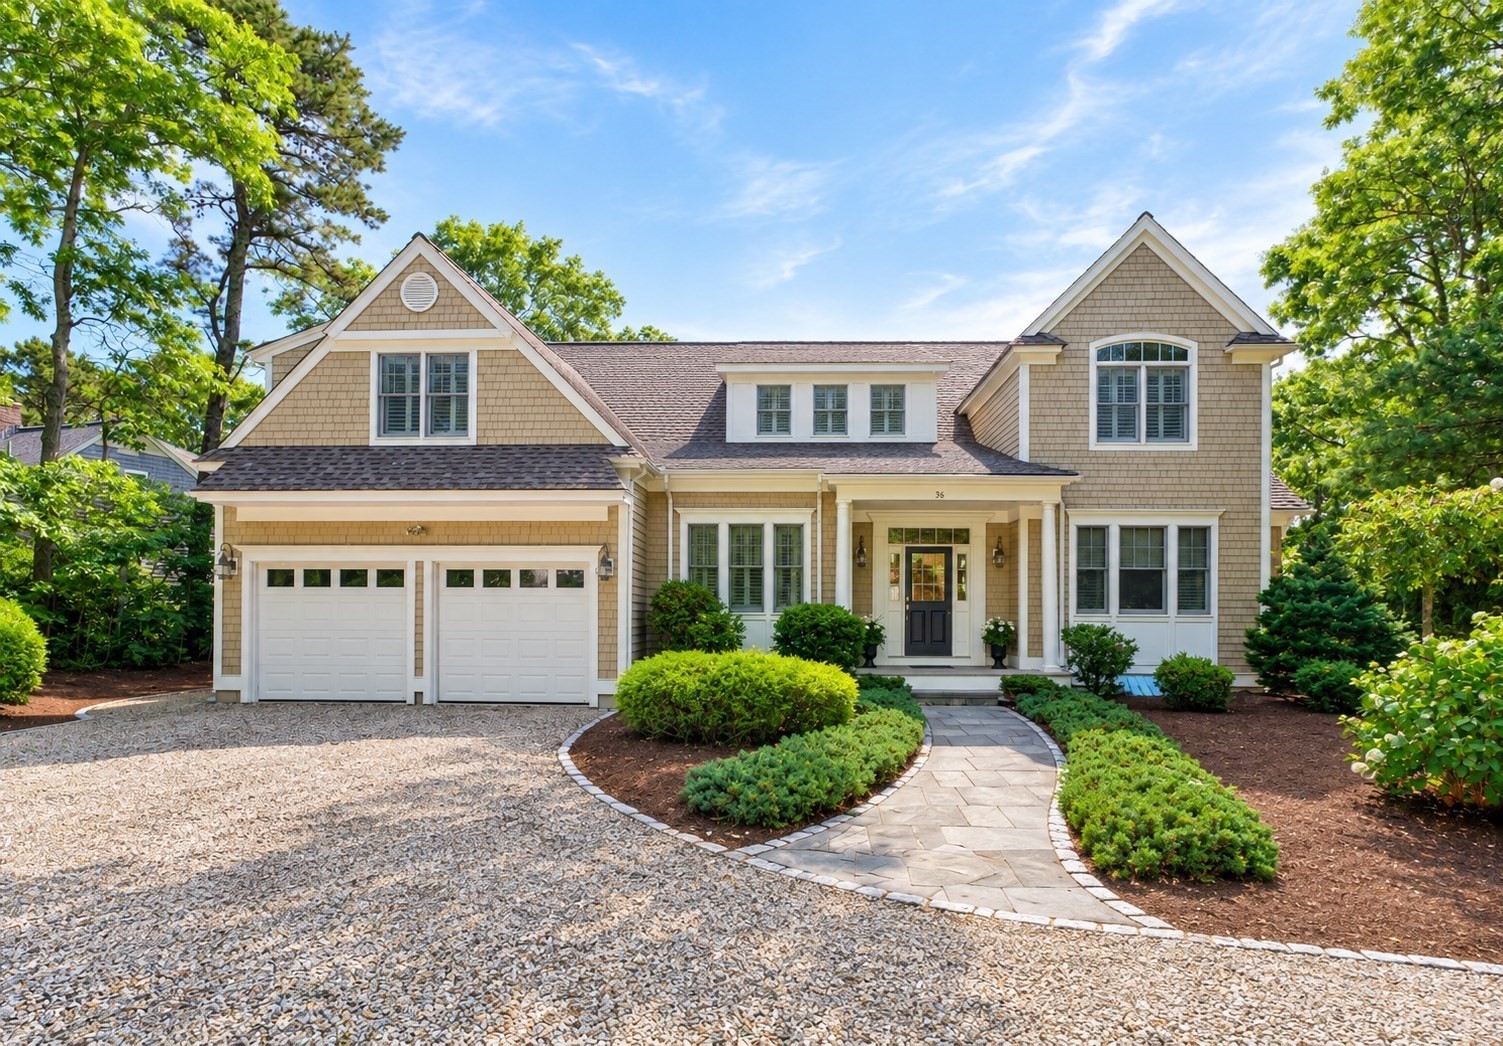
Welcome to exceptional coastal living in the prestigious resort community of New Seabury. Set overlooking the 17th fairway of the renowned Ocean Course at The Club at New Seabury, this custom residence offers more than 5,000 square feet of thoughtfully designed living space, combining timeless comfort, sophisticated entertaining spaces, and sweeping golf course views. The heart of the home is the inviting main level, where the spacious kitchen w/ Wolf & Sub Zero appliances and breakfast area flow seamlessly into the dining room and sun-filled great room. Anchored by a gas fireplace and wet bar, the great room creates an ideal setting for both relaxed gatherings and effortless entertaining. The first-floor primary suite offers a private retreat with a comfortable sitting area and luxurious ensuite bath. A convenient laundry room and half bath complete the main level. Upstairs, four generously proportioned bedrooms provide exceptional accommodations for family and guests. Two bedrooms feature private ensuite baths, while the remaining bedrooms share a beautifully appointed full bath with double vanities, a soaking tub, and separate shower. The finished lower level expands the home's living and entertaining space with a large playroom, abundant storage, and direct walkout access to the pool. Outside, the beautifully maintained grounds provide a private setting to enjoy the quintessential New Seabury lifestyle, with the golf course as a stunning backdrop. An attached two-car garage adds everyday convenience to this exceptional property. Ideally situated within one of Cape Cod's most coveted communities, this is a rare opportunity to experience the best of New Seabury—where luxury, privacy, recreation, and coastal living come together. Please allow at least 24 hours’ notice for all private showings.
This home has been viewed 7 times
Last Checked: October 19th, 2026 at 6:18am (Source: MLS PIN #73590837)
Garage Parking
Air Conditioning
Lead Paint Free
General Information for 36 Troon Way, Mashpee MA 02649
Listing ID73590837
Property TypeSingle Family / Detached
Price$3,295,000 ($614.51/SqFt)
StyleColonial
CityMashpee
CountyBarnstable
MLS AreaNew Seabury
Neighborhood(s)
Garage Parking2
ZoningR3
Association0
Year Built2004
Year Built SourcePublic Records
Year Built DetailsActual
Interior Features for 36 Troon Way, Mashpee MA 02649
Approximate Living Area Total5362
Living Area Includes BasementYes
Rooms11
Bedrooms5
Primary En Suite BathroomYes
BasementFull
Cooling1, Split
Fireplaces
AppliancesRange
FlooringTile
Electric220 Volts
Exterior Features for 36 Troon Way, Mashpee MA 02649
Approximate Lot Size (Acres)0.49
Approximate Lot Size (Square Feet)21127
Total Parking10 (2 Garage)
Garage Parking2
WaterPublic
SewerPrivate Sewer
Lot FeaturesGentle Sloping
Parking Features1
Exterior FeaturesPorch
Foundation Materials
Construction MaterialsFrame
Road Frontage TypeGolf Course
Patio & PorchCovered
Roof MaterialAsphalt/fiberglass Shingles
Utility Connections110 Volts
Water Views
Water Views Features
Waterfront0
Waterfront FeaturesRiver
Pool FeaturesAssociation
Horse Permitted0
Horse AmenitiesRiver
Disclosures for 36 Troon Way, Mashpee MA 02649
Lead PaintNone
UFFI
Living Area Includes BasementYes
Living Area Disclosure
Building Area SourcePublic Records
Special Listing Conditions
ExclusionsSurveillance Devices
Title 5A
Compensation Based On
Financial Information for 36 Troon Way, Mashpee MA 02649
Association0
Association Fee
Association Fee FrequencyAnnually
Association Fee Includes
Real Estate Tax20940
Tax Year2026
Assessed Value$3,144,100
Location Information for 36 Troon Way, Mashpee MA 02649
Neighborhood(s)
MLS AreaNew Seabury
Area AmenitiesWalk/jog Trails
Contact Information for 36 Troon Way, Mashpee MA 02649
Agent
Name: Connor Gillen
Payment Calculator
, Interest
Property Taxes 1745
Principal & Interest 20302.74
HOA Dues
Exclusive Listing Agent
Keller Williams Realty
Connor Gillen
Office Phone