



Canceled
3 Edmonds Rd # 3, Concord MA 01742
$1,450,000
Estimated $10,507/month Calculator Single Family
3 Bedrooms
Baths
2217
Total Parking: 6 (2 Garage)
9,065 (0.21)
Built in 1979
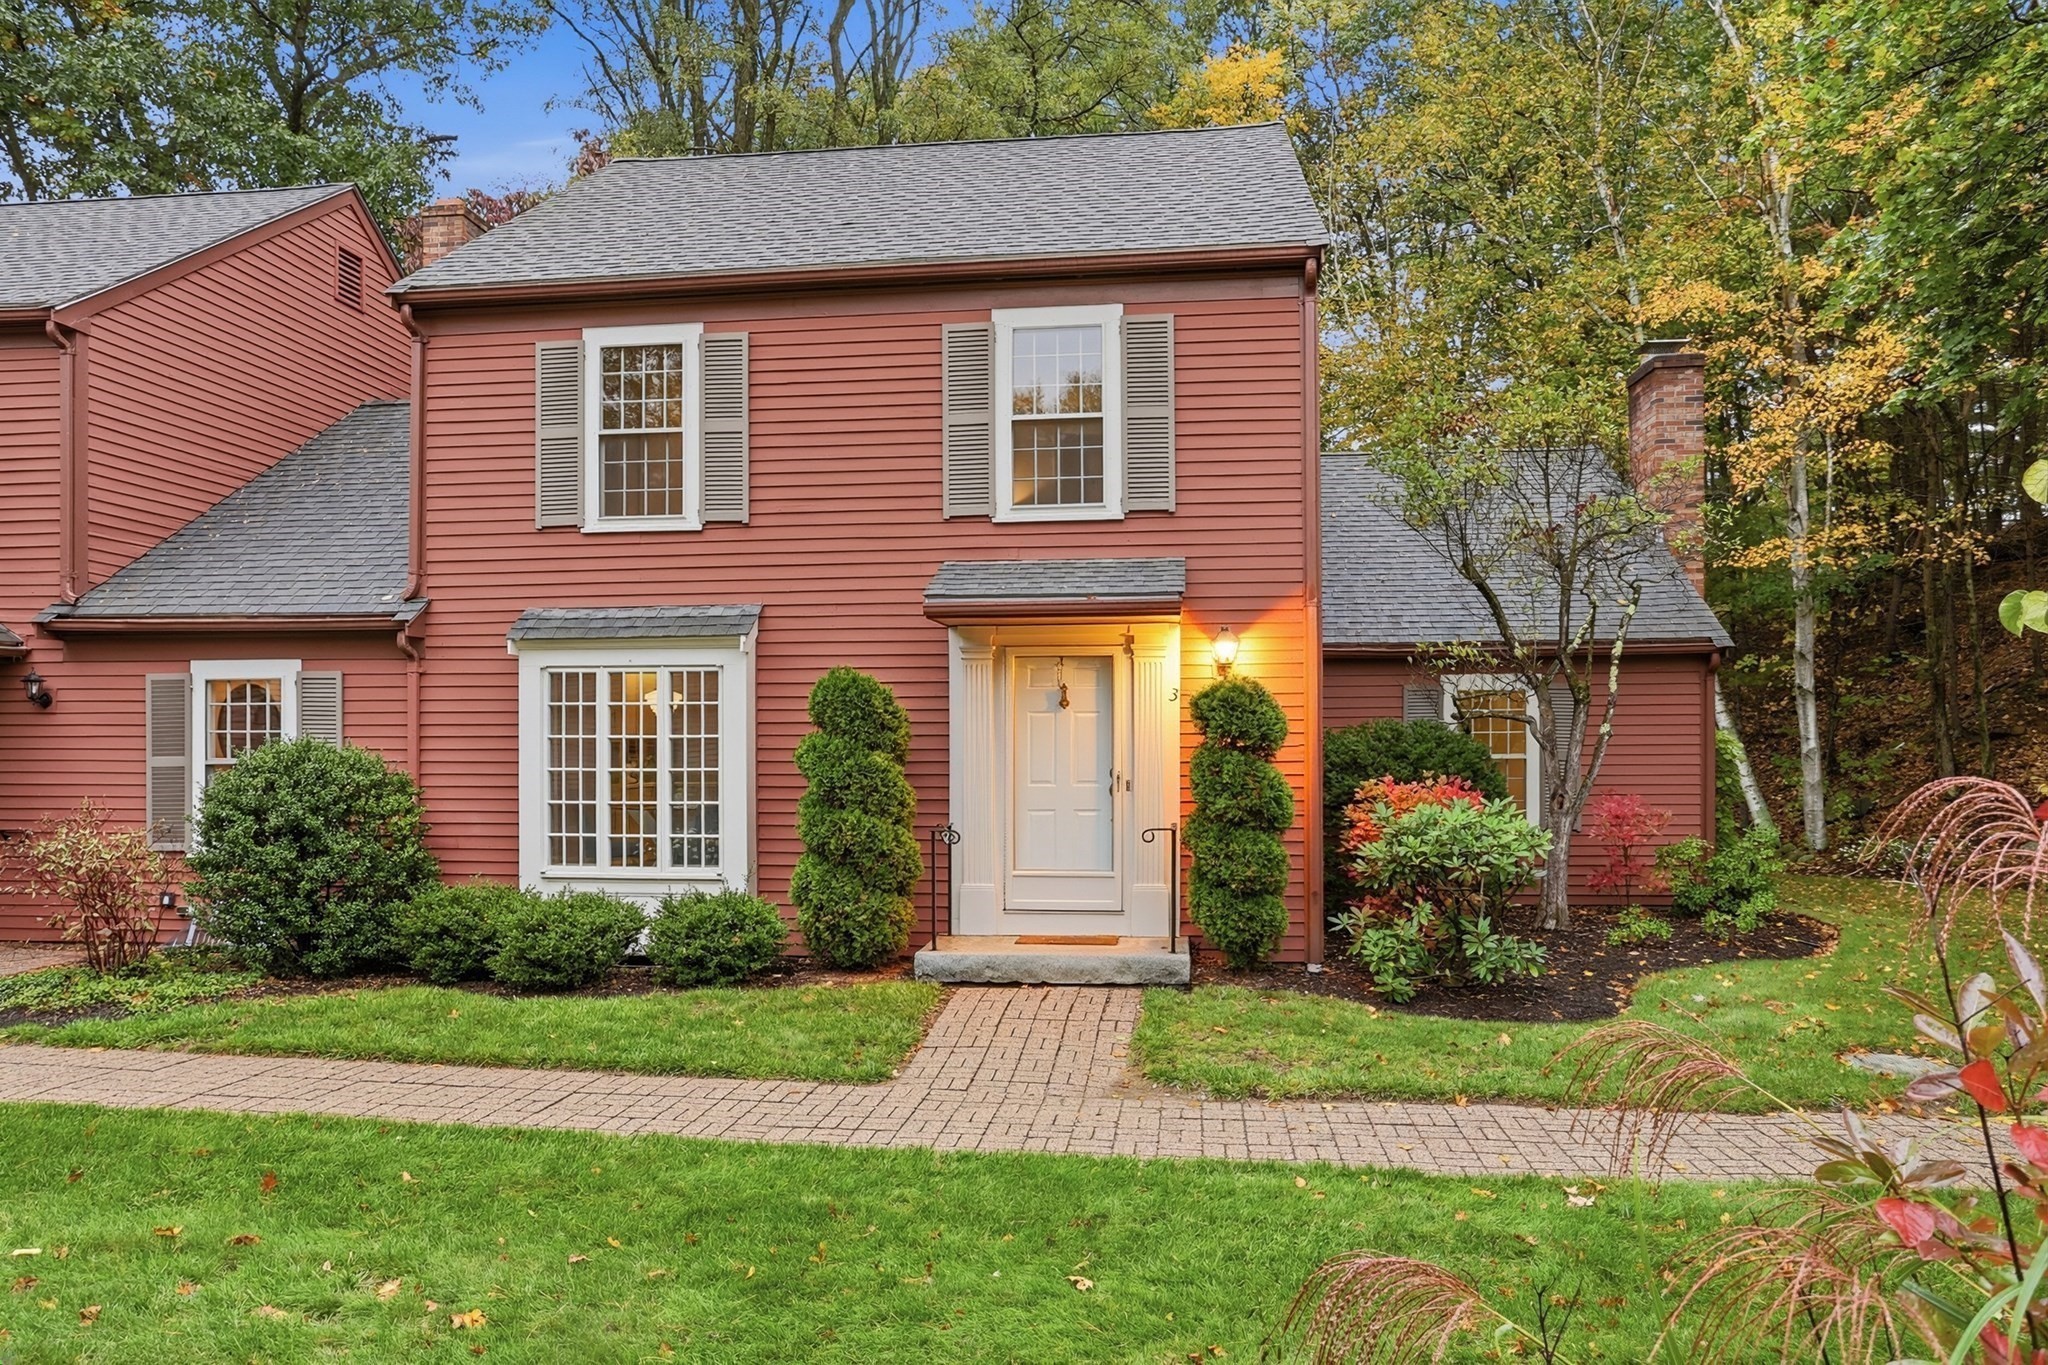
Ready to simplify without sacrificing charm, comfort, or location? This inviting Merriam Close home offers the perfect blend of easy living and timeless appeal, with a sought after first-floor primary suite. Set along Concord’s historic American Mile, this home offers a distinctive blend of timeless appeal, a wonderful setting, and easy living. The inviting interior features a spacious living room with a brick fireplace overlooking the private backyard, patio, and serene woodlands beyond. The thoughtfully designed kitchen is appointed with stainless steel appliances and handsome stone countertops. Charming corner cabinets enhance the dining room, which offers a welcoming setting for meals with family and friends. A fireplaced office with custom built-ins provides a comfortable retreat and could also serve as a cozy den. One of the most desirable aspects of this floor plan is the first-floor primary suite, complete with a walk-in closet and private bath. A guest half bath completes the main level. Upstairs are two generous bedrooms with ample closet space, and a hall bath. The unfinished lower level includes a cedar closet and abundant storage. A detached two-car garage adds convenience, while mowing, landscaping, and snow removal are taken care of for you. A sidewalk leads to shops, restaurants, and the charming Concord Center, while the scenic trails and protected lands of Minute Man National Historical Park are close at hand. Enjoy the best of Concord living with more time to do what you love.
This home has been viewed 4 times
Last Checked: October 23rd, 2026 at 4:30am (Source: MLS PIN #73590706)
Garage Parking
Air Conditioning
Waterview
Lead Paint Free
General Information for 3 Edmonds Rd # 3, Concord MA 01742
Listing ID73590706
Property TypeSingle Family / Attached
Price$1,450,000 ($654.04/SqFt)
StyleColonial
CityConcord
CountyMiddlesex
Neighborhood(s)
Garage Parking2
ZoningA
Association0
Year Built1979
Year Built SourcePublic Records
Year Built DetailsActual
Interior Features for 3 Edmonds Rd # 3, Concord MA 01742
Approximate Living Area Total2217
Living Area Includes BasementNo
Rooms7
Bedrooms3
Primary En Suite BathroomYes
BasementFull
Cooling1, Split
Fireplaces
AppliancesRange
FlooringTile
Electric220 Volts
Exterior Features for 3 Edmonds Rd # 3, Concord MA 01742
Approximate Lot Size (Acres)0.21
Approximate Lot Size (Square Feet)9065
Total Parking6 (2 Garage)
Garage Parking2
WaterPublic
SewerPrivate Sewer
Lot FeaturesGentle Sloping
Parking Features1
Exterior FeaturesPorch
Foundation Materials
Construction MaterialsFrame
Road Frontage Type
Patio & PorchCovered
Roof MaterialAsphalt/fiberglass Shingles
Utility Connections110 Volts
Water ViewsNo
Water Views Features
Waterfront0
Waterfront Features
Pool Features
Horse Permitted0
Horse Amenities
Disclosures for 3 Edmonds Rd # 3, Concord MA 01742
Lead PaintNone
UFFI
Living Area Includes BasementNo
Living Area Disclosure
Building Area SourcePublic Records
Special Listing Conditions
ExclusionsSurveillance Devices
Title 5A
Compensation Based On
Financial Information for 3 Edmonds Rd # 3, Concord MA 01742
Association0
Association Fee
Association Fee FrequencyMonthly
Association Fee Includes
Real Estate Tax18869
Tax Year2026
Assessed Value$1,445,900
Location Information for 3 Edmonds Rd # 3, Concord MA 01742
Elementary SchoolAlcott
Middle SchoolConcord
High SchoolCchs
Neighborhood(s)
Area AmenitiesWalk/jog Trails
Contact Information for 3 Edmonds Rd # 3, Concord MA 01742
Agent
Name: Barbra Weisman
Payment Calculator
, Interest
Property Taxes 1572.42
Principal & Interest 8934.44
HOA Dues
Exclusive Listing Agent
Compass
Barbra Weisman
Office Phone