



Active
40 Wilson Rd, Bedford MA 01730
$1,828,000
Estimated $12,894/month Calculator Single Family
4 Bedrooms
Baths
4170
Total Parking: 13 (4 Garage)
67,109 (1.54)
Built in 1982
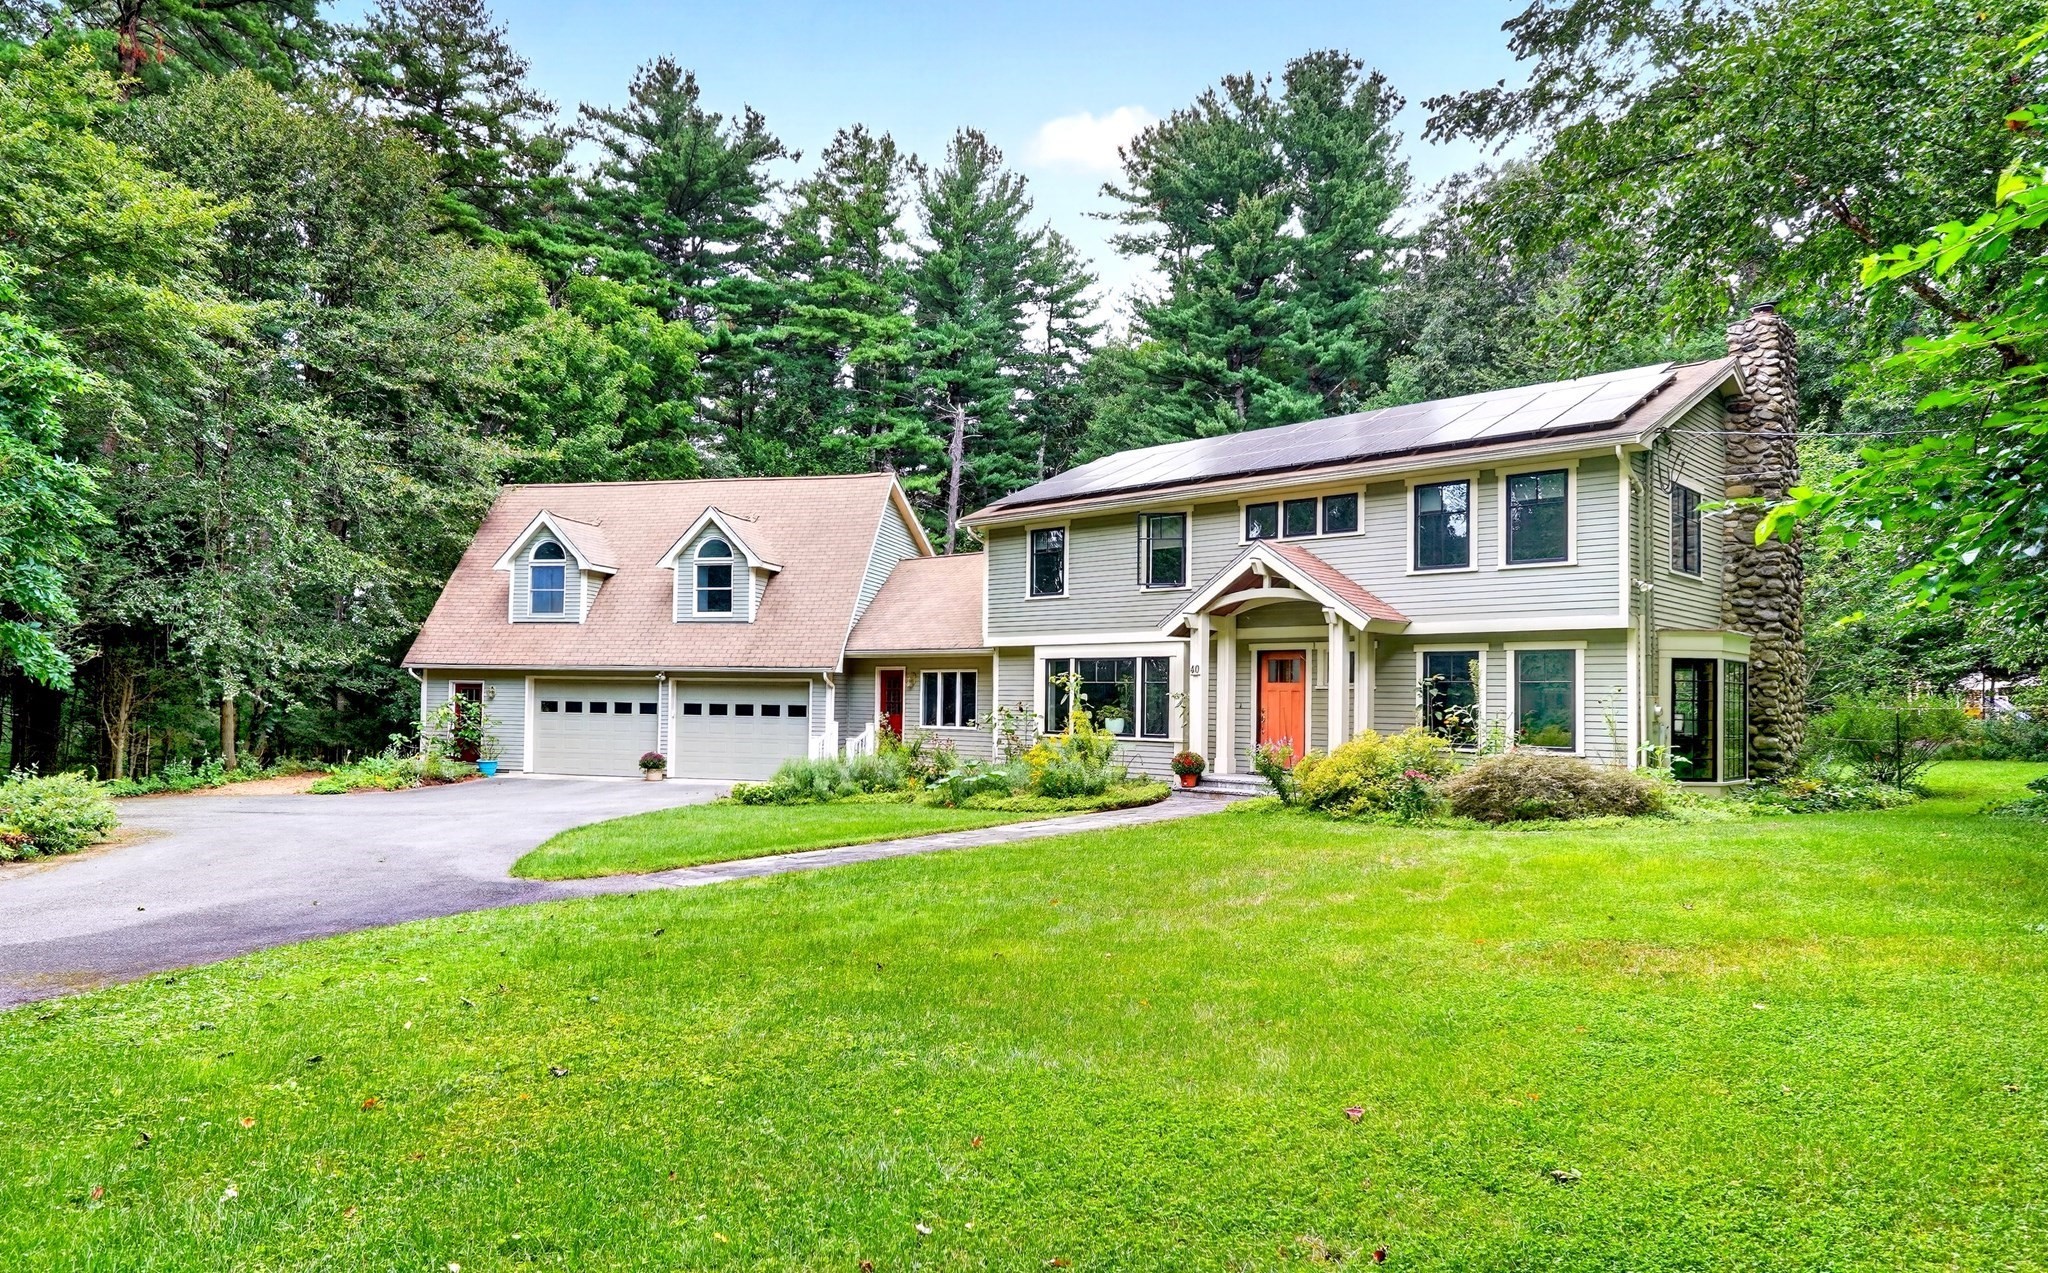
Tucked away on one of the most beautiful stretches of Bedford near the Lexington line, 40 Wilson Rd is the kind of property that feels like a private sanctuary from the moment you pull up the drive. Set on a sprawling, lush lot, the grounds are truly exceptional - featuring vibrant gardens, incredible privacy, a garden shed, and a detached one-car garage with its own separate driveway. The heart of this home is a showstopper: a chef-built kitchen designed for those who love to cook and entertain, flowing seamlessly into an expansive family room with soaring ceilings that catch the light at every angle. For more intimate moments, the dining room is flooded with natural light, while the first-floor office (which can easily serve as a bedroom) offers a gorgeous nod to the home’s history with a pretty fireplace. Upstairs, the layout is thoughtful and spacious. The main sleeping quarters include three well-appointed bedrooms, highlighted by a serene primary suite featuring a walk-in closet and beautiful bathroom with a custom steam shower and dual shower heads. A separate guest bath features a Jacuzzi tub. The versatility of this property is unmatched. Beyond the oversized attached garage - which comfortably fits three to four cars - you’ll find a massive, finished space above, complete with a full bath. Whether you envision a sophisticated gym, a private guest wing, or a spacious ADU, this area offers endless possibilities. Perhaps the most unique feature is the "cool secret spot" tucked away in the glassed-in porch: a private retreat housing a hot tub, perfect for unwinding regardless of the season. With its blend of architectural character, modern luxury, and unparalleled outdoor space, this is a home that must be experienced to be fully appreciated.
This home has been viewed 3 times
Last Checked: October 23rd, 2026 at 8:23am (Source: MLS PIN #73590774)
Garage Parking
Air Conditioning
Waterview
Lead Paint Free
General Information for 40 Wilson Rd, Bedford MA 01730
Listing ID73590774
Property TypeSingle Family / Detached
Price$1,828,000 ($438.37/SqFt)
StyleColonial
CityBedford
CountyMiddlesex
Neighborhood(s)
Garage Parking4
ZoningA
Year Built1982
Year Built SourcePublic Records
Year Built DetailsActual,Renovated Since
Handicap Access / Features0
Interior Features for 40 Wilson Rd, Bedford MA 01730
Approximate Living Area Total4170
Living Area Includes BasementNo
Rooms8
Bedrooms4
Primary En Suite BathroomYes
BasementFull
Cooling1, Split
Fireplaces
AppliancesRange
FlooringTile
Electric220 Volts
Exterior Features for 40 Wilson Rd, Bedford MA 01730
Approximate Lot Size (Acres)1.54
Approximate Lot Size (Square Feet)67109
Total Parking13 (4 Garage)
Garage Parking4
WaterPublic
SewerPublic Sewer
Lot FeaturesGentle Sloping
Parking Features1
Exterior FeaturesPorch
Foundation Materials
Construction MaterialsFrame
Road Frontage Type
Patio & PorchCovered
Roof MaterialAsphalt/fiberglass Shingles
Utility Connections110 Volts
Water ViewsNo
Water Views Features
Waterfront0
Waterfront Features
Pool Features
Horse Permitted0
Horse Amenities
Disclosures for 40 Wilson Rd, Bedford MA 01730
Lead PaintNone
UFFI
Living Area Includes BasementNo
Living Area Disclosure
Building Area SourceMeasured
Special Listing Conditions
ExclusionsLiving Room And Primary Bedroom Rods And Curtains. Mirror In Bedroom.
Compensation Based On
Financial Information for 40 Wilson Rd, Bedford MA 01730
Association Fee
Association Fee Frequency
Association Fee Includes
Real Estate Tax19567
Tax Year2026
Assessed Value$1,566,600
Location Information for 40 Wilson Rd, Bedford MA 01730
Elementary SchoolDavis/Lane
Middle SchoolJohn Glenn
High SchoolBedford
Neighborhood(s)
Area AmenitiesWalk/jog Trails
Contact Information for 40 Wilson Rd, Bedford MA 01730
Payment Calculator
, Interest
Property Taxes 1630.58
Principal & Interest 11263.55
HOA Dues
Exclusive Listing Agent
Compass
Team Suzanne and Company
Office Phone