



Active
2 Tick Tock Way, East Bridgewater MA 02333
$600,000
Estimated $4,299/month Calculator Single Family
3 Bedrooms
Baths
1949
Total Parking: 8 (1 Garage)
18,208 (0.42)
Built in 1998
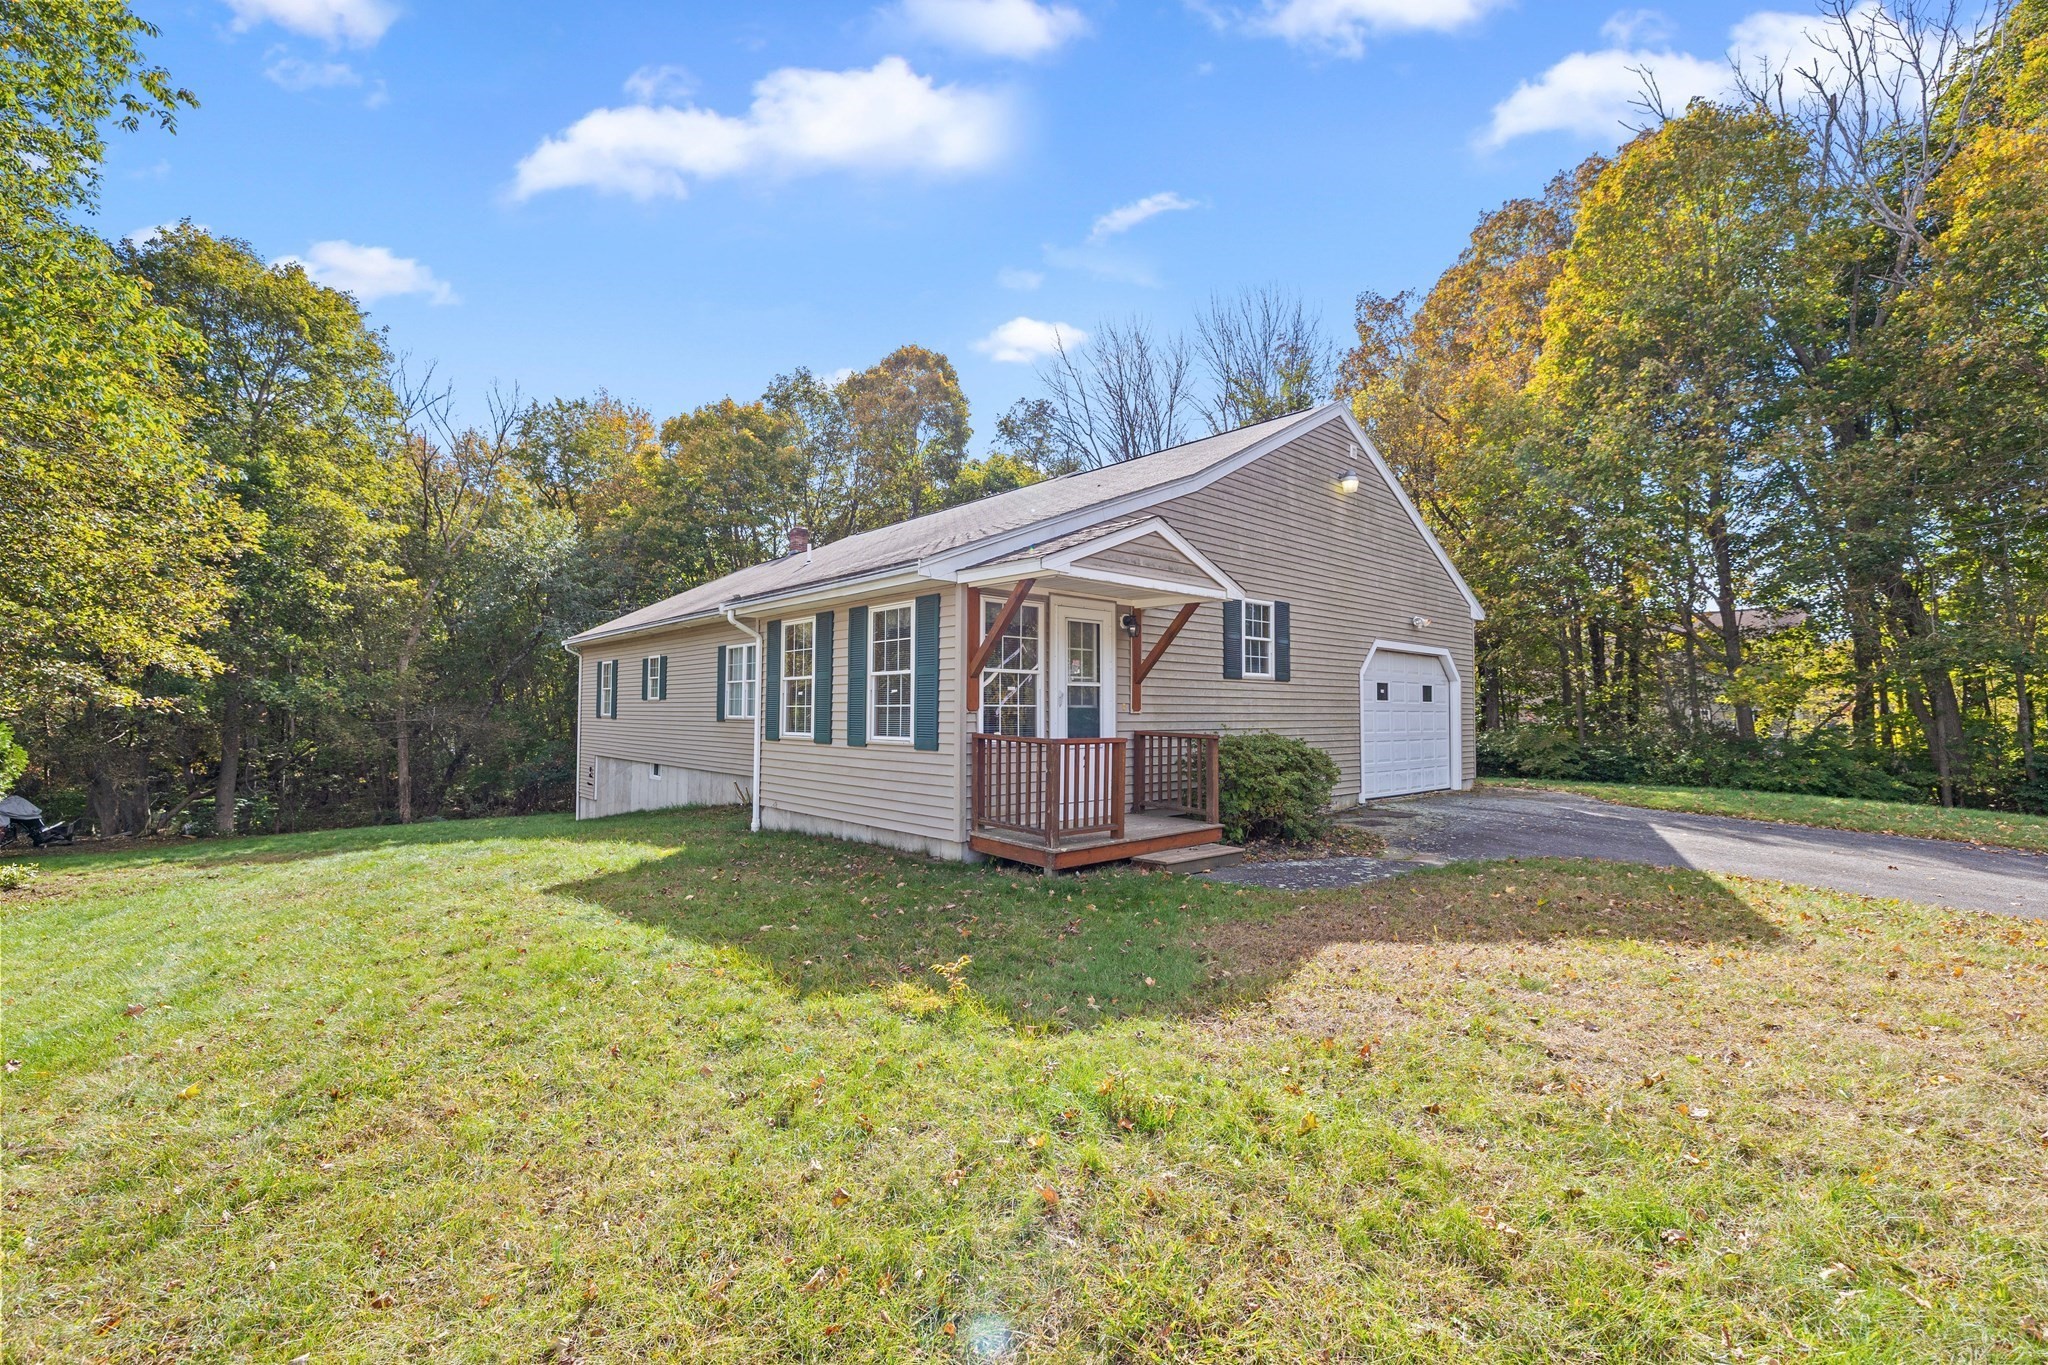
Remarkably well designed and maintained by just 1 owner, this expansive home was custom built in 1998 with successful aging in place top of mind! Wide doorways and hallways, accessible bathrooms and abundant storage all on 1 floor. Enter through front entry or attached garage into a surprisingly generous kitchen with breakfast bar. Clever laundry room is right off the kitchen. Adjacent to the kitchen, the open concept dining room leads directly into the massive living room and makes for easy entertaining. Bonus: there's a 27' long screened-in porch off the living room creating an "outdoor room." The NINE foot ceilings make every room feel bigger than the dimensions suggest. Multiple closets everywhere, many of which have extra-large doors! The primary suite bathroom has a shower with built-in seating. Both bathrooms have grab bars. Unexpected 5x7 walk-in closet in primary bath. Central A/C and central vacuum too. Oversized 1 car garage ceiling is tall enough to even accommodate a lift if you have a special vehicle. PLEASE understand that Tick Tock is a PRIVATE WAY and you are 100% responsible for the maintenance, the town does NOT plow private ways. This embankment style home has a full walk-out basement (1,135 sq ft) adding to its versatility. In addition to the workshop with 2 windows, there are 2 other partially finished rooms in basement. Furnace appears original. Remember, East Bridgewater is a Right-To-Farm community and some of your neighbors across the road are curious llamas! Please note: many of the doors are 36" wide, but not all. If building this house today, estimated cost would be substantially higher than asking price! You're own street! Imagine EPIC street hockey games with NO traffic breaks! Strongly suggest you watch the short narrated video for added context to better understand all that this wonderful property has to offer.
This home has been viewed 6 times
Last Checked: October 19th, 2026 at 8:28am (Source: MLS PIN #73590847)
Garage Parking
Green Features
Air Conditioning
Waterview
Lead Paint Free
Accessible Features
General Information for 2 Tick Tock Way, East Bridgewater MA 02333
Listing ID73590847
Property TypeSingle Family / Detached
Price$600,000 ($307.85/SqFt)
StyleColonial
CityEast Bridgewater
CountyPlymouth
Neighborhood(s)
Garage Parking1
ZoningRES
Year Built1998
Year Built SourcePublic Records
Year Built DetailsActual
Handicap Access / Features1
Interior Features for 2 Tick Tock Way, East Bridgewater MA 02333
Approximate Living Area Total1949
Living Area Includes BasementNo
Rooms6
Bedrooms3
Primary En Suite BathroomYes
BasementFull
Cooling1, Split
Fireplaces
AppliancesRange
FlooringTile
Electric220 Volts
Exterior Features for 2 Tick Tock Way, East Bridgewater MA 02333
Approximate Lot Size (Acres)0.42
Approximate Lot Size (Square Feet)18208
Total Parking8 (1 Garage)
Garage Parking1
WaterPublic
SewerPrivate Sewer
Lot FeaturesGentle Sloping
Parking Features1
Exterior FeaturesPorch
Foundation Materials
Construction MaterialsFrame
Approximate Street Frontage120.00
Road Frontage Type
Patio & PorchCovered
Roof MaterialAsphalt/fiberglass Shingles
Utility Connections110 Volts
Water ViewsNo
Water Views Features
Waterfront0
Waterfront Features
Pool Features
Horse Permitted0
Horse Amenities
Disclosures for 2 Tick Tock Way, East Bridgewater MA 02333
Lead PaintNone
UFFINo
Living Area Includes BasementNo
Living Area Disclosure
Building Area SourceMeasured
Special Listing Conditions
ExclusionsLiving Room And Primary Bedroom Rods And Curtains. Mirror In Bedroom.
Title 5D
Compensation Based On
Financial Information for 2 Tick Tock Way, East Bridgewater MA 02333
Association Fee
Association Fee Frequency
Association Fee Includes
Real Estate Tax7224
Tax Year2026
Assessed Value$527,700
Location Information for 2 Tick Tock Way, East Bridgewater MA 02333
Neighborhood(s)
Area AmenitiesWalk/jog Trails
Contact Information for 2 Tick Tock Way, East Bridgewater MA 02333
Agent
Name: Adam S. Hayes
Payment Calculator
, Interest
Property Taxes 602
Principal & Interest 3697.01
HOA Dues
Exclusive Listing Agent
Milestones Realty
Adam S. Hayes
Office Phone