



Active Under Contract
33 Kenmore Rd, Belmont MA 02478
$1,195,000
Estimated $8,972/month Calculator Single Family
4 Bedrooms
Baths
1884
Total Parking: 8 (2 Garage)
9,101 (0.21)
Built in 1937
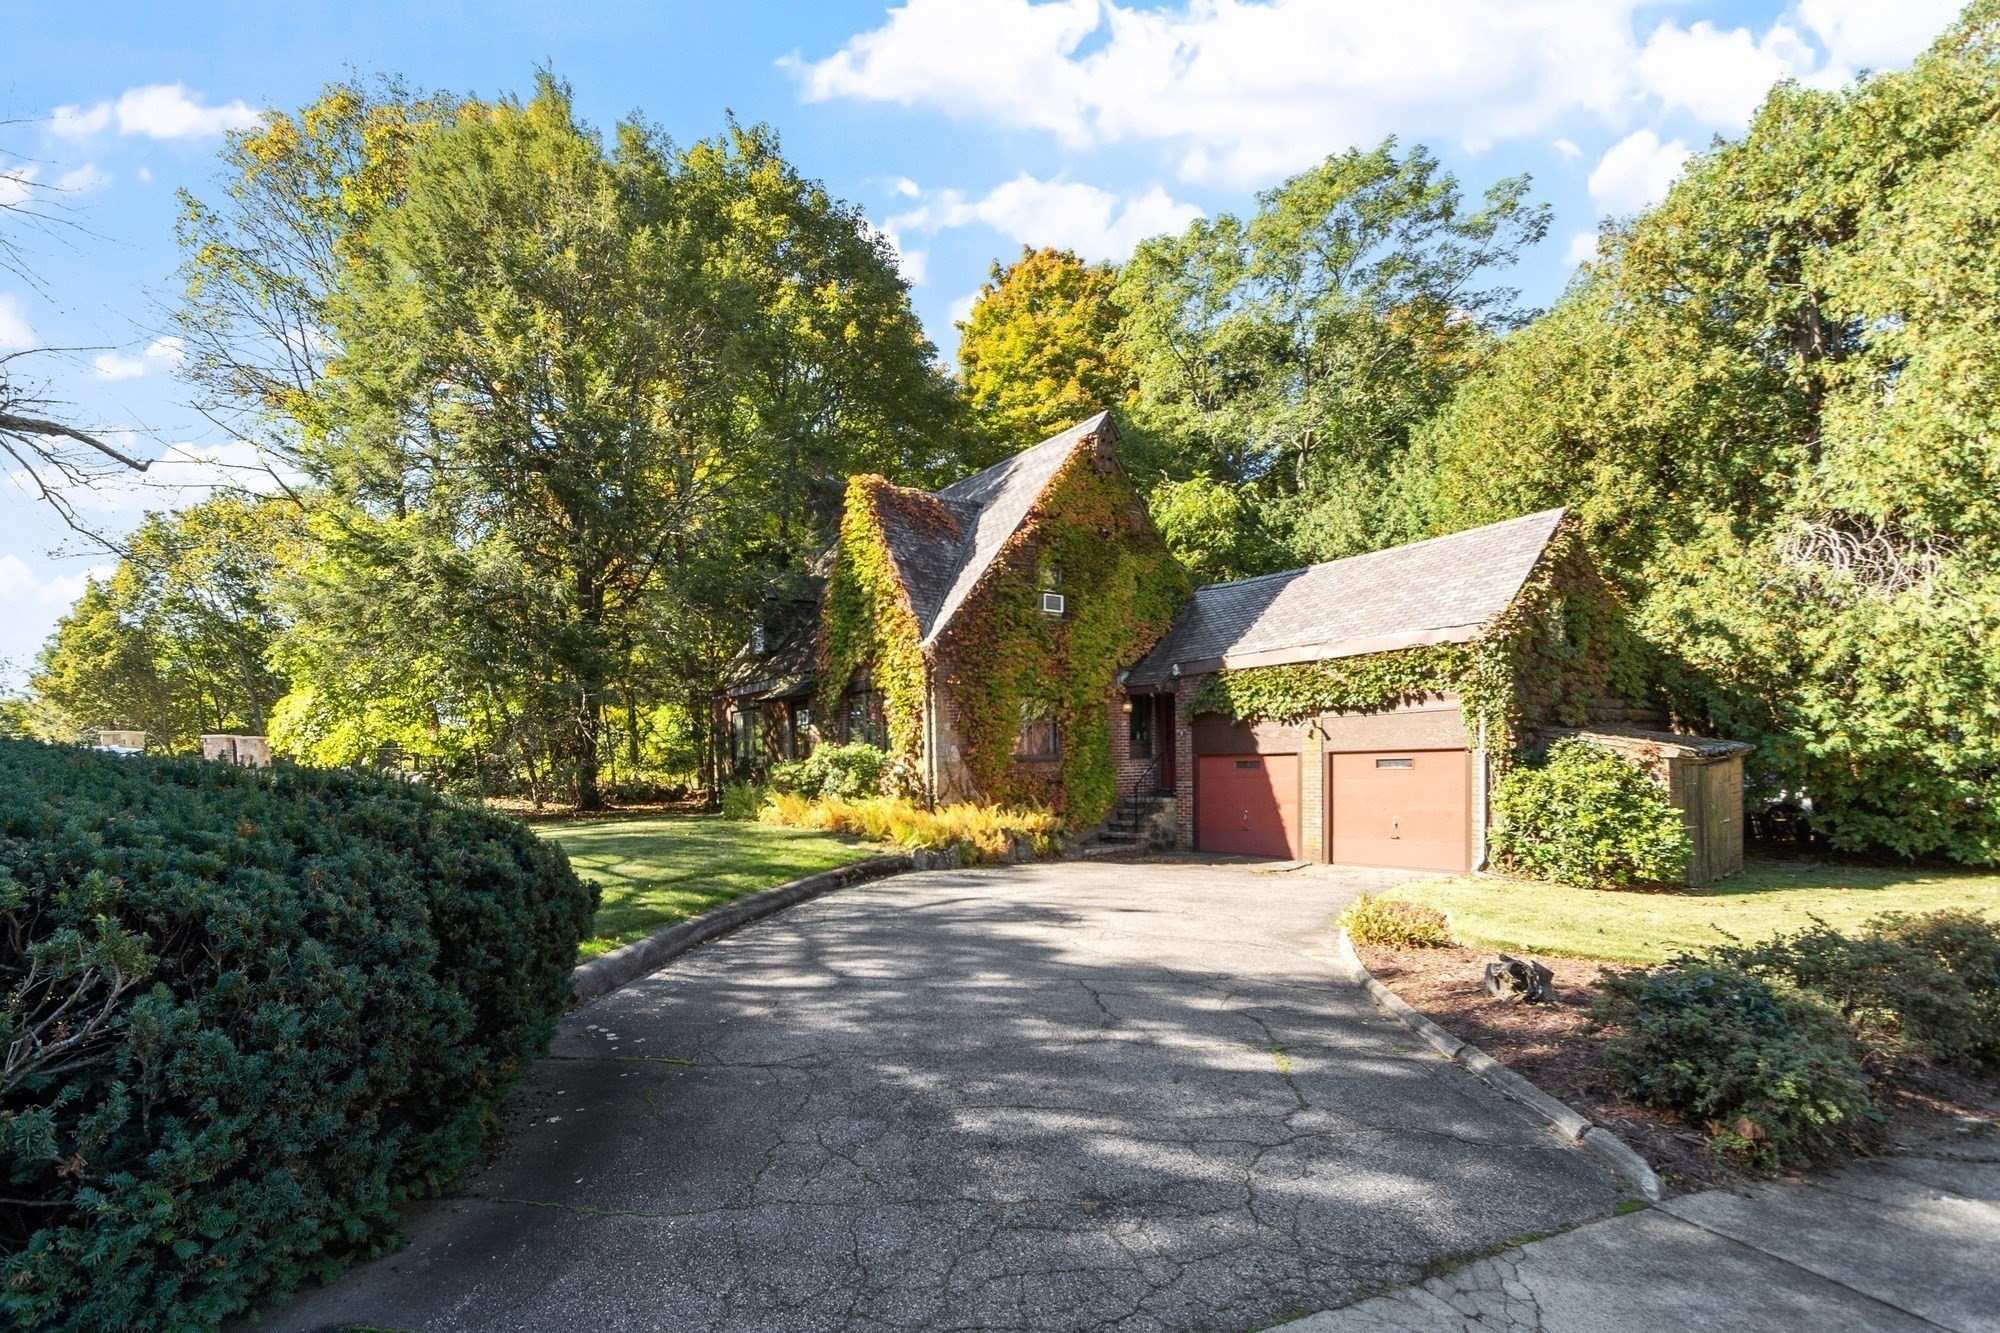
Attention Contractors/Investors and End Users looking for a significant project in a desirable Belmont Hill location. Built in 1937 on a level 9,101 sq ft lot, this brick and shingled home boasts storybook charm with period details - a slate roof, leaded windows, wrought iron staircase railing, wainscoting and built-ins. First floor includes a fireplaced living room, with a French door leading to a screened-in porch, a dining room with a wall of custom built-ins and hidden wet bar, kitchen and half bath. Three bedrooms can be found on the second floor - a primary en-suite, two bedrooms and a full bath . An additional en-suite, perfect as a guest bedroom or home office, is located over the two-car garage. Lower-level room with stone fireplace, paneling and carpeting. No public open houses, Agents with principals only may visit. Home will be sold AS IS - Buyers and their Agents to do their due diligence. A wonderful opportunity not to be missed!
This home has been viewed 6 times
Last Checked: October 22nd, 2026 at 10:13am (Source: MLS PIN #73590828)
Garage Parking
Air Conditioning
Waterview
Lead Paint Free
General Information for 33 Kenmore Rd, Belmont MA 02478
Listing ID73590828
Property TypeSingle Family / Detached
Price$1,195,000 ($634.29/SqFt)
StyleColonial
CityBelmont
CountyMiddlesex
Neighborhood(s)
Garage Parking2
ZoningSB
Year Built1937
Year Built SourcePublic Records
Year Built DetailsApproximate
Handicap Access / Features0
Interior Features for 33 Kenmore Rd, Belmont MA 02478
Approximate Living Area Total1884
Living Area Includes BasementNo
Rooms7
Bedrooms4
Primary En Suite BathroomYes
BasementFull
CoolingSplit
Fireplaces
AppliancesRange
FlooringTile
Electric220 Volts
Exterior Features for 33 Kenmore Rd, Belmont MA 02478
Approximate Lot Size (Acres)0.21
Approximate Lot Size (Square Feet)9101
Total Parking8 (2 Garage)
Garage Parking2
WaterPublic
SewerPublic Sewer
Lot FeaturesGentle Sloping
Parking Features1
Exterior FeaturesPorch
Foundation Area0
Foundation Materials
Construction MaterialsFrame
Road Frontage Type
Patio & PorchCovered
Roof MaterialAsphalt/fiberglass Shingles
Utility Connections
Water ViewsNo
Water Views Features
Waterfront0
Waterfront Features
Pool Features
Horse Permitted0
Horse Amenities
Disclosures for 33 Kenmore Rd, Belmont MA 02478
Lead PaintNone
UFFINo
Living Area Includes BasementNo
Living Area Disclosure
Building Area SourceMeasured
Special Listing Conditions
ExclusionsSurveillance Devices
Compensation Based On
Financial Information for 33 Kenmore Rd, Belmont MA 02478
Association Fee
Association Fee Frequency
Association Fee Includes
Real Estate Tax19302
Tax Year2026
Assessed Value$1,677,000
Location Information for 33 Kenmore Rd, Belmont MA 02478
Elementary SchoolWinn Brook
Middle SchoolChenery Ms
High SchoolBelmont High School
Neighborhood(s)
Area AmenitiesWalk/jog Trails
Contact Information for 33 Kenmore Rd, Belmont MA 02478
Agent
Name: Lynn MacDonald
Payment Calculator
, Interest
Property Taxes 1608.5
Principal & Interest 7363.21
HOA Dues
Exclusive Listing Agent
Coldwell Banker Realty - Belmont
Lynn MacDonald
Office Phone