



Active
10 Squeteague Harbor Rd, Bourne MA 02556
$2,150,000
Estimated $14,756/month Calculator Single Family
8 Bedrooms
Baths
5139
Total Parking: 4
40,946 (0.94)
Built in 1885
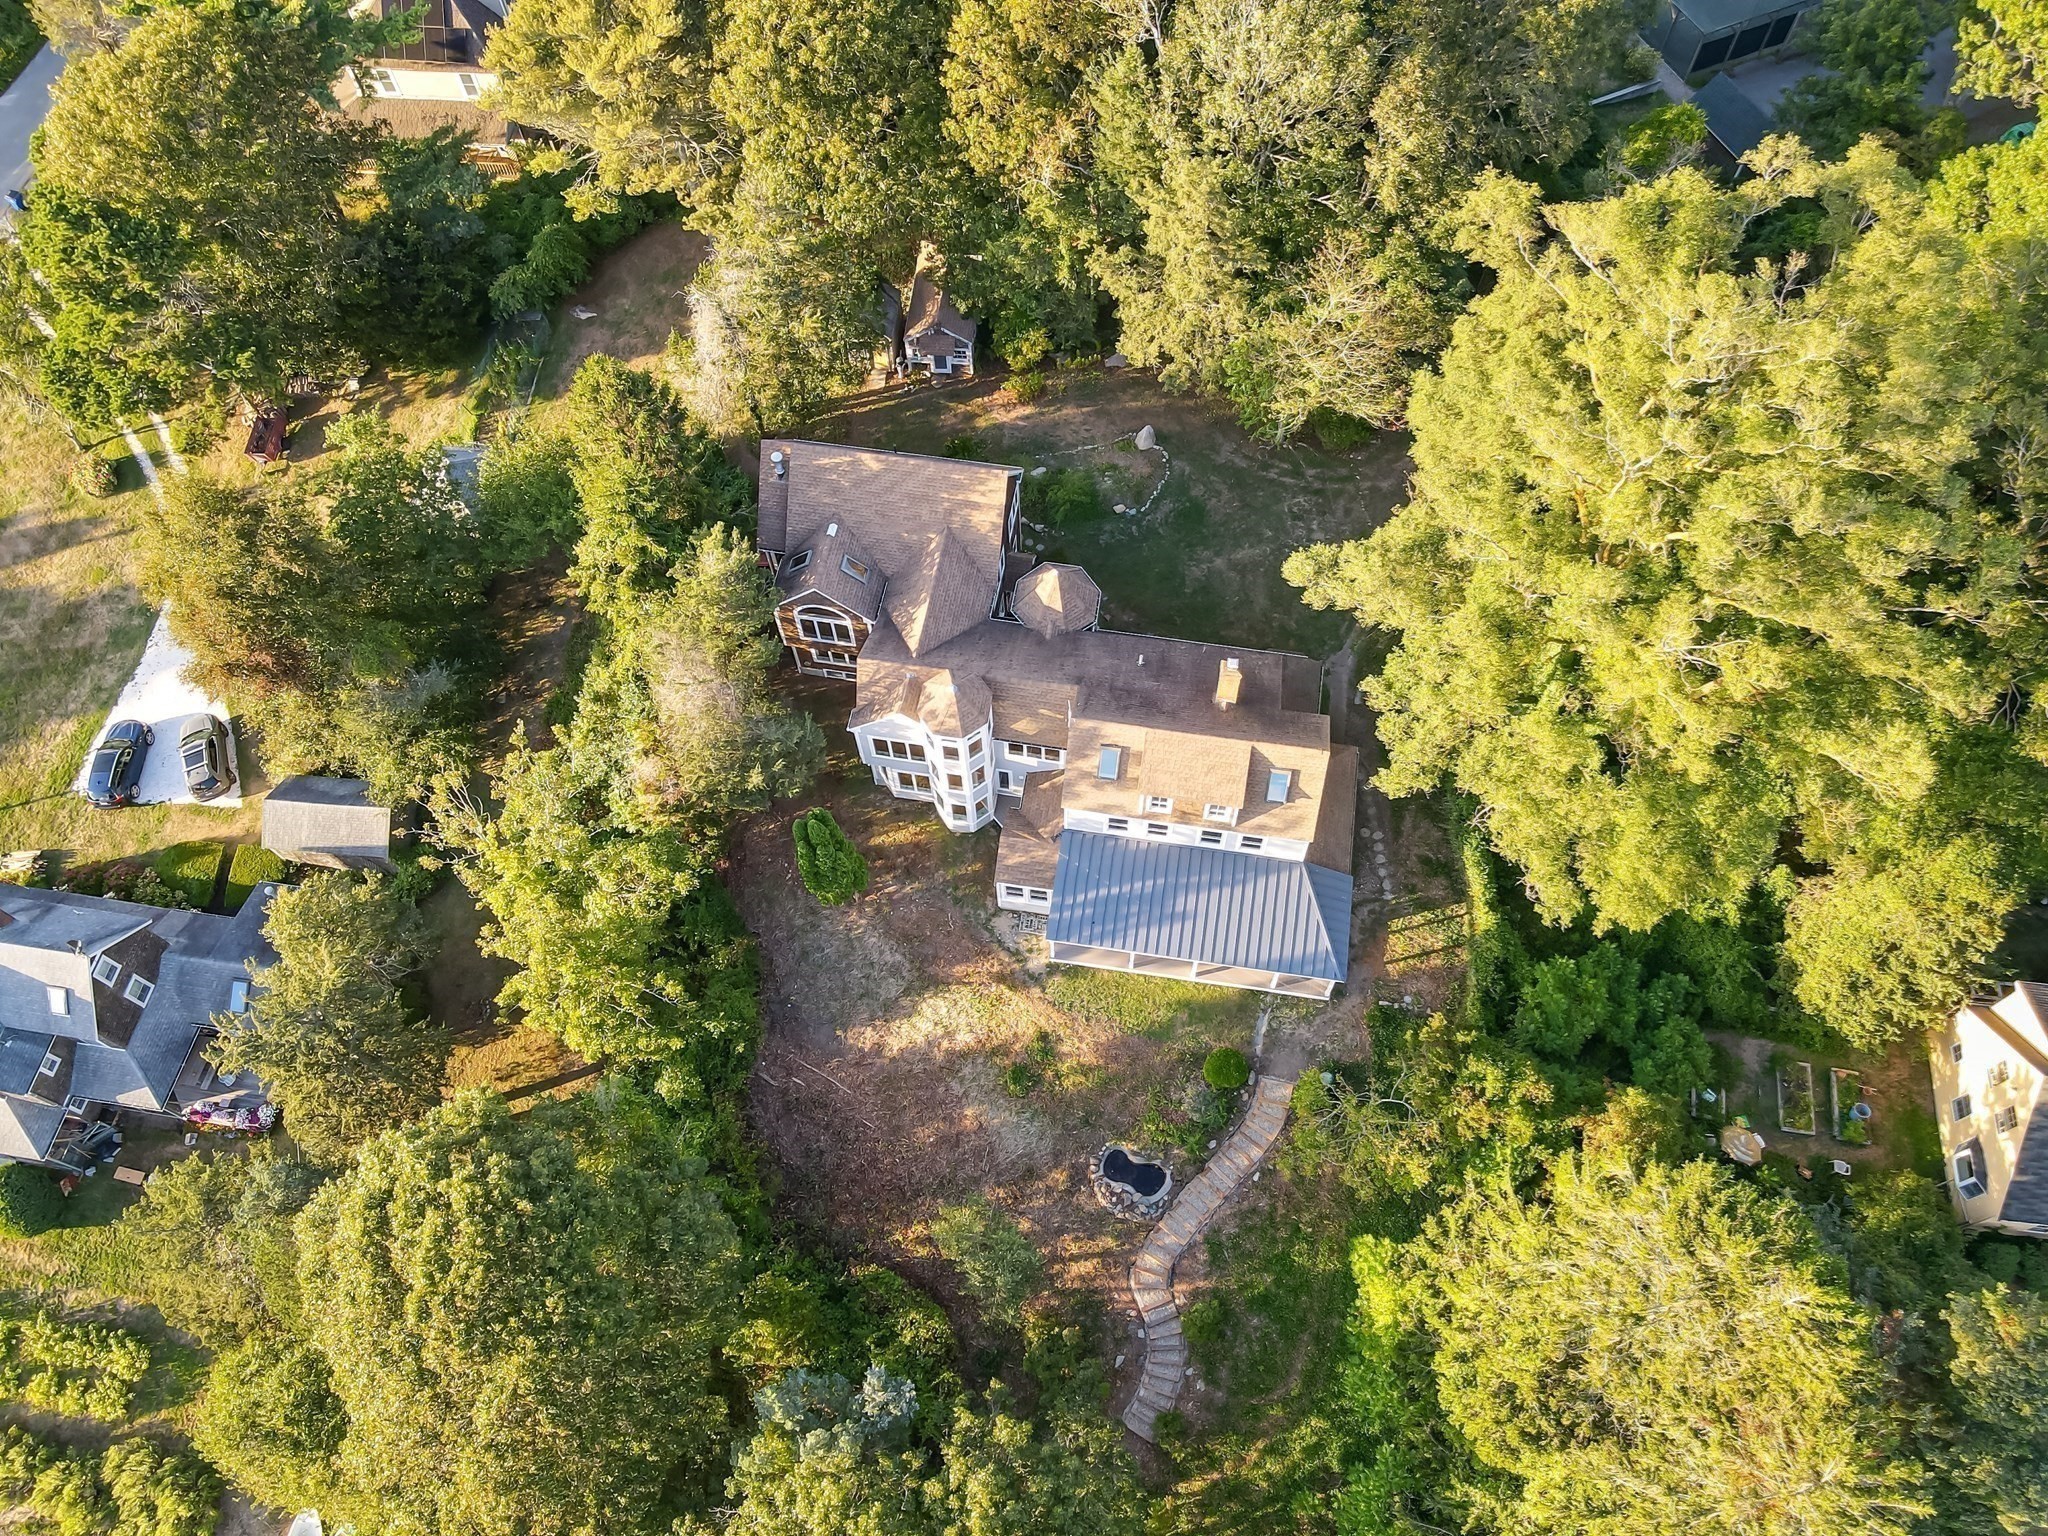
At the end of a long private drive, this distinctive Cataumet retreat enjoys sweeping views of Squeteague Harbor, with almost every bedroom overlooking thewater. A cedar stairway winds through the landscape toward the shore, where a licensed outhaul mooring offers easy access to the harbor. Enjoy a leisurely stroll alongthe shore to Squeteague Harbor Beach or Lawrence Island, with Kingman Yacht Center, Parker's Boat Yard, and The Chart Room nearby and easy boating access toBuzzards Bay. The Cataumet Club adds to the coastal lifestyle with tennis, sailing, and a lively summer social calendar. Inside, the eight-bedroom residence is mid-remodel, with updated electrical, plumbing, and framing already complete. A new open floor plan, Marvin windows, French doors, and a covered porch set the stage for aremarkable finish. A separate two-bedroom in-law apartment with its own kitchen and bath provides additional accommodations for guests. Title V for eight bedrooms is inplace. Just a few minutes from the Bourne Bridge, this is a rare opportunity for a buyer with vision. Once complete, it has the potential to stand among Cape Cod's $5Mwaterfront estates.
This home has been viewed 4 times
Last Checked: October 24th, 2026 at 7:33am (Source: MLS PIN #73590814)
Air Conditioning
Waterview
Lead Paint Free
General Information for 10 Squeteague Harbor Rd, Bourne MA 02556
Listing ID73590814
Property TypeSingle Family / Detached
Price$2,150,000 ($418.37/SqFt)
StyleColonial
CityBourne
CountyBarnstable
Neighborhood(s)
Garage Parking0
Zoning1
Year Built1885
Year Built SourcePublic Records
Year Built DetailsActual
Interior Features for 10 Squeteague Harbor Rd, Bourne MA 02556
Approximate Living Area Total5139
Living Area Includes BasementNo
Rooms16
Bedrooms8
Primary En Suite BathroomYes
BasementFull
CoolingSplit
Fireplaces
AppliancesRange
FlooringTile
Electric
Exterior Features for 10 Squeteague Harbor Rd, Bourne MA 02556
Approximate Lot Size (Acres)0.94
Approximate Lot Size (Square Feet)40946
Total Parking4
Garage Parking0
WaterPublic
SewerPrivate Sewer
Lot FeaturesGentle Sloping
Parking Features
Exterior FeaturesPorch
Foundation Materials
Construction MaterialsFrame
Road Frontage Type
Patio & PorchCovered
Roof MaterialAsphalt/fiberglass Shingles
Utility Connections
Water ViewsYes
Water Views FeaturesBay
Waterfront0
Waterfront FeaturesRiver
Pool Features
Horse Permitted0
Horse AmenitiesRiver
Disclosures for 10 Squeteague Harbor Rd, Bourne MA 02556
Lead PaintNone
UFFI
Living Area Includes BasementNo
Living Area Disclosure
Building Area SourcePublic Records
Special Listing Conditions
ExclusionsSurveillance Devices
Title 5A
Compensation Based On
Financial Information for 10 Squeteague Harbor Rd, Bourne MA 02556
Association Fee
Association Fee Frequency
Association Fee Includes
Real Estate Tax18099
Tax Year2026
Assessed Value$2,367,100
Location Information for 10 Squeteague Harbor Rd, Bourne MA 02556
Neighborhood(s)
Area AmenitiesWalk/jog Trails
Contact Information for 10 Squeteague Harbor Rd, Bourne MA 02556
Payment Calculator
, Interest
Property Taxes 1508.25
Principal & Interest 13247.62
HOA Dues
Exclusive Listing Agent
Keller Williams Realty
Inspire Team
Office Phone