



Active
41 Westford Farm Rd, Duxbury MA 02332
$2,490,000
Estimated $16,255/month Calculator Single Family
4 Bedrooms
Baths
5328
Total Parking: 12 (2 Garage)
41,806 (0.96)
Built in 1990
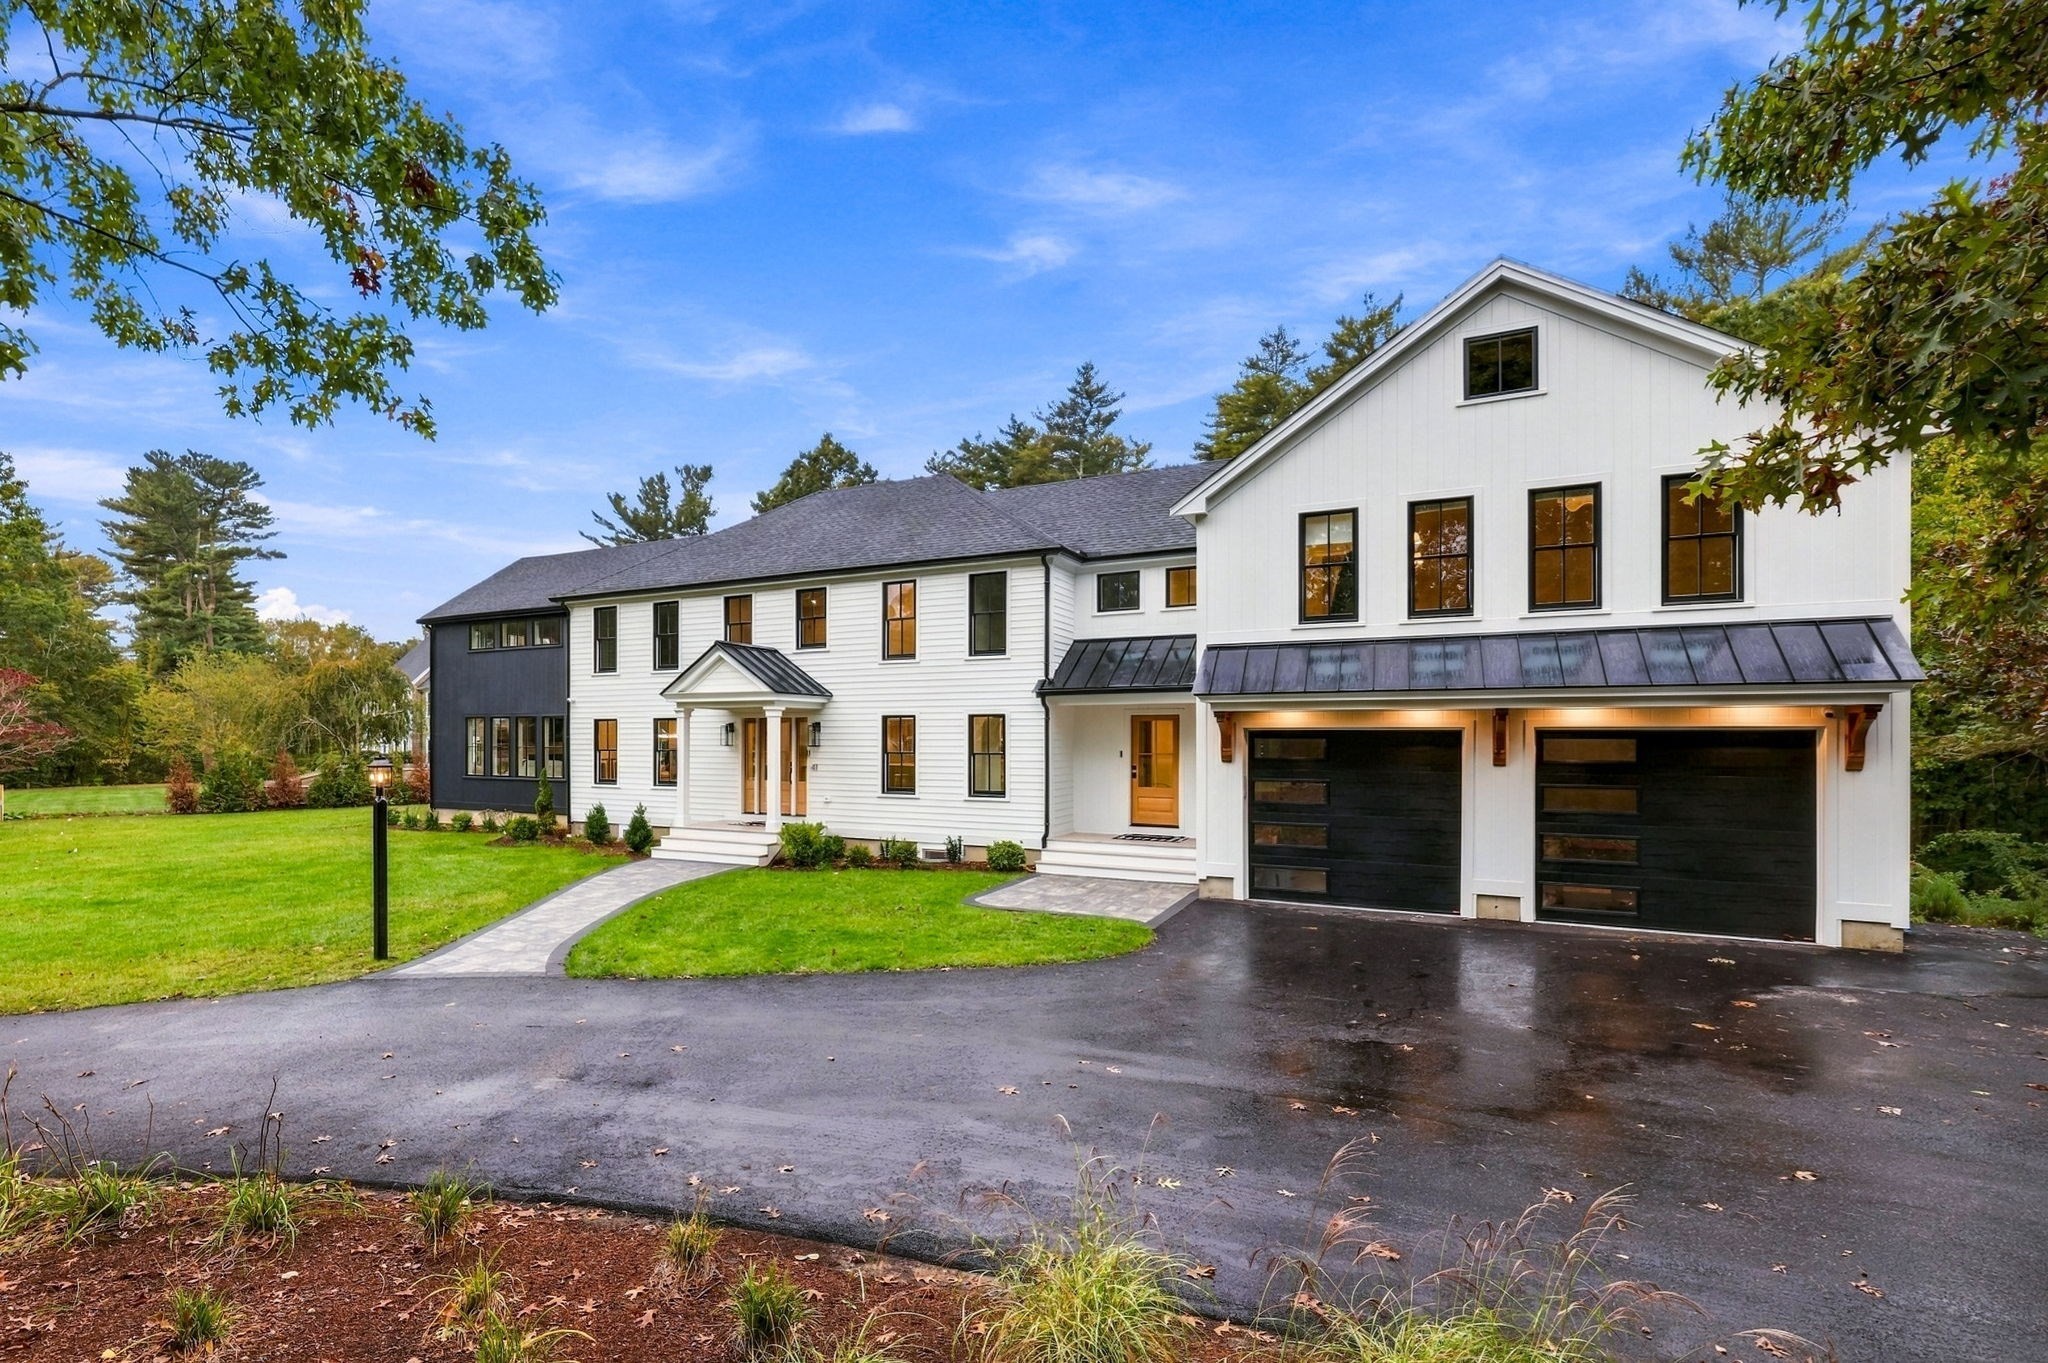
Offering the feel of new construction with the character of an established home! Completely transformed and expanded in 2026, this exceptional Duxbury Colonial showcases sophisticated design, luxurious finishes, custom craftsmanship, and extensive upgrades throughout. Thoughtful details include custom built-ins, kitchen cabinetry, and closets. Major improvements include new plumbing, electrical systems, insulation throughout, asphalt and metal roofing, heating, 4-zone central AC, and hardwood flooring, with luxury vinyl plank flooring in the finished lower level.Offering over 5,300 sq. ft. of finished living space, the home features 4 bedrooms, 5 full and 2 half baths, and an inviting layout for everyday comfort and entertaining. The chef's kitchen flows into spacious gathering areas, while the luxurious primary suite offers two walk-in closets and a spa-inspired bath. Above the expanded wing, a light-filled bonus suite with its own beautifully finished full bath and walk-in shower provides flexible space for an art studio, yoga retreat, creative pursuits, or private lounge.The finished lower level features a custom wet bar, wine cellar, and versatile spaces for fitness, games, media, or entertaining. A professionally installed, hardwired security system adds convenience. Set on nearly an acre, the property offers landscaped grounds, irrigation, a composite deck, outdoor shower, expanded driveway, and attached, fully insulated 2-car garage with high ceilings. A rare opportunity to enjoy exceptional craftsmanship, generous living spaces, and the like-new appeal of a move-in-ready Duxbury home!
This home has been viewed 5 times
Last Checked: October 19th, 2026 at 5:58am (Source: MLS PIN #73590775)
Garage Parking
Green Features
Air Conditioning
Lead Paint Free
General Information for 41 Westford Farm Rd, Duxbury MA 02332
Listing ID73590775
Property TypeSingle Family / Detached
Price$2,490,000 ($467.34/SqFt)
StyleColonial
CityDuxbury
CountyPlymouth
Neighborhood(s)
Garage Parking2
ZoningPD
Year Built1990
Year Built SourcePublic Records
Year Built DetailsApproximate,Renovated Since
Interior Features for 41 Westford Farm Rd, Duxbury MA 02332
Approximate Living Area Total5328
Living Area Includes BasementYes
Rooms12
Bedrooms4
Primary En Suite BathroomYes
BasementFull
Cooling1, Split
Fireplaces
AppliancesRange
FlooringTile
Electric220 Volts
Exterior Features for 41 Westford Farm Rd, Duxbury MA 02332
Approximate Lot Size (Acres)0.96
Approximate Lot Size (Square Feet)41806
Total Parking12 (2 Garage)
Garage Parking2
WaterPublic
SewerPrivate Sewer
Lot FeaturesGentle Sloping
Parking Features1
Exterior FeaturesPorch
Foundation Materials
Construction Materials
Road Frontage Type
Patio & PorchCovered
Roof MaterialAsphalt/fiberglass Shingles
Utility Connections110 Volts
Water Views
Water Views Features
Waterfront0
Waterfront FeaturesRiver
Pool Features
Horse Permitted0
Horse AmenitiesRiver
Disclosures for 41 Westford Farm Rd, Duxbury MA 02332
Lead PaintNone
UFFI
Living Area Includes BasementYes
Living Area Disclosure
Building Area SourceOther
Special Listing Conditions
ExclusionsSurveillance Devices
Title 5A
Compensation Based On
Financial Information for 41 Westford Farm Rd, Duxbury MA 02332
Association Fee
Association Fee Frequency
Association Fee Includes
Real Estate Tax10952
Tax Year2025
Assessed Value$2,450,100
Location Information for 41 Westford Farm Rd, Duxbury MA 02332
Neighborhood(s)
Area AmenitiesWalk/jog Trails
Contact Information for 41 Westford Farm Rd, Duxbury MA 02332
Agent
Name: Christiane Oliveira Machado
Team Members
Payment Calculator
, Interest
Property Taxes 912.67
Principal & Interest 15342.59
HOA Dues
Exclusive Listing Agent
Invest Realty Group
Christiane Oliveira Machado
Office Phone