



Active
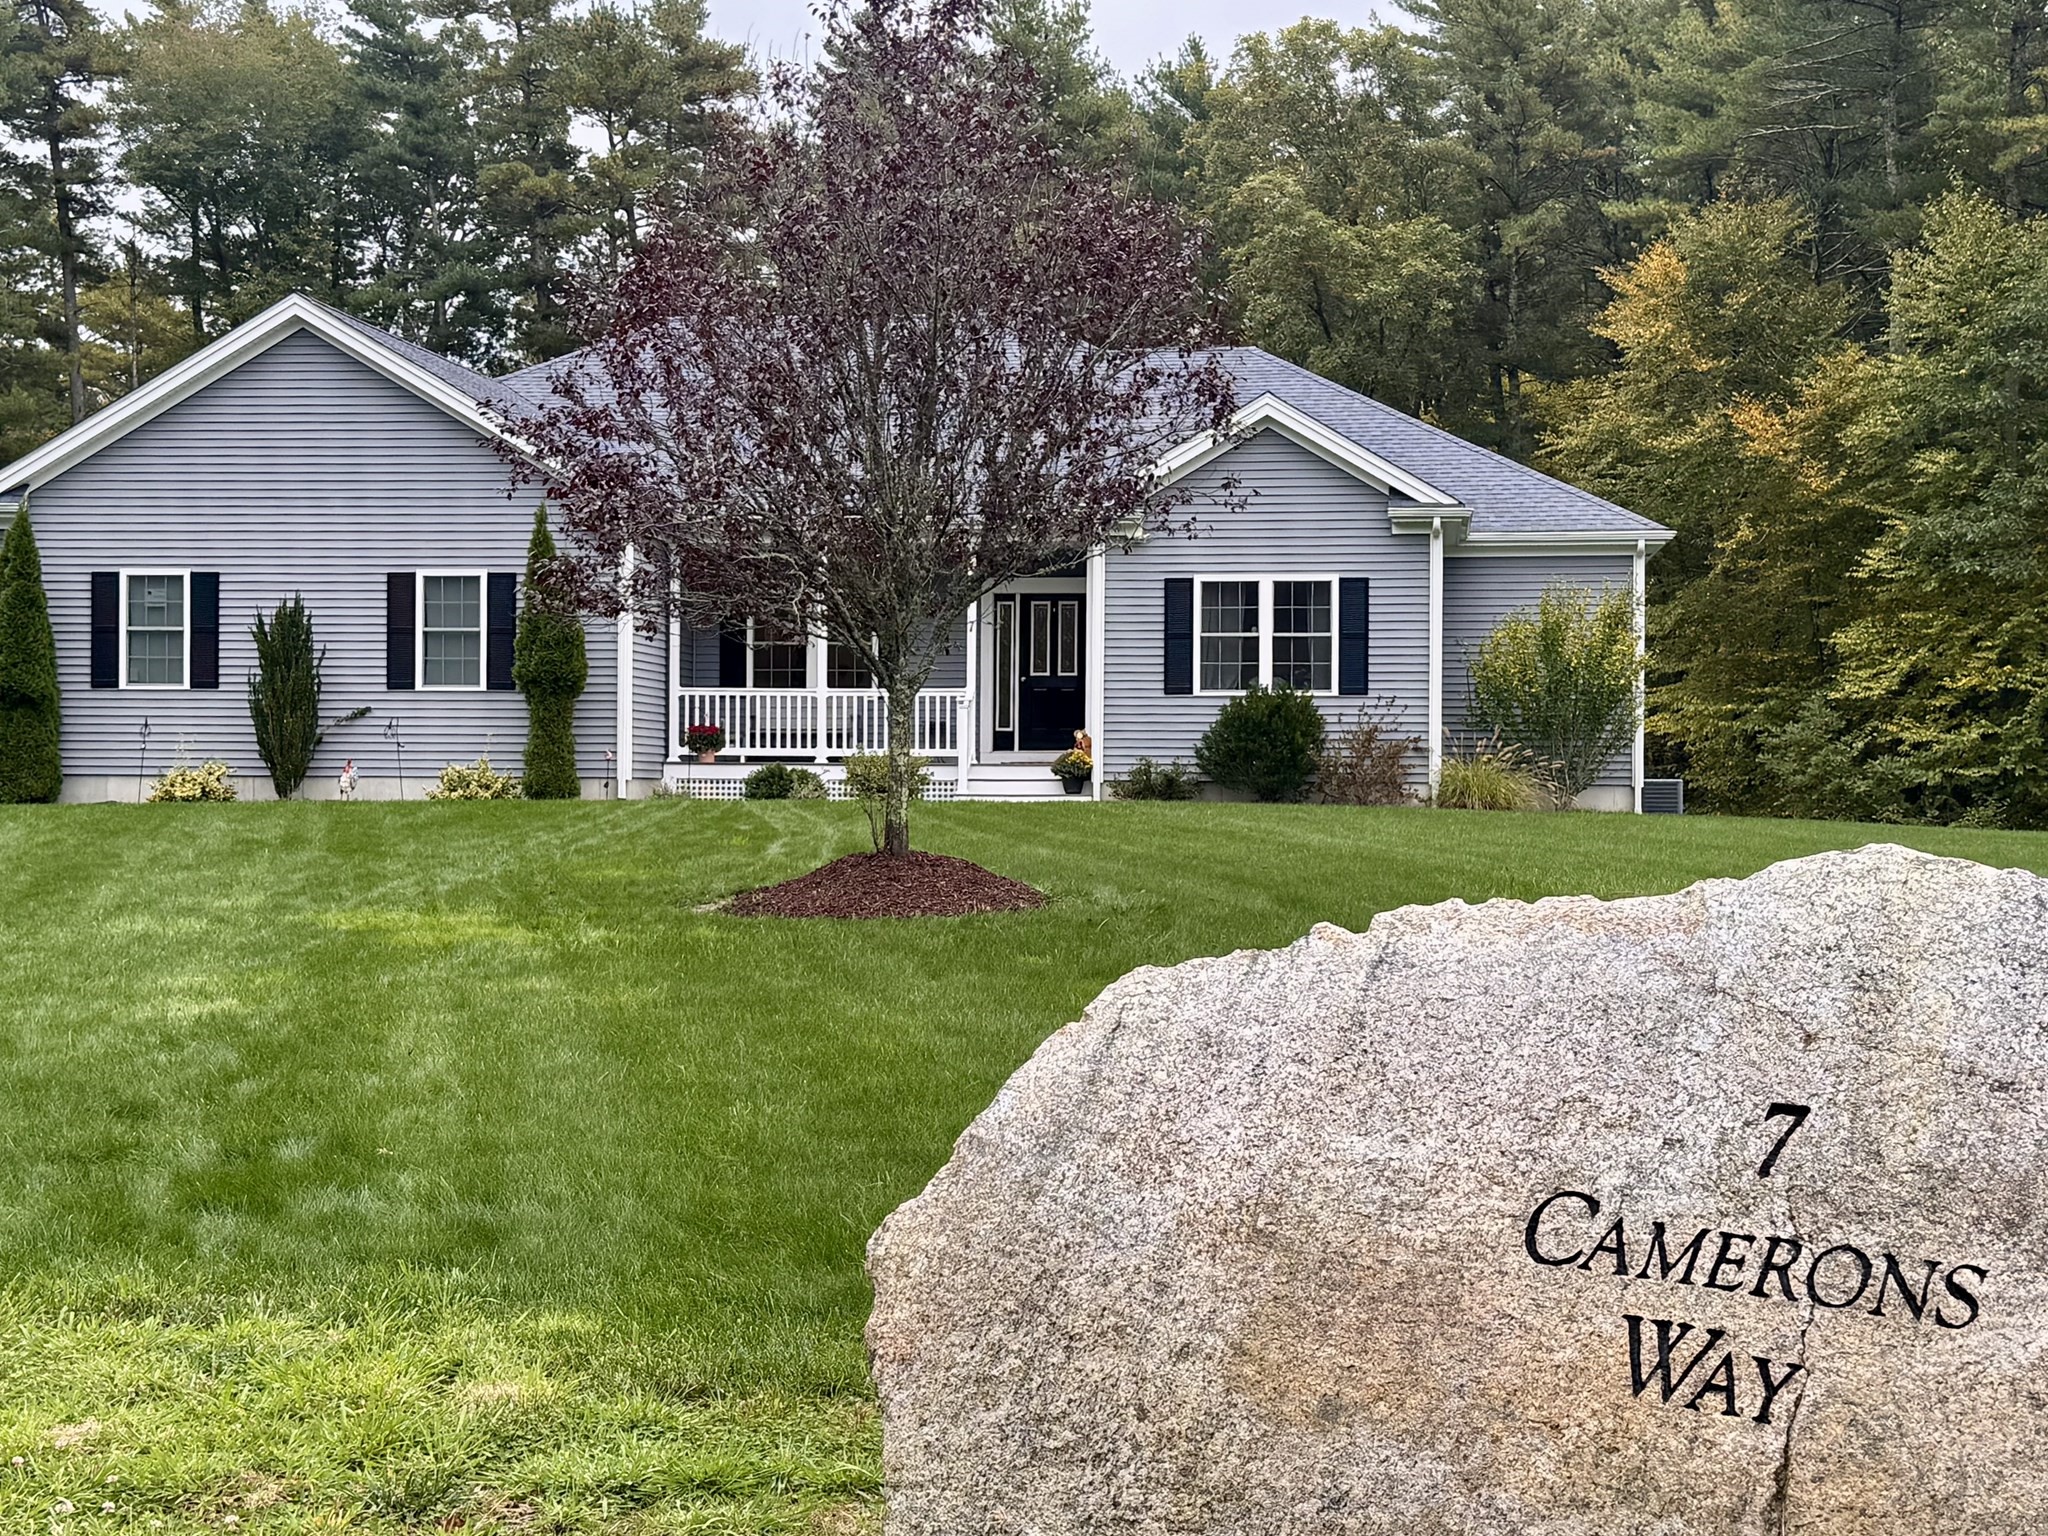
7 Cameron's Way, Freetown MA 02717
$949,800
Estimated $6,477/month Calculator Single Family
3 Bedrooms
Baths
2250
Total Parking: 12 (2 Garage)
156,816 (3.60)
Built in 2018
Tucked at the end of a private cul-de-sac, this exceptional less-than-8-year-old executive ranch offers the rare combination of refined single-level living, generous acreage, and thoughtful entertaining spaces. Set on 3.6 private acres, the home delivers a serene, country-inspired setting without sacrificing modern comfort or convenience.Upon entering the welcoming foyer, an office is positioned to the right and a formal dining room to the left, creating an elegant flow into the open living area. The living room seamlessly connects to the eat-in kitchen, where an oversized island, double oven, and six-burner stovetop make this the true heart of the home—perfect for everyday living and effortless entertaining. Tray ceilings accent both the living room and primary suite, adding architectural character and a sense of grandeur throughout.The luxurious primary suite is a private retreat featuring a Jacuzzi tub, walk-in shower, double vanity, and an expansive walk-in closet. Two additional bedrooms offer double closets and share a full bath, while a first-floor half bath and laundry room enhance everyday ease. The unfinished basement provides outstanding potential for future expansion, whether envisioned as additional living space, a fitness area, or recreation room.Outdoor living is equally impressive, with rear decking overlooking a fire pit and beautifully private yard. An irrigation system supports the grounds, while central air conditioning ensures year-round comfort. Car enthusiasts and hobbyists will appreciate the oversized two-car garage, complete with 8 foot doors and ample clearance to accommodate trucks and a car lift, along with extensive parking for guests, trailers, or recreational vehicles.This is a rare opportunity to own a meticulously designed executive ranch offering space, privacy, and premium finishes in one of Freetown’s most desirable settings.
This home has been viewed 5 times
Last Checked: October 22nd, 2026 at 7:43am (Source: MLS PIN #73590279)
Garage Parking
Green Features
Air Conditioning
Lead Paint Free
General Information for 7 Cameron's Way, Freetown MA 02717
Listing ID73590279
Property TypeSingle Family / Detached
Price$949,800 ($422.13/SqFt)
StyleColonial
CityFreetown
CountyBristol
MLS AreaEast Freetown
Neighborhood(s)
Garage Parking2
ZoningR
Year Built2018
Year Built SourceOwner
Year Built DetailsActual
Interior Features for 7 Cameron's Way, Freetown MA 02717
Approximate Living Area Total2250
Living Area Includes BasementNo
Rooms8
Bedrooms3
Primary En Suite BathroomYes
BasementFull
Cooling1, Split
Fireplaces
AppliancesRange
FlooringTile
Electric220 Volts
Exterior Features for 7 Cameron's Way, Freetown MA 02717
Approximate Lot Size (Acres)3.6
Approximate Lot Size (Square Feet)156816
Total Parking12 (2 Garage)
Garage Parking2
WaterPrivate
SewerInspection Required For Sale
Lot FeaturesGentle Sloping
Parking Features1
Exterior FeaturesPorch
Foundation Materials
Construction MaterialsFrame
Approximate Street Frontage76.00
Road Frontage Type
Patio & PorchCovered
Roof MaterialAsphalt/fiberglass Shingles
Utility Connections110 Volts
Water Views
Water Views Features
Waterfront0
Waterfront Features
Pool Features
Horse Permitted0
Horse Amenities
Disclosures for 7 Cameron's Way, Freetown MA 02717
Lead PaintNone
UFFI
Living Area Includes BasementNo
Living Area Disclosure
Building Area SourcePublic Records
Special Listing Conditions
ExclusionsLiving Room And Primary Bedroom Rods And Curtains. Mirror In Bedroom.
Compensation Based On
Financial Information for 7 Cameron's Way, Freetown MA 02717
Association Fee
Association Fee Frequency
Association Fee Includes
Real Estate Tax7490
Tax Year2025
Assessed Value$755,800
Location Information for 7 Cameron's Way, Freetown MA 02717
Neighborhood(s)
MLS AreaEast Freetown
Area AmenitiesWalk/jog Trails
Contact Information for 7 Cameron's Way, Freetown MA 02717
Agent
Name: Jamie Fortes
Payment Calculator
, Interest
Property Taxes 624.17
Principal & Interest 5852.37
HOA Dues
Exclusive Listing Agent
Amaral & Associates RE
Jamie Fortes
Office Phone